
845 Poplar, Schoolcraft, MI 49087
Local realty services provided by:CENTURY 21 Signature Realty
845 Poplar,Schoolcraft, MI 49087
$314,900
- 3 Beds
- 3 Baths
- 2,464 sq. ft.
- Single family
- Active
Listed by: josh nagy
Office: berkshire hathaway homeservices michigan real estate
MLS#:68026057055
Source:MI_REALCOMP
Price summary
- Price:$314,900
- Price per sq. ft.:$127.8
About this home
Meticulously maintained and move-in ready, this beautiful ranch is nestled in the highly desirable Village of Schoolcraft and offers over 2,400 square feet of finished living space! From the moment you step inside, you'll appreciate the pride of ownership and stunning Brazilian Koa hardwood floors that add warmth and character throughout. The spacious kitchen is designed for both everyday living and entertaining, featuring abundant cabinetry, granite countertops, a large pantry and a dedicated eating area. Three bedrooms and two full baths complete the main level, while the finished lower level takes entertaining to the next level with a huge gathering space complete with a bar, plus a versatile bonus room with a half bath. You'll also find a dedicated laundry room with a convenient work and folding area, storage shelving and an abundance of additional storage throughout. Thoughtful extras include a whole-home water filtration system, radon mitigation systemand floor-to-ceiling garage storage. Outside, relax or entertain on the large patio, partially covered by an impressive metal-roof pergola and enjoy the added functionality of a 12x20 outbuilding and raised garden beds featuring mature strawberry plants. A brand-new driveway adds the finishing touch to this exceptionally cared-for property. With its generous living space, fantastic amenities and sought-after village location, this home is the complete package!...
Contact an agent
Home facts
- Year built:1982
- Listing ID #:68026057055
- Added:1 day(s) ago
- Updated:October 27, 2026 at 03:00 PM
Rooms and interior
- Bedrooms:3
- Total bathrooms:3
- Full bathrooms:2
- Half bathrooms:1
- Rooms Total:5
- Flooring:Ceramic Tile, Wood
- Kitchen Description:Pantry
- Basement Description:Full
- Living area:2,464 sq. ft.
Heating and cooling
- Cooling:Central Air
- Heating:Forced Air, Natural Gas
Structure and exterior
- Roof:Composition
- Year built:1982
- Building area:2,464 sq. ft.
- Lot area:0.34 Acres
- Lot Features:Landscaped Ground Cover, Level, Sprinklers
- Architectural Style:Ranch
- Construction Materials:Vinyl Siding
- Exterior Features:Patio
- Foundation Description:Basement
Utilities
- Water:Public
- Sewer:Septic Tank
Finances and disclosures
- Price:$314,900
- Price per sq. ft.:$127.8
- Tax amount:$4,052
Features and amenities
- Appliances:Dishwasher, Dryer, Humidifier, Microwave, Oven, Range, Refrigerator, Washer, Water Softener Owned
- Laundry features:In Basement, Washer Hookup
- Amenities:Pantry, Window Treatments
Parking
- Parking description:Attached, Garage Door Opener, Paved
- Garage spaces:2

New listings near 845 Poplar
- New
 $349,900Active3 beds 2 baths2,032 sq. ft.
9038 S 12th Street, Schoolcraft, MI 49087
MLS# 26056636Listed by: UNITED REALTY SERVICES LLC  $419,000Pending4 beds 2 baths1,386 sq. ft.
15843 Van Kal, Schoolcraft, MI 49087
MLS# 70565694Listed by: BERKSHIRE HATHAWAY HOMESERVICES MI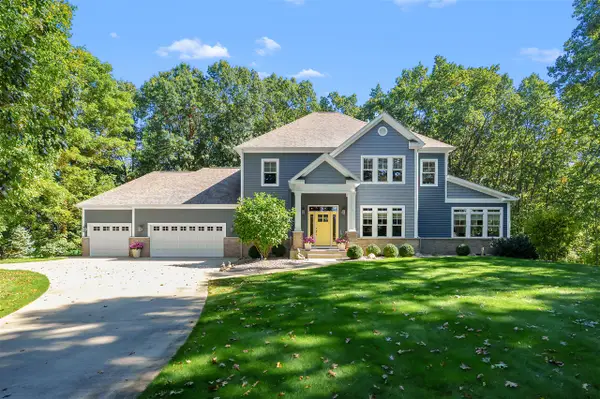 $699,900Pending3 beds 4 baths2,464 sq. ft.
9073 S 8th, Schoolcraft, MI 49087
MLS# 70565535Listed by: CHUCK JAQUA, REALTOR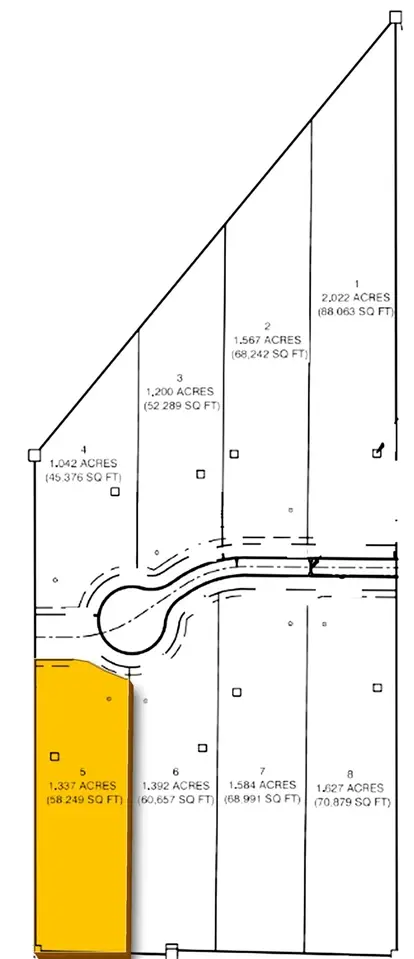 $160,000Active1.34 Acres
2959 Barnswallow, Schoolcraft, MI 49087
MLS# 70564632Listed by: REAL BROKER LLC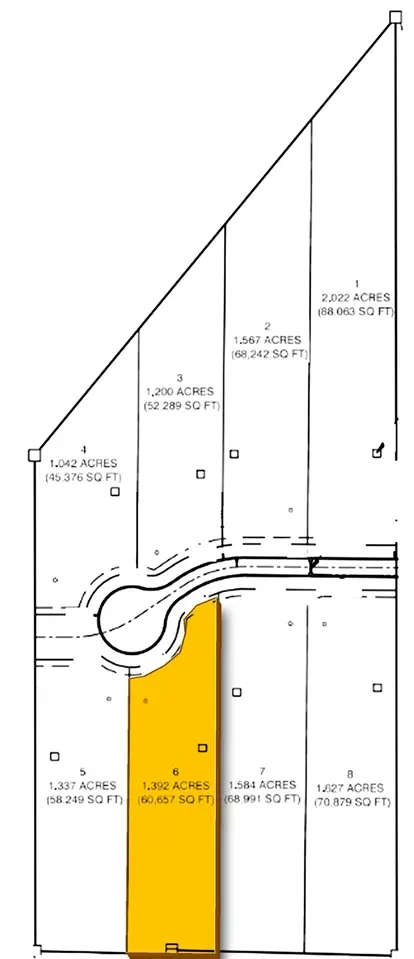 $160,000Active1.39 Acres
2919 Barnswallow, Schoolcraft, MI 49087
MLS# 70564638Listed by: REAL BROKER LLC $160,000Active1.63 Acres
2839 Barnswallow, Schoolcraft, MI 49087
MLS# 70564653Listed by: REAL BROKER LLC $160,000Active1.58 Acres
2879 Barnswallow, Schoolcraft, MI 49087
MLS# 70564654Listed by: REAL BROKER LLC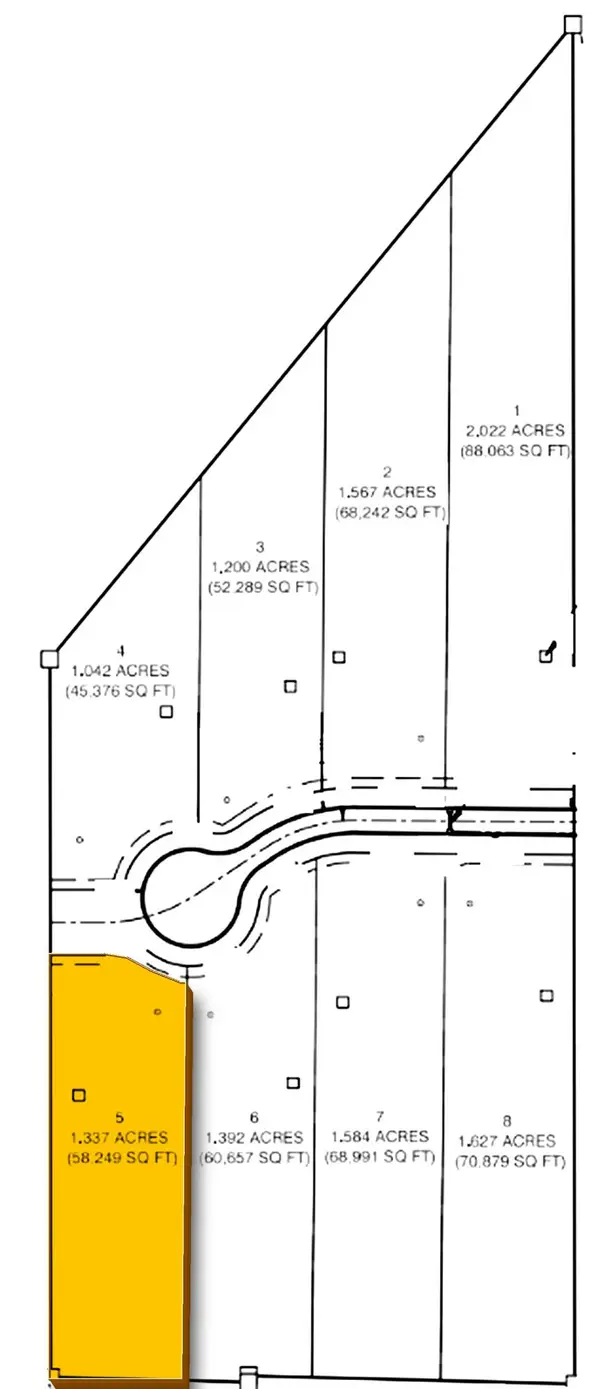 $160,000Active1.34 Acres
2959 Barnswallow Avenue #Lot 5, Schoolcraft, MI 49087
MLS# 26054980Listed by: REAL BROKER LLC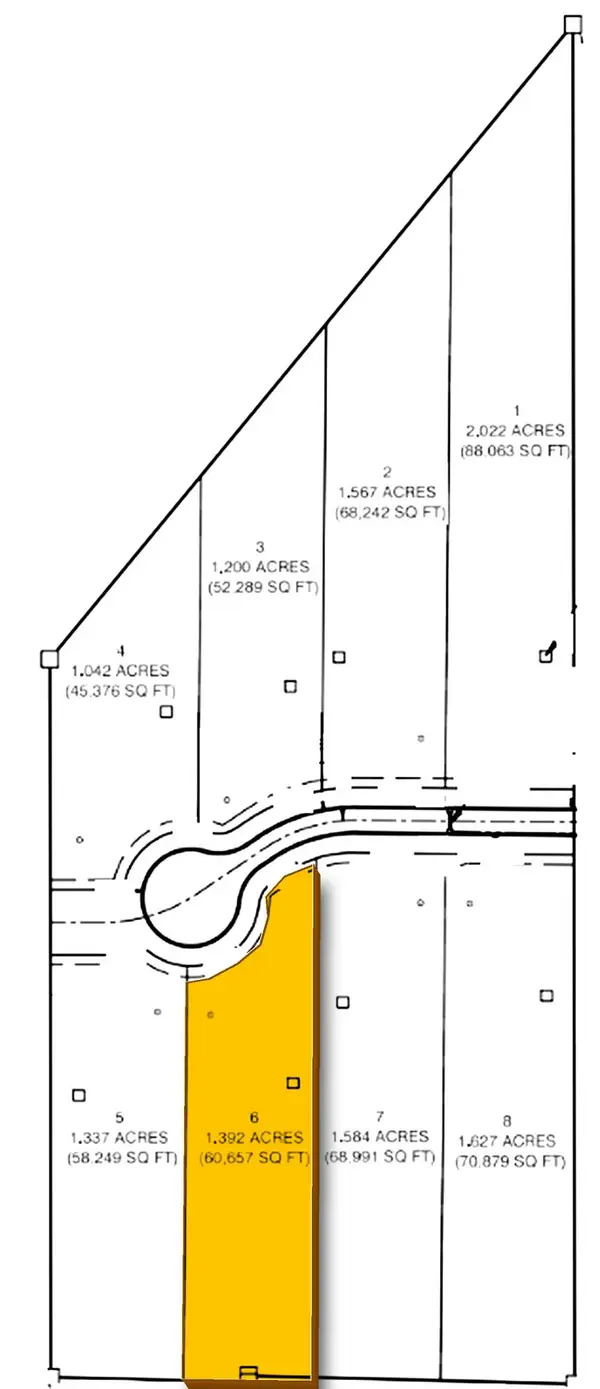 $160,000Active1.39 Acres
2919 Barnswallow Avenue #Lot 6, Schoolcraft, MI 49087
MLS# 26054988Listed by: REAL BROKER LLC


Protect your home and budget from life's surprises with an Assurant Home Warranty, backed by a partner that supports you through every step of homeownership. Explore Plans.
©2026 Century 21 Real Estate LLC. All rights reserved. CENTURY 21®, the CENTURY 21 Logo and C21® are service marks owned by Century 21 Real Estate LLC. Century 21 Real Estate LLC fully supports the principles of the Fair Housing Act and the Equal Opportunity Act. Each office is independently owned and operated. Listing information is deemed reliable but not guaranteed accurate.