
1965 Harley Court, Scio, MI 48103
Local realty services provided by:CENTURY 21 Dynamic Realty
1965 Harley Court,Annarbor, MI 48103
$600,000
- 4 Beds
- 3 Baths
- 2,549 sq. ft.
- Single family
- Active
Listed by: sara maddock
Office: @properties christie's int'laa
MLS#:81026039267
Source:MI_REALCOMP
Price summary
- Price:$600,000
- Price per sq. ft.:$158.52
- Monthly HOA dues:$104.17
About this home
This modern colonial in The Meadowinds checks all the boxes for Buyers looking for a sizeable, updated home in the Ann Arbor Public School district with low Scio taxees. On a cul-de-sac lot with SW-facing back yard and deck, this home features a beautiful, updated kitchen with granite, glass-front, soft-close and dove tailed cabinetry, tons of counter space, crown molding and all appliances incl. The bumped out patio door and tall ceilings and windows in the family room let in so much natural light. Hardwood runs from front door, through formal living and dining rooms, and into the family room with its gorgeous fireplace. Upstairs, the 4 bedrooms all are large, especially the primary suite, with its vaulted ceilings, walk-in closet and huge bathroom with double sinks and soaking tub. There is so much closet space in this home, and it really does feel bigger than the total square footage suggests - and that's before the next owners finish the basement!
Contact an agent
Home facts
- Year built:2000
- Listing ID #:81026039267
- Added:1 day(s) ago
- Updated:July 30, 2026 at 01:00 AM
Rooms and interior
- Bedrooms:4
- Total bathrooms:3
- Full bathrooms:2
- Half bathrooms:1
- Rooms Total:12
- Flooring:Carpet, Ceramic Tile, Wood
- Basement Description:Full, Sump Pump
- Living area:2,549 sq. ft.
Heating and cooling
- Cooling:Ceiling Fans, Central Air
- Heating:Forced Air, Natural Gas
Structure and exterior
- Roof:Shingle
- Year built:2000
- Building area:2,549 sq. ft.
- Lot area:0.22 Acres
- Lot Features:Cul-de-Sac
- Architectural Style:Colonial
- Construction Materials:Brick, Vinyl Siding
- Exterior Features:Deck, Porch
- Foundation Description:Basement
Utilities
- Water:Public
- Sewer:Public Sewer
Finances and disclosures
- Price:$600,000
- Price per sq. ft.:$158.52
- Tax amount:$9,302
Features and amenities
- Appliances:Dishwasher, Disposal, Dryer, Oven, Range, Refrigerator, Washer
- Laundry features:Laundry Room, Main Level, Sink
- Amenities:Vaulted Ceilings
Parking
- Parking description:Attached, Concrete, Garage Door Opener
- Garage spaces:3

New listings near 1965 Harley Court
- New
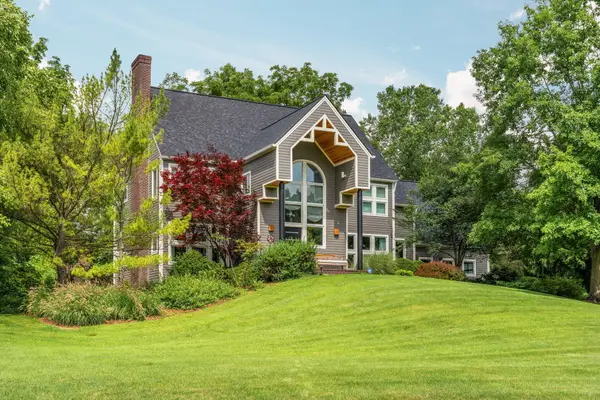 $1,500,000Active4 beds 5 baths4,679 sq. ft.
2529 Thornapple Drive, AnnArbor, MI 48103
MLS# 81026039128Listed by: CORNERSTONE REAL ESTATE - New
 $950,000Active4 beds 4 baths4,180 sq. ft.
1522 High Hollow Drive, AnnArbor, MI 48103
MLS# 20261058861Listed by: COLDWELL BANKER PROFESSIONALS - Open Sun, 1 to 3pmNew
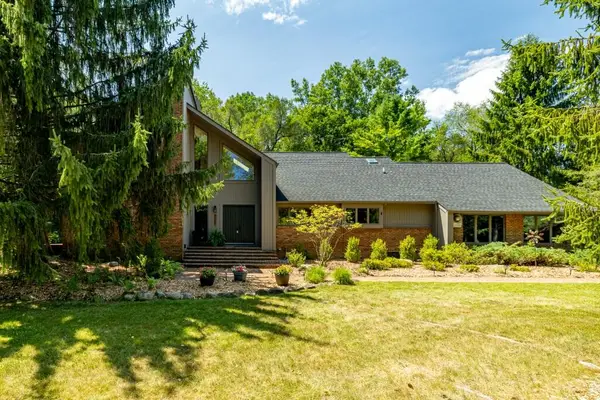 $1,150,000Active5 beds 4 baths3,512 sq. ft.
3447 River Pines Drive, AnnArbor, MI 48103
MLS# 81026038631Listed by: KELLER WILLIAMS ANN ARBOR MRKT - New
 $615,000Active4 beds 3 baths2,520 sq. ft.
286 Springview, Ann Arbor, MI 48103
MLS# 61015098Listed by: CROWN PROPERTIES INTERNATIONAL - New
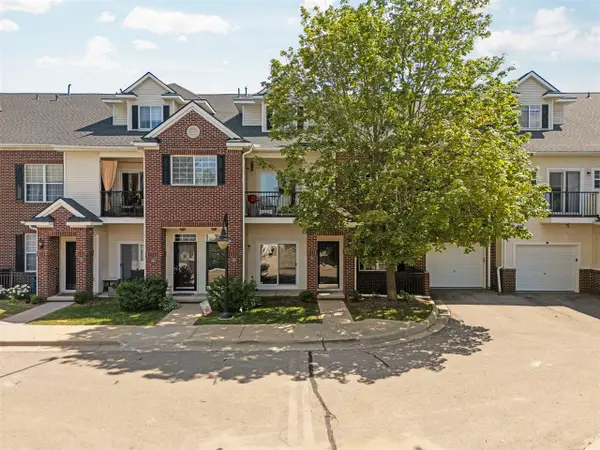 $285,000Active2 beds 2 baths1,009 sq. ft.
273 Scio Village #131, Ann Arbor, MI 48103
MLS# 70548156Listed by: HOWARD HANNA REAL ESTATE - New
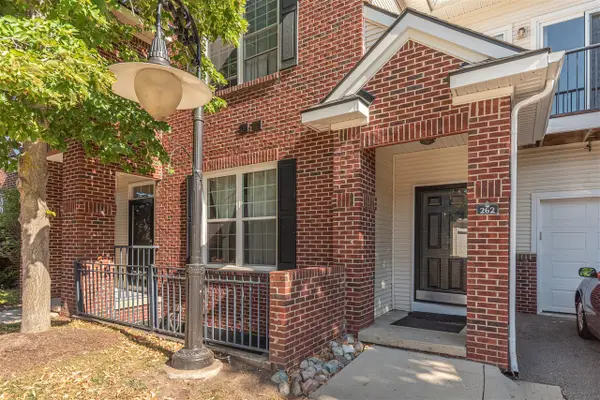 $296,000Active2 beds 2 baths1,347 sq. ft.
301 Scio Village #262, Ann Arbor, MI 48103
MLS# 70548069Listed by: THE CHARLES REINHART COMPANY 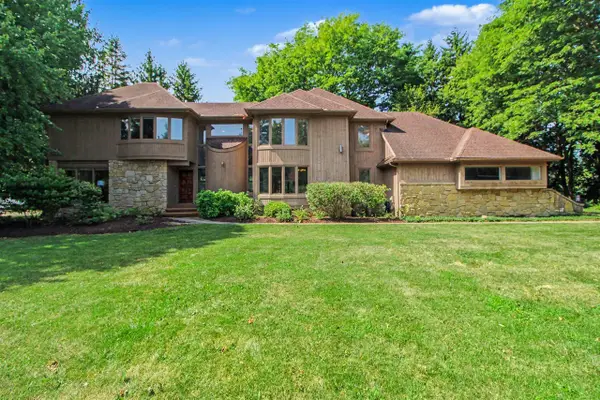 $815,000Pending4 beds 3 baths3,287 sq. ft.
4837 Starak, Ann Arbor, MI 48105
MLS# 70547808Listed by: THE CHARLES REINHART COMPANY- New
 $675,000Active4 beds 4 baths3,695 sq. ft.
1974 Harley Court, AnnArbor, MI 48103
MLS# 81026037837Listed by: THE CHARLES REINHART COMPANY - New
 $970,165Active4 beds 4 baths3,669 sq. ft.
1192 Stag's Leap, Ann Arbor, MI 48103
MLS# 70547181Listed by: THE CHARLES REINHART COMPANY


Protect your home and budget from life's surprises with an Assurant Home Warranty, backed by a partner that supports you through every step of homeownership. Explore Plans.
©2026 Century 21 Real Estate LLC. All rights reserved. CENTURY 21®, the CENTURY 21 Logo and C21® are service marks owned by Century 21 Real Estate LLC. Century 21 Real Estate LLC fully supports the principles of the Fair Housing Act and the Equal Opportunity Act. Each office is independently owned and operated. Listing information is deemed reliable but not guaranteed accurate.