
5829 Lafayette Lane, Scio, MI 48103
Local realty services provided by:CENTURY 21 Signature Realty
Upcoming open houses
- Sun, Oct 2502:00 pm - 04:00 pm
Listed by: martin bouma, mary jo hahn
Office: keller williams ann arbor mrkt
MLS#:81026055533
Source:MI_REALCOMP
Price summary
- Price:$674,900
- Price per sq. ft.:$144.86
- Monthly HOA dues:$75
About this home
Set on a private end-unit corner lot backing to protected woods, this 4,400-square-foot Country French Estates home offers a level of privacy and setting that's genuinely hard to find. Over $145,000 in thoughtful upgrades across the past eight years means the big-ticket items are already done: a new roof, new HVAC system, new appliances, new reinforced driveway, refreshed landscaping, and new siding all combine to deliver true move-in-ready peace of mind. Outside, a firepit and new 500-square-foot Trex deck with a built-in hot tub creates an entertainer's retreat overlooking the wooded backdrop. Inside, the open-concept main level is anchored by hardwood floors, cathedral ceilings, and walls of windows that frame the wooded views and fill the home with natural light. A formal dining room opens directly to the deck, while a sitting room with a gas fireplace and a home office with French doors provide flexible spaces for both everyday living and quiet focus. The two-story family room, also warmed by a gas fireplace, serves as a dramatic centerpiece for gatherings large and small. At the heart of it all, the gourmet kitchen pairs cherry cabinetry with granite countertops and stainless-steel appliances, complemented by a center island with breakfast bar, a pantry, and a dedicated eating area. The primary suite delivers a true owner's retreat, featuring a cathedral ceiling, a generous walk-in closet, and a spa-inspired bath with dual-sink quartz vanity, soaking tub, and tiled shower. With 5 well-appointed bedrooms and 4.5 baths total, there's room for family, guests, and everything in between. The finished basement rounds out the home's living space with a full bar outfitted with a dishwasher, wine fridge, mini fridge, and three mounted TVs, alongside a full bath with tiled shower, a fifth bedroom, and a padded sports room ideal for a home gym or play space. The surrounding neighborhood offers its own quiet appeal, with a community park, walking trails, and two fishing ponds woven throughout for residents to enjoy. Po...
Contact an agent
Home facts
- Year built:2001
- Subdivision & Development:COUNTRY FRENCH ESTATES
- Listing ID #:81026055533
- Added:3 day(s) ago
- Updated:October 24, 2026 at 10:03 AM
Rooms and interior
- Bedrooms:5
- Total bathrooms:5
- Full bathrooms:4
- Half bathrooms:1
- Rooms Total:15
- Flooring:Carpet, Laminate, Wood
- Kitchen Description:Pantry
- Basement Description:Full, Partially Finished, Sump Pump
- Living area:4,291 sq. ft.
Heating and cooling
- Cooling:Ceiling Fans, Central Air
- Heating:Forced Air, Natural Gas
Structure and exterior
- Roof:Shingle
- Year built:2001
- Building area:4,291 sq. ft.
- Lot area:0.21 Acres
- Lot Features:Corner Lot, Sprinklers, Wetlands, Wooded
- Architectural Style:Traditional
- Construction Materials:Vinyl Siding
- Exterior Features:Deck, Garden, Spa/Hot-tub
- Foundation Description:Basement
Utilities
- Water:Public
- Sewer:Public Sewer
Finances and disclosures
- Price:$674,900
- Price per sq. ft.:$144.86
- Tax amount:$10,465
Features and amenities
- Appliances:Bar Fridge, Cooktop, Dishwasher, Disposal, Double Oven, Dryer, Humidifier, Microwave, Range, Refrigerator, Washer
- Laundry features:Laundry Room, Main Level
- Amenities:Pantry, Vaulted Ceilings, Window Treatments
Parking
- Parking description:Attached, Concrete, Garage Door Opener
- Garage spaces:2

New listings near 5829 Lafayette Lane
- Open Sun, 12:30 to 2pmNew
 $379,900Active3 beds 3 baths2,586 sq. ft.
273 Scio Village Court Unit: 123, AnnArbor, MI 48103
MLS# 81026056697Listed by: THE CHARLES REINHART COMPANY - New
 $320,000Active2 beds 2 baths1,196 sq. ft.
1036 W Summerfield Gln Circle, AnnArbor, MI 48103
MLS# 81026056585Listed by: HOWARD HANNA REAL ESTATE - New
 $340,000Active2 beds 2 baths1,420 sq. ft.
5512 Arbor Chase Drive, AnnArbor, MI 48103
MLS# 81026056276Listed by: CASABLANCA REAL ESTATE LLC 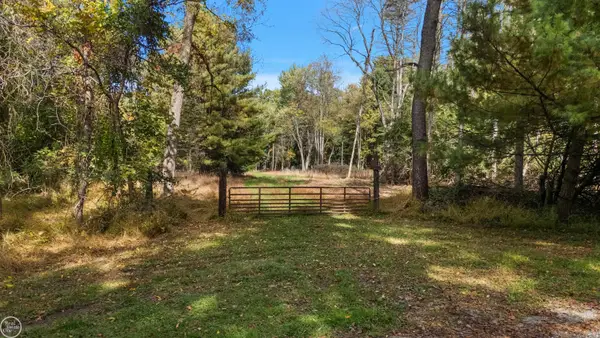 $329,000Pending3.4 Acres
3670B Cherrywood, Ann Arbor, MI 48103
MLS# 50225731Listed by: REAL ESTATE ONE/MAX BROOCK REALTORS- New
 $349,000Active3.28 Acres
3670 Cherrywood, Ann Arbor, MI 48103
MLS# 50225730Listed by: REAL ESTATE ONE/MAX BROOCK REALTORS - New
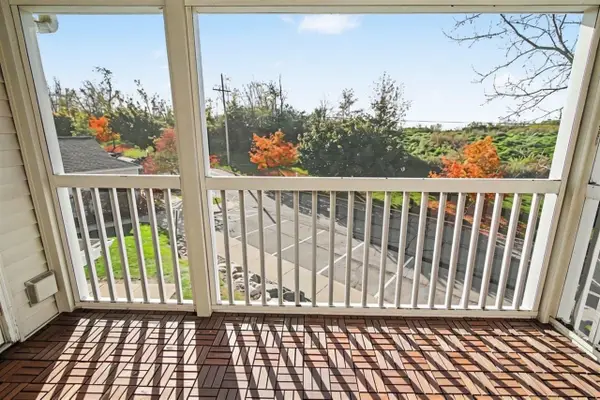 $259,800Active2 beds 2 baths1,160 sq. ft.
1083 Joyce, Ann Arbor, MI 48103
MLS# 70565674Listed by: REAL BROKER LLC ANN ARBOR - New
 $647,000Active4 beds 3 baths2,692 sq. ft.
6280 N Trailwoods DR, AnnArbor, MI 48103
MLS# 20261083240Listed by: CROWN PROPERTIES INTERNATIONAL - New
 $895,000Active5 beds 4 baths4,584 sq. ft.
4842 Polo Fields Drive, AnnArbor, MI 48103
MLS# 81026055164Listed by: THE CHARLES REINHART COMPANY - New
 $725,000Active4 beds 4 baths3,470 sq. ft.
941 Marshall Lakes, Dexter, MI 48130
MLS# 70565341Listed by: THE CHARLES REINHART COMPANY


Protect your home and budget from life's surprises with an Assurant Home Warranty, backed by a partner that supports you through every step of homeownership. Explore Plans.
©2026 Century 21 Real Estate LLC. All rights reserved. CENTURY 21®, the CENTURY 21 Logo and C21® are service marks owned by Century 21 Real Estate LLC. Century 21 Real Estate LLC fully supports the principles of the Fair Housing Act and the Equal Opportunity Act. Each office is independently owned and operated. Listing information is deemed reliable but not guaranteed accurate.