
10165 S 29th Street, Scotts, MI 49088
Local realty services provided by:CENTURY 21 Affiliated
10165 S 29th Street,Scotts, MI 49088
$725,000
- 5 Beds
- 4 Baths
- 5,914 sq. ft.
- Single family
- Active
Listed by: melody stirk
Office: strong properties - portage
MLS#:66026023070
Source:MI_REALCOMP
Price summary
- Price:$725,000
- Price per sq. ft.:$245.18
About this home
Enjoy the best of lake living and country space with this 15-acre property on all-sports Pickerel Lake, featuring 100 feet of sandy beach frontage. This versatile 3 level multi-generational living home offers expansive living areas and two separate kitchens, making it ideal for extended living or entertaining. The main floor welcomes you with a screened porch and a spacious living room highlighted by a large picture window overlooking the rolling property and wooded trails. The formal dining room flows into a well-appointed kitchen featuring Amish-crafted cabinetry, electric stove, refrigerator, and a generous island with seating for five. The primary bedroom with private bath, two additional bedrooms with walk-in closets, and main-floor laundry complete this level. Upstairs provides a private escape with a large bedroom, full bath, and plumbing available for a future half bath. The lower level adds even more flexibility with a second kitchen offeriAmish made cabinets, gas range, breakfast bar, and views of the backyard--perfect for guests or separate living quarters. Step outside to enjoy two decks, a fenced front yard ideal for pets, and raised garden beds. Car enthusiasts and hobbyists will appreciate the 2-car garage, carport, and multiple barns, including a 30x60 heated and air-conditioned workshop with cement floors, overhead door, and built-in storage.2nd barn barn is 30 x 30 A rare combination of acreage ,outbuildings, and prime lake frontage!...
Contact an agent
Home facts
- Year built:1983
- Listing ID #:66026023070
- Added:140 day(s) ago
- Updated:October 02, 2026 at 10:07 AM
Rooms and interior
- Bedrooms:5
- Total bathrooms:4
- Full bathrooms:4
- Rooms Total:1
- Flooring:Carpet, Laminate
- Kitchen Description:Pantry
- Basement Description:Bath Stubbed, Finished, Walk-Out Access
- Living area:5,914 sq. ft.
Heating and cooling
- Cooling:Ceiling Fans, Central Air
- Heating:Forced Air, Natural Gas
Structure and exterior
- Roof:Metal
- Year built:1983
- Building area:5,914 sq. ft.
- Lot area:15 Acres
- Lot Features:Wetlands, Wooded
- Construction Materials:Vinyl Siding
- Exterior Features:Balcony, Deck, Garden, Porch, Screened
Utilities
- Water:Well
- Sewer:Public Sewer
Finances and disclosures
- Price:$725,000
- Price per sq. ft.:$245.18
- Tax amount:$756
Features and amenities
- Appliances:Dishwasher, Microwave, Range, Refrigerator
- Laundry features:Gas Dryer Hookup, In Basement
- Amenities:Pantry
Parking
- Parking description:Attached, Carport, Garage Door Opener
- Garage spaces:2

New listings near 10165 S 29th Street
 $549,900Active3 beds 2 baths1,536 sq. ft.
10226 Tomkinson Drive, Scotts, MI 49088
MLS# 26048614Listed by: JAQUA, REALTORS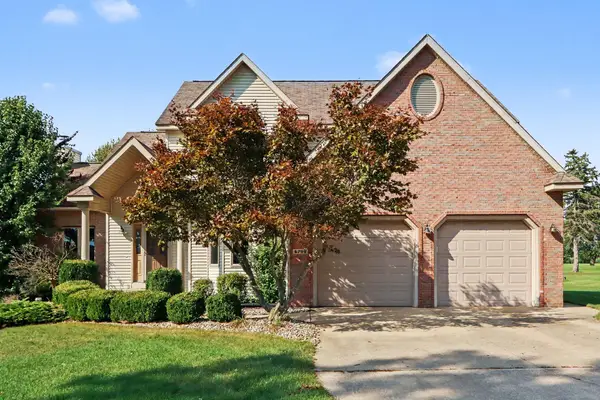 $569,900Active5 beds 4 baths3,122 sq. ft.
6799 E Rs Avenue E, Scotts, MI 49088
MLS# 26046908Listed by: FIVE STAR REAL ESTATE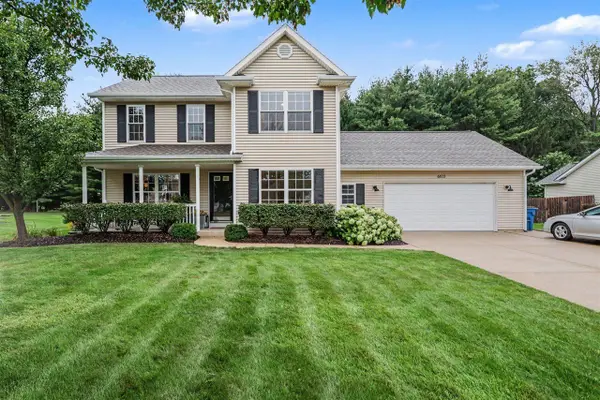 $424,900Pending4 beds 4 baths1,810 sq. ft.
6103 Wheatlands, Scotts, MI 49088
MLS# 70551885Listed by: FIVE STAR REAL ESTATE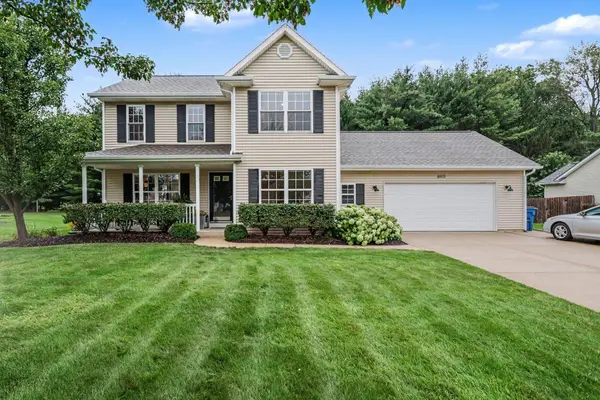 $424,900Pending4 beds 4 baths2,660 sq. ft.
6103 Wheatlands Avenue, Scotts, MI 49088
MLS# 26042231Listed by: FIVE STAR REAL ESTATE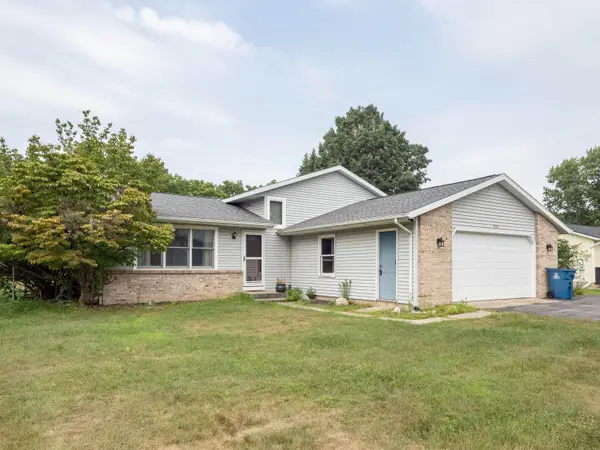 $335,900Pending3 beds 2 baths2,124 sq. ft.
9372 W Arrowhead Drive W, Scotts, MI 49088
MLS# 26041380Listed by: EVENBOER WALTON, REALTORS $479,900Active3 beds 2 baths1,300 sq. ft.
10574 Tomkinson, Scotts, MI 49088
MLS# 70549144Listed by: EVENBOER WALTON, REALTORS $324,900Pending3 beds 1 baths1,410 sq. ft.
10797 E T Avenue, Scotts, MI 49088
MLS# 26035037Listed by: EXP REALTY LLC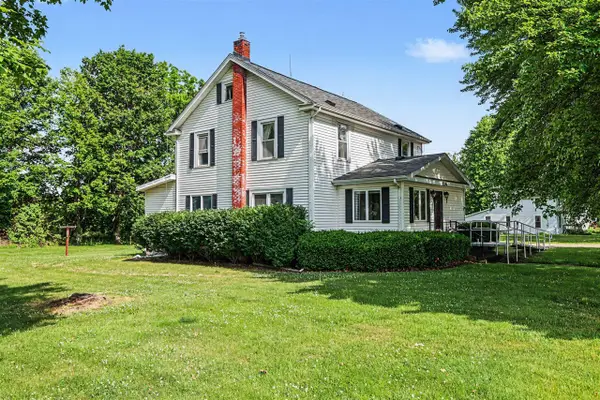 $245,000Pending3 beds 2 baths2,186 sq. ft.
8596 S 36th, Scotts, MI 49088
MLS# 70538554Listed by: CARLSON, REALTORS & DEVELOPMENT, LLC $59,000Active1.5 Acres
8699 S 29th Street, Scotts, MI 49088
MLS# 24059461Listed by: BERKSHIRE HATHAWAY HOMESERVICES MI


Protect your home and budget from life's surprises with an Assurant Home Warranty, backed by a partner that supports you through every step of homeownership. Explore Plans.
©2026 Century 21 Real Estate LLC. All rights reserved. CENTURY 21®, the CENTURY 21 Logo and C21® are service marks owned by Century 21 Real Estate LLC. Century 21 Real Estate LLC fully supports the principles of the Fair Housing Act and the Equal Opportunity Act. Each office is independently owned and operated. Listing information is deemed reliable but not guaranteed accurate.