
1316,28&70 E Chauvez Road, Scottville, MI 49454
Local realty services provided by:CENTURY 21 Bayshore Real Estate
1316,28&70 E Chauvez Road,Scottville, MI 49454
$700,000
- 15 Beds
- 9 Baths
- 7,600 sq. ft.
- Mobile / Manufactured
- Active
Listed by: greg vukovich
Office: 4 seasons real estate
MLS#:25062866
Source:MI_MICHRIC
Price summary
- Price:$700,000
- Price per sq. ft.:$92.11
About this home
Country Compound - 3 Houses on 20 Acres! 1316 was formerly Pinecrest Senior Living with 7 BR, 2 1/2 bath & 3100 sq ft. 1328 features 9 BR, 3 1/2 bath, 6500 sq ft and a built-in swimming pool in the back yard. 1370 is currently rented and has 3 BR, 1 bath. All homes feature main floor laundries. There are 2 - 2 car garages, all sitting on a nicely wooded 20 acres. 1328 & 1370 are manufactured homes. 1316 is stick built. Call for your appointment today!!!
Contact an agent
Home facts
- Year built:2000
- Listing ID #:25062866
- Added:852 day(s) ago
- Updated:September 13, 2026 at 03:37 PM
Rooms and interior
- Bedrooms:15
- Total bathrooms:9
- Full bathrooms:7
- Half bathrooms:2
- Rooms Total:28
- Kitchen Description:Range, Refrigerator
- Basement:Yes
- Basement Description:Crawl Space
- Living area:7,600 sq. ft.
Heating and cooling
- Heating:Baseboard, Forced Air
Structure and exterior
- Year built:2000
- Building area:7,600 sq. ft.
- Lot area:20 Acres
- Lot Features:Wooded
- Construction Materials:Vinyl Siding
Utilities
- Water:Well
Finances and disclosures
- Price:$700,000
- Price per sq. ft.:$92.11
- Tax amount:$7,053 (2025)
Features and amenities
- Laundry features:Washer
Parking
- Garage:Yes
- Garage spaces:4
New listings near 1316,28&70 E Chauvez Road
 $225,000Active4 beds 3 baths2,908 sq. ft.
4550 S Darr Road, Scottville, MI 49454
MLS# 26046571Listed by: RE/MAX CENTRAL-CADILLAC $165,000Active14.54 Acres
610 W Millerton Road, Scottville, MI 49454
MLS# 26044586Listed by: FIVE STAR REAL ESTATE (COURTLAND)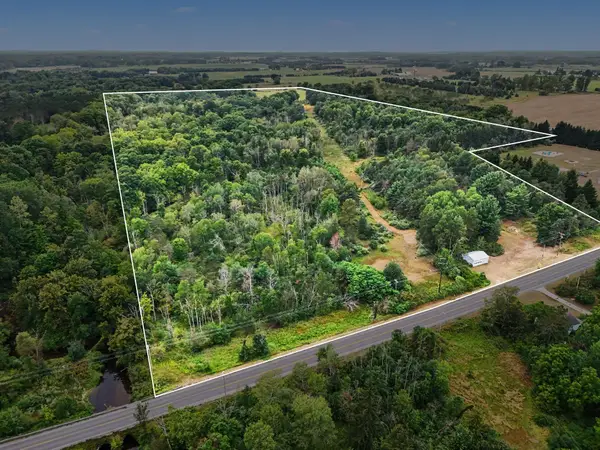 $649,000Active73 Acres
4079 N Stiles Road, Scottville, MI 49454
MLS# 26044497Listed by: LIGHTHOUSE REALTY-LUDINGTON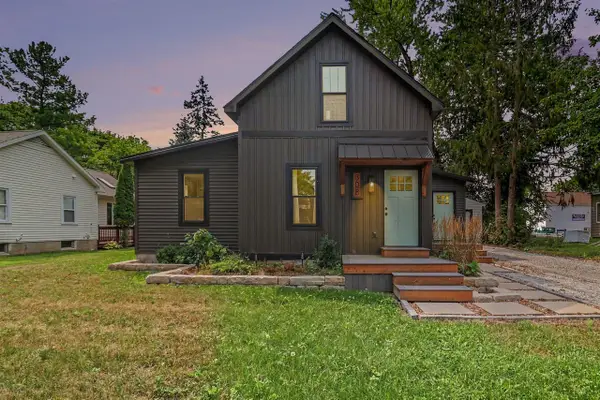 $289,900Active2 beds 1 baths1,500 sq. ft.
308 E Broadway, Scottville, MI 49454
MLS# 70553425Listed by: FIVE STAR RE LUDINGTON
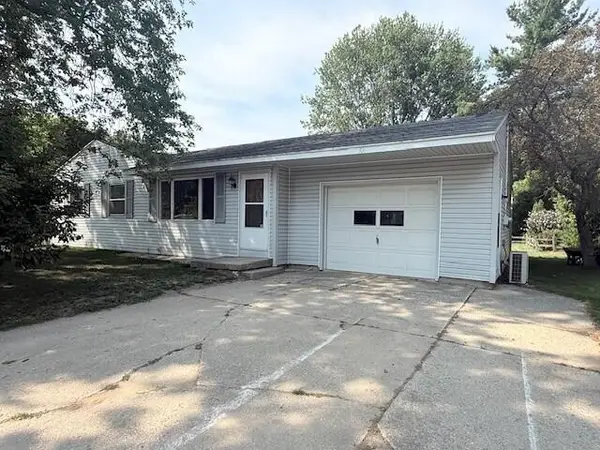 $189,900Active3 beds 2 baths1,268 sq. ft.
306 W Beryl Street, Scottville, MI 49454
MLS# 26042942Listed by: GREENRIDGE REALTY LUDINGTON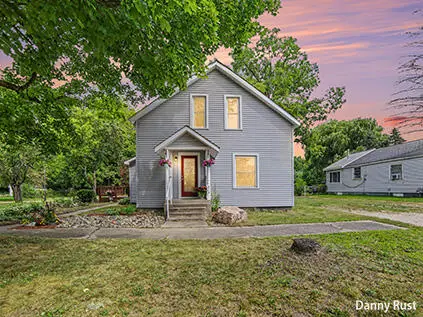 $219,900Active4 beds 1 baths1,584 sq. ft.
213 E 2nd, Scottville, MI 49454
MLS# 70552003Listed by: LEGACY REAL ESTATE PARTNERS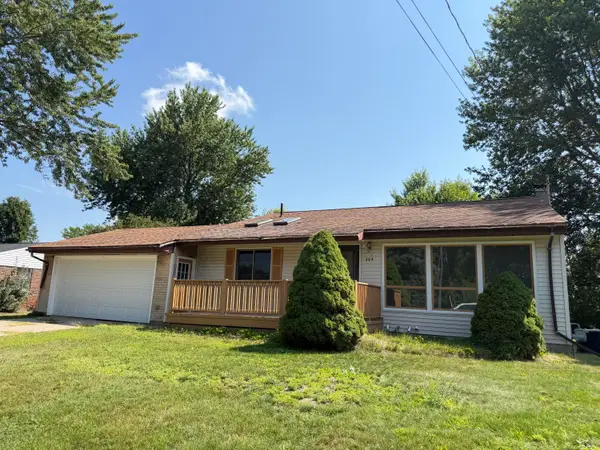 $224,900Active4 beds 2 baths1,365 sq. ft.
404 N Reinberg Avenue, Scottville, MI 49454
MLS# 26041024Listed by: FIVE STAR RE LUDINGTON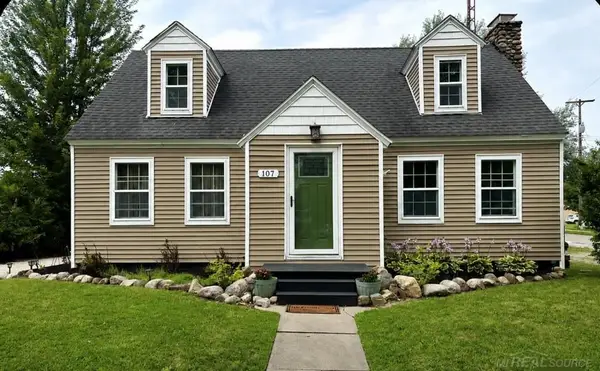 $299,900Active4 beds 2 baths2,420 sq. ft.
107 N Reinberg, Scottville, MI 49454
MLS# 50217483Listed by: TOWN & COUNTRY REALTY-LEXINGTON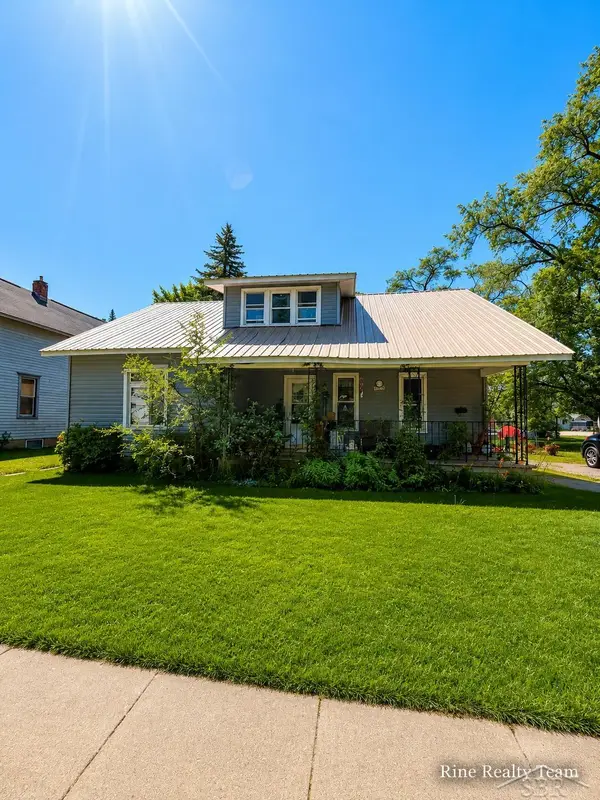 $124,900Active4 beds 3 baths2,208 sq. ft.
111 W Broadway, Scottville, MI 49454
MLS# 50215563Listed by: FIVE STAR REAL ESTATE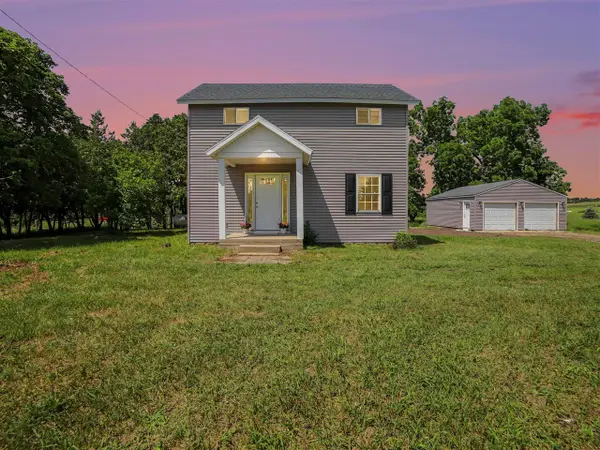 $375,000Active4 beds 2 baths1,456 sq. ft.
910 W Bradshaw, Scottville, MI 49454
MLS# 70545054Listed by: LIGHTHOUSE REALTY-LUDINGTON


Protect your home and budget from life's surprises with an Assurant Home Warranty, backed by a partner that supports you through every step of homeownership. Explore Plans.
©2026 Century 21 Real Estate LLC. All rights reserved. CENTURY 21®, the CENTURY 21 Logo and C21® are service marks owned by Century 21 Real Estate LLC. Century 21 Real Estate LLC fully supports the principles of the Fair Housing Act and the Equal Opportunity Act. Each office is independently owned and operated. Listing information is deemed reliable but not guaranteed accurate.