213 E 2nd, Scottville, MI 49454
Local realty services provided by:CENTURY 21 Realty North
Listed by: danny rust
Office: legacy real estate partners
MLS#:70552003
Source:MI_REALSOURCE
Price summary
- Price:$219,900
- Price per sq. ft.:$131.36
About this home
Tucked away on a no outlet street with local wildlife and exceptional privacy, this 2-story, 4-bedroom, 1-bathroom traditional home in the City of Scottville was fully renovated down to the studs in 2023--complete with new shingles, windows, insulation, neutral paint, fixtures, and flooring throughout. Step through the welcoming front door into a bright, open floor plan featuring a formal dining area, a heated sun porch, a functional mudroom, and a main-floor laundry room. The spacious kitchen is equipped with new cabinetry, a walk-in pantry, a 60/40 sink with updated fixtures, and modern black finishes. A brand-new water heater, with natural gas and city water servicing the home. Outside, enjoy a large side deck overlooking the 0.85 acre tree-lined yard with a fenced-in play area and a 1-stall detached garage.
Contact an agent
Home facts
- Year built:1900
- Listing ID #:70552003
- Added:10 day(s) ago
- Updated:August 17, 2026 at 11:12 AM
Rooms and interior
- Bedrooms:4
- Total bathrooms:1
- Full bathrooms:1
- Rooms Total:10
- Kitchen Description:Microwave, Range/Oven, Refrigerator
- Living area:1,584 sq. ft.
Heating and cooling
- Heating:Forced Air, Natural Gas
Structure and exterior
- Year built:1900
- Building area:1,584 sq. ft.
- Lot area:0.85 Acres
- Construction Materials:Vinyl Siding
- Foundation Description:Crawl
- Levels:2 Story
Utilities
- Water:Public Water
Finances and disclosures
- Price:$219,900
- Price per sq. ft.:$131.36
- Tax amount:$2,891
Features and amenities
- Appliances:Dryer, Microwave, Range/Oven, Refrigerator, Washer
- Laundry features:Dryer, Washer
Parking
- Parking description:Detached Garage
- Garage spaces:1
 Provided through IDX via MiRealSource. Courtesy of MiRealSource Shareholder. Copyright MiRealSource. The information published and disseminated by MiRealSource is communicated verbatim, without change by MiRealSource, as filed with MiRealSource by its members. The accuracy of all information, regardless of source, is not guaranteed or warranted. All information should be independently verified. Copyright 2026 MiRealSource. All rights reserved. The information provided hereby constitutes proprietary information of MiRealSource, Inc. and its shareholders, affiliates and licensees and may not be reproduced or transmitted in any form or by any means, electronic or mechanical, including photocopy, recording, scanning or any information storage and retrieval system, without written permission from MiRealSource, Inc.
New listings near 213 E 2nd
- New
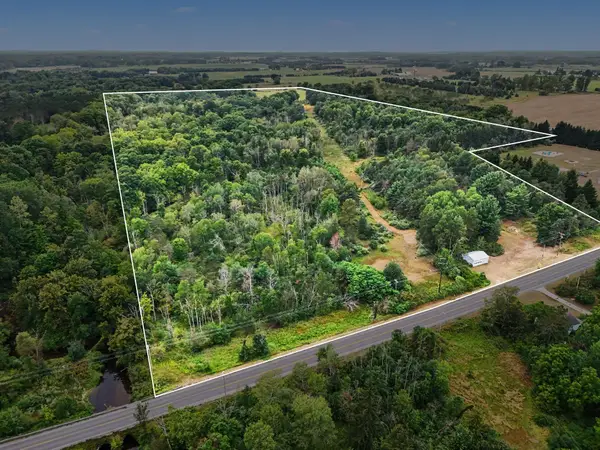 $699,000Active73 Acres
4079 N Stiles Road, Scottville, MI 49454
MLS# 26044497Listed by: LIGHTHOUSE REALTY-LUDINGTON - New
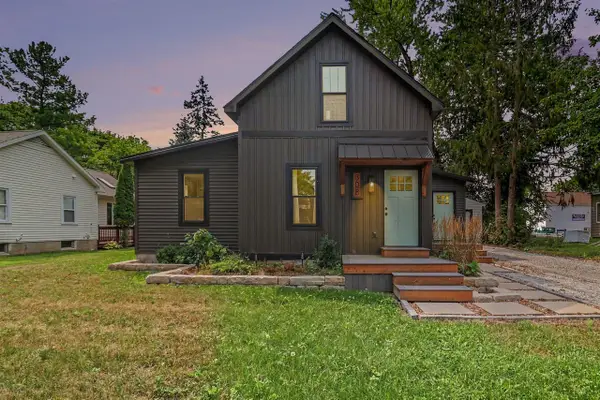 $289,900Active2 beds 1 baths1,500 sq. ft.
308 E Broadway, Scottville, MI 49454
MLS# 70553425Listed by: FIVE STAR RE LUDINGTON - New
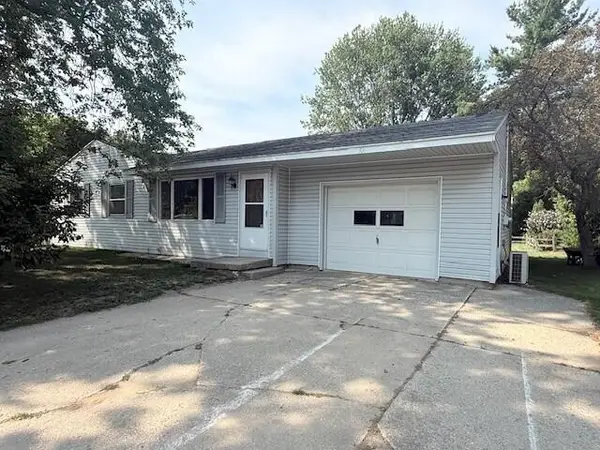 $200,000Active3 beds 2 baths1,268 sq. ft.
306 W Beryl Street, Scottville, MI 49454
MLS# 26042942Listed by: GREENRIDGE REALTY LUDINGTON 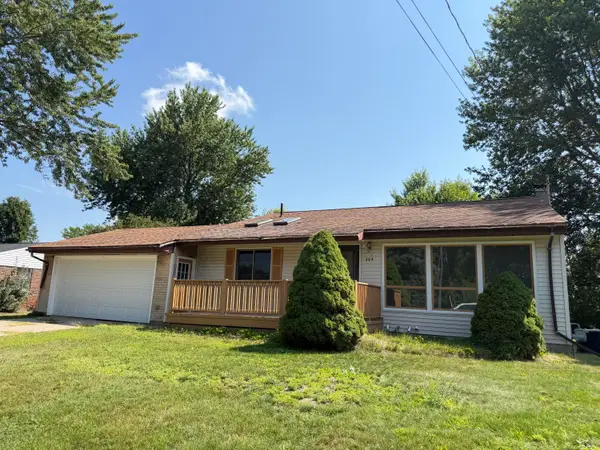 $224,900Active4 beds 2 baths1,365 sq. ft.
404 N Reinberg Avenue, Scottville, MI 49454
MLS# 26041024Listed by: FIVE STAR RE LUDINGTON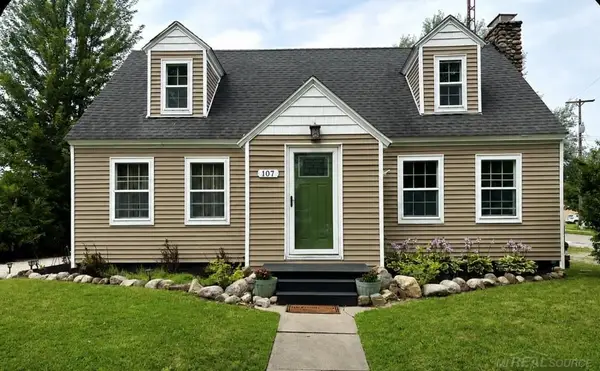 $299,900Active4 beds 2 baths2,420 sq. ft.
107 N Reinberg AVE, Scottville, MI 49454
MLS# 58050217483Listed by: TOWN & COUNTRY REALTY-LEXINGTON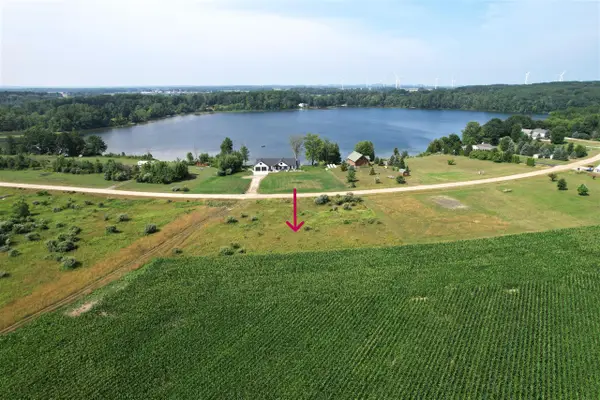 $29,900Active1.1 Acres
W Waters Edge, Scottville, MI 49454
MLS# 70550057Listed by: FIVE STAR RE LUDINGTON $29,900Active1.1 Acres
W Waters Edge Drive #10, Scottville, MI 49454
MLS# 26040392Listed by: FIVE STAR RE LUDINGTON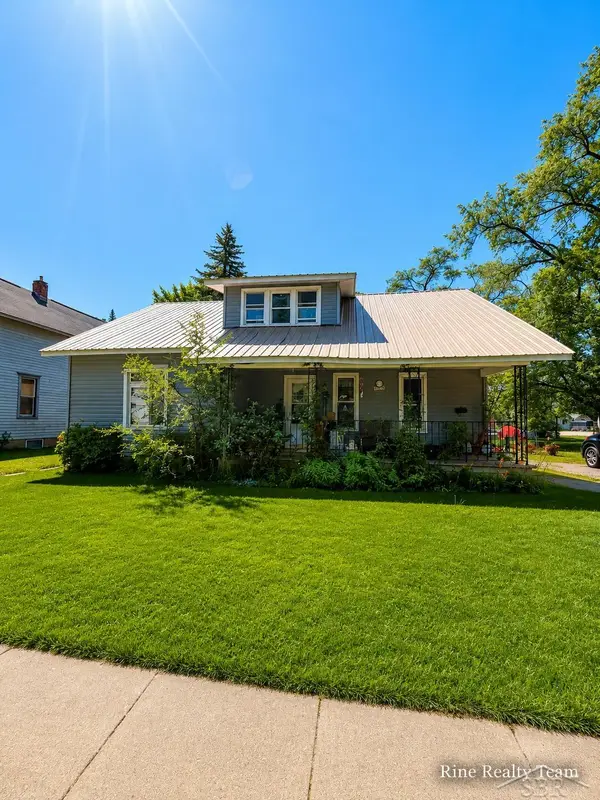 $134,900Active4 beds 3 baths2,208 sq. ft.
111 W Broadway ST, Scottville, MI 49454
MLS# 61050215563Listed by: FIVE STAR REAL ESTATE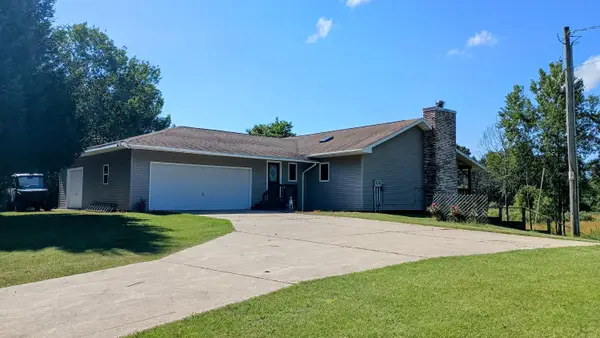
 $369,900Active3 beds 3 baths2,430 sq. ft.
301 S Gordon Road, Scottville, MI 49454
MLS# 26035449Listed by: CENTURY 21 BAYSHORE


Protect your home and budget from life's surprises with an Assurant Home Warranty, backed by a partner that supports you through every step of homeownership. Explore Plans.
©2026 Century 21 Real Estate LLC. All rights reserved. CENTURY 21®, the CENTURY 21 Logo and C21® are service marks owned by Century 21 Real Estate LLC. Century 21 Real Estate LLC fully supports the principles of the Fair Housing Act and the Equal Opportunity Act. Each office is independently owned and operated. Listing information is deemed reliable but not guaranteed accurate.