306 W Beryl Street, Scottville, MI 49454
Local realty services provided by:CENTURY 21 Affiliated
306 W Beryl Street,Scottville, MI 49454
$125,000
- 3 Beds
- 2 Baths
- 1,268 sq. ft.
- Single family
- Pending
Listed by: diana kovalcik
Office: greenridge realty ludington
MLS#:26042942
Source:MI_MICHRIC
Price summary
- Price:$125,000
- Price per sq. ft.:$98.58
About this home
Affordable 3-bedroom, 1.5-bath ranch in a desirable neighborhood close to the school. This home offers a comfortable living room, a family room with fireplace and slider leading to the deck overlooking the backyard, an attached 1-car garage, vinyl siding, and a new boiler installed in 2026. This fixer-upper has had a significant price adjustment to reflect the roof being older and needed basement repairs, giving buyers an opportunity to make it their own. With some work and vision, this home could be a real gem in a great neighborhood!
Contact an agent
Home facts
- Year built:1966
- Listing ID #:26042942
- Added:70 day(s) ago
- Updated:October 24, 2026 at 09:14 AM
Rooms and interior
- Bedrooms:3
- Total bathrooms:2
- Full bathrooms:1
- Half bathrooms:1
- Rooms Total:9
- Kitchen Description:Range, Refrigerator
- Basement:Yes
- Basement Description:Crawl Space
- Living area:1,268 sq. ft.
Heating and cooling
- Heating:Hot Water
Structure and exterior
- Year built:1966
- Building area:1,268 sq. ft.
- Lot area:0.19 Acres
- Construction Materials:Vinyl Siding
Utilities
- Water:Public
Finances and disclosures
- Price:$125,000
- Price per sq. ft.:$98.58
- Tax amount:$1,937 (2026)
Features and amenities
- Laundry features:Washer
Parking
- Garage:Yes
- Garage spaces:1
New listings near 306 W Beryl Street
- New
 $197,000Active2 beds 1 baths742 sq. ft.
2881 US-31, Scottville, MI 49454
MLS# 67026054695Listed by: LIGHTHOUSE REALTY-LUDINGTON
- New
 $230,000Active40 Acres
V/L 40A Manales Road, Scottville, MI 49454
MLS# 26054566Listed by: TERRAQUEST REAL ESTATE & LAND COMPANY  $995,000Active4 beds 3 baths2,704 sq. ft.
00 S Hogenson, Scottville, MI 49454
MLS# 70564038Listed by: GREENRIDGE REALTY (CALEDONIA) $995,000Active4 beds 3 baths2,704 sq. ft.
00 S Hogenson Road Modifier: B, Scottville, MI 49454
MLS# 65026054389Listed by: GREENRIDGE REALTY (CALEDONIA)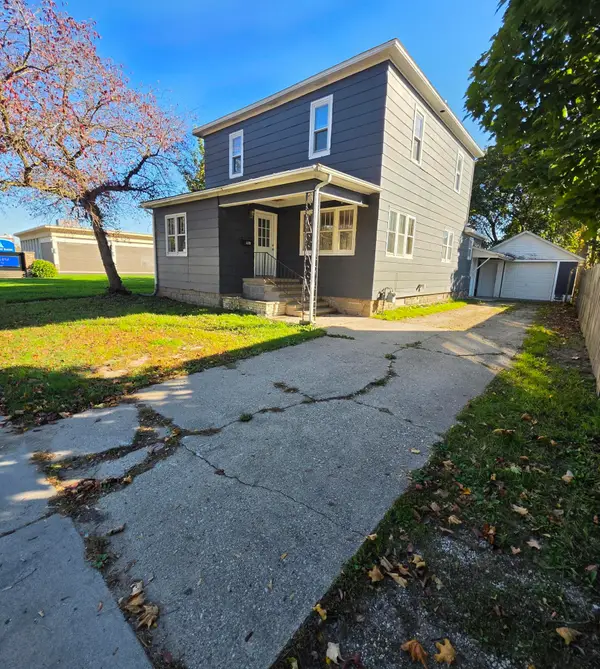 $219,900Active4 beds 2 baths1,976 sq. ft.
113 W State Street, Scottville, MI 49454
MLS# 67026054221Listed by: BIG RIVER PROPERTIES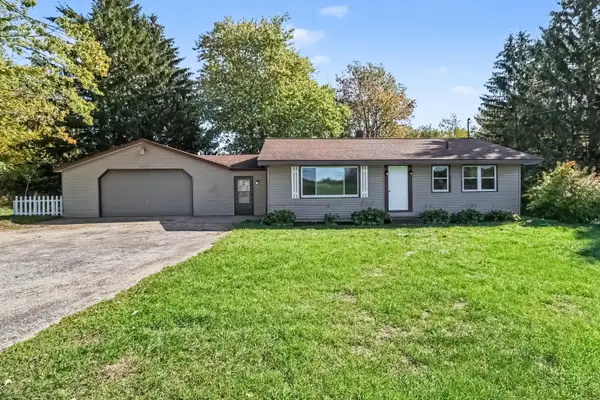 $180,000Active3 beds 1 baths990 sq. ft.
4292 N Stiles Road, Scottville, MI 49454
MLS# 67026053338Listed by: GREENRIDGE REALTY LUDINGTON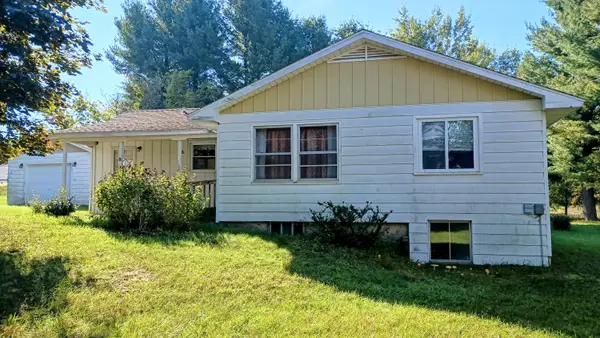
 $179,900Active2 beds 3 baths1,466 sq. ft.
617 W Sugar Grove Road, Scottville, MI 49454
MLS# 26052193Listed by: CENTURY 21 BAYSHORE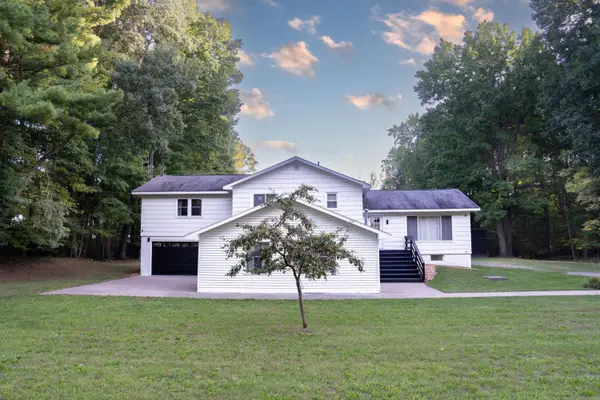 $682,900Active7 beds 3 baths3,034 sq. ft.
1859 W Hansen Road, Scottville, MI 49454
MLS# 65026052024Listed by: BEYCOME BROKERAGE REALTY LLC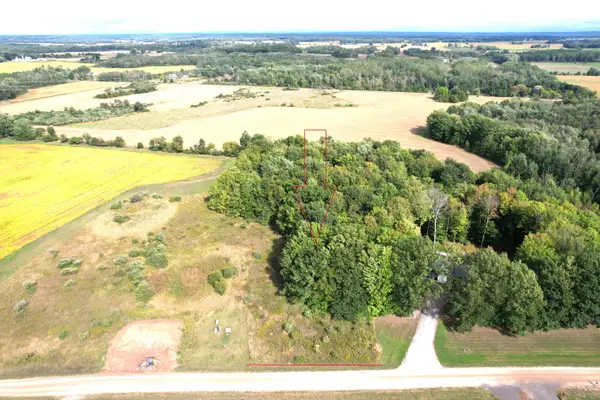 $45,000Pending2.31 Acres
W Waters Edge Dr Drive W #3, Scottville, MI 49454
MLS# 26049142Listed by: FIVE STAR RE LUDINGTON $225,000Active3 beds 1 baths2,174 sq. ft.
4364 N N. Stiles, Scottville, MI 49454
MLS# 70559069Listed by: RINGEL REAL ESTATE


Protect your home and budget from life's surprises with an Assurant Home Warranty, backed by a partner that supports you through every step of homeownership. Explore Plans.
©2026 Century 21 Real Estate LLC. All rights reserved. CENTURY 21®, the CENTURY 21 Logo and C21® are service marks owned by Century 21 Real Estate LLC. Century 21 Real Estate LLC fully supports the principles of the Fair Housing Act and the Equal Opportunity Act. Each office is independently owned and operated. Listing information is deemed reliable but not guaranteed accurate.