619 S Amber Road, Scottville, MI 49454
Local realty services provided by:CENTURY 21 Affiliated
619 S Amber Road,Scottville, MI 49454
$499,900
- 3 Beds
- 4 Baths
- 2,115 sq. ft.
- Single family
- Active
Listed by: megan gunia
Office: five star real estate - ludington
MLS#:67026012507
Source:MI_REALCOMP
Price summary
- Price:$499,900
- Price per sq. ft.:$153.96
About this home
Nestled on 10 beautiful acres just outside Scottville, this inviting 3-bedroom, 4 full-bath home offers the perfect blend of peaceful country living and thoughtful updates. Start your mornings on the spacious back deck, where you can relax and take in the quiet, scenic views that surround the property. Inside, the upper level has been beautifully renovated in a modern farmhouse style, creating a warm and welcoming atmosphere. The home also features a convenient main-floor primary suite and a walkout basement that adds additional living and functional space.Recent improvements include a newer roof, newer furnace, and an added hot water heater for improved efficiency, offering comfort and peace of mind for years to come.Outside, the property truly shines with a 32x48 pole barn and two additional outbuildings (approximately 20x20 each) perfect for storage, and workspace. All of this while being just minutes from everything Ludington and Scottville have to offer!
Contact an agent
Home facts
- Year built:1993
- Listing ID #:67026012507
- Added:38 day(s) ago
- Updated:April 22, 2026 at 10:01 AM
Rooms and interior
- Bedrooms:3
- Total bathrooms:4
- Full bathrooms:4
- Rooms Total:11
- Flooring:Carpet, Tile, Vinyl
- Bathrooms Description:Jetted Tub
- Basement Description:Full, Walk-Out Access
- Living area:2,115 sq. ft.
Heating and cooling
- Cooling:Ceiling Fans, Central Air
- Heating:Forced Air, Propane
Structure and exterior
- Roof:Shingle
- Year built:1993
- Building area:2,115 sq. ft.
- Lot area:10 Acres
- Lot Features:Level, Wooded
- Architectural Style:Cape Cod
- Construction Materials:Vinyl Siding
- Exterior Features:Deck, Porch
- Foundation Description:Basement
Utilities
- Water:Well
- Sewer:Septic Tank
Finances and disclosures
- Price:$499,900
- Price per sq. ft.:$153.96
- Tax amount:$3,354
Features and amenities
- Appliances:Cooktop, Dishwasher, Dryer, Freezer, Oven, Range, Refrigerator, Washer
- Laundry features:Laundry Room, Main Level
Parking
- Parking description:Attached, Garage Door Opener, Gravel
- Garage spaces:2

New listings near 619 S Amber Road
- New
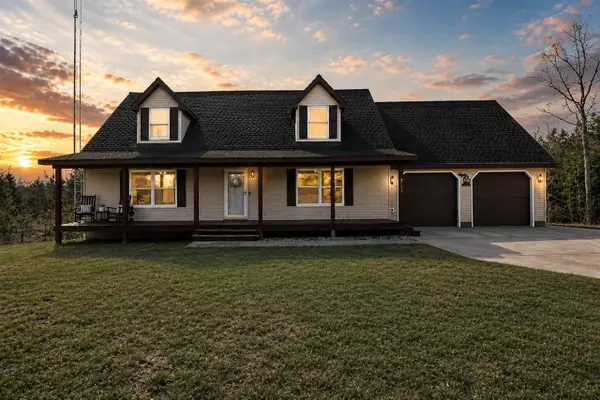 $482,900Active3 beds 4 baths2,115 sq. ft.
619 S Amber, Scottville, MI 49454
MLS# 70529643Listed by: FIVE STAR RE LUDINGTON 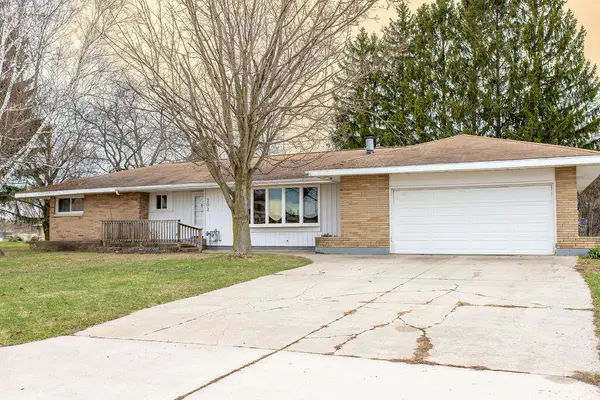 $285,000Pending4 beds 2 baths1,680 sq. ft.
202 W Maple, Scottville, MI 49454
MLS# 70529248Listed by: REAL BROKER LLC- New
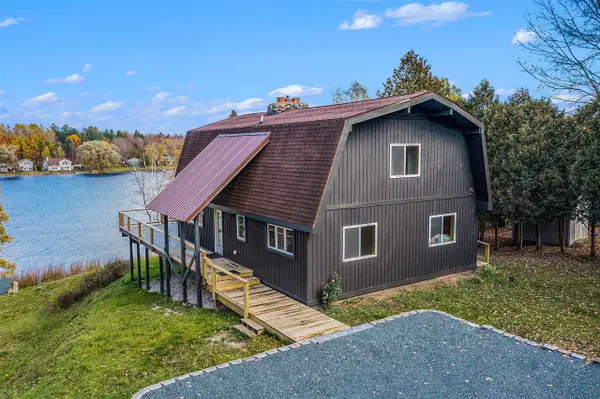 $799,000Active3 beds 3 baths1,740 sq. ft.
1550 W Chilberg, Scottville, MI 49454
MLS# 70529254Listed by: LIGHTHOUSE REALTY-LUDINGTON - New
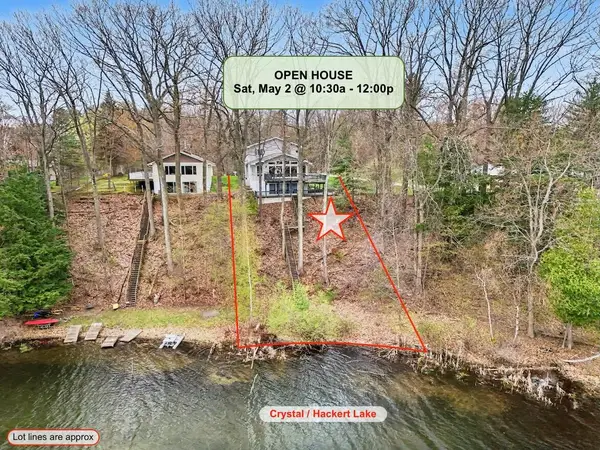 $525,000Active5 beds 3 baths2,346 sq. ft.
1726 W Chilberg, Scottville, MI 49454
MLS# 70528454Listed by: GREENRIDGE REALTY S RATH 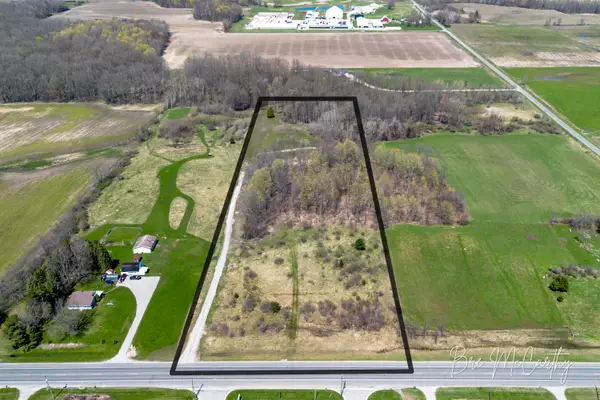 $93,000Pending10 Acres
1450 E Us 10, Scottville, MI 49454
MLS# 26017962Listed by: FIVE STAR REAL ESTATE $320,000Active4 beds 3 baths1,744 sq. ft.
1422 E Chauvez Road, Scottville, MI 49454
MLS# 26016354Listed by: DWELLING REALTY - KW NORTHERN MICHIGAN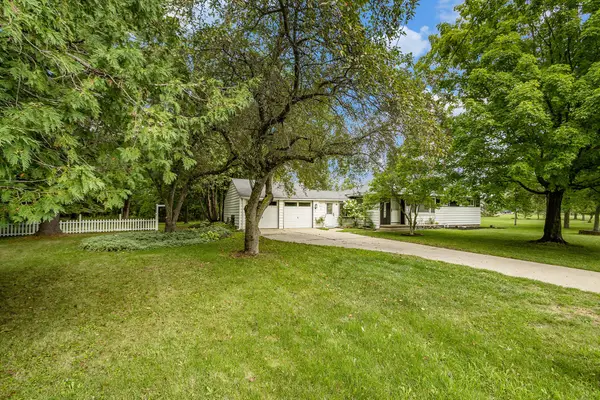 $269,900Active3 beds 2 baths1,344 sq. ft.
409 E Broadway Avenue, Scottville, MI 49454
MLS# 67026014070Listed by: FIVE STAR RE LUDINGTON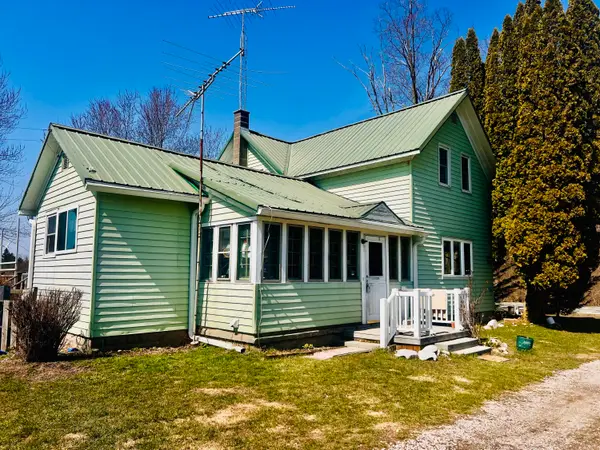 $297,500Active3 beds 2 baths1,812 sq. ft.
117 W Meisenheimer Road, Scottville, MI 49454
MLS# 26013559Listed by: FIVE STAR RE LUDINGTON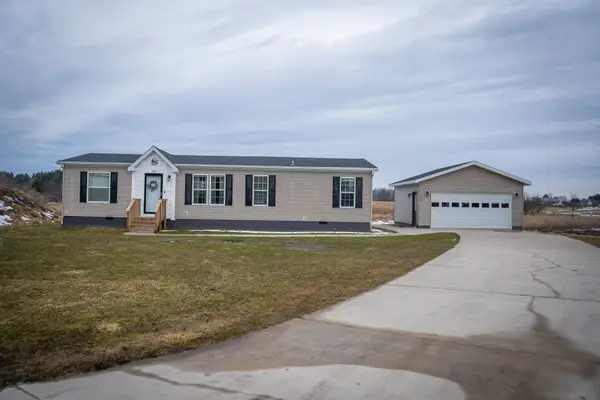
 $255,000Active3 beds 2 baths1,404 sq. ft.
104 Evans Way, Scottville, MI 49454
MLS# 26011863Listed by: CENTURY 21 TROPHY CLASS


Protect your home and budget from life's surprises with an Assurant Home Warranty, backed by a partner that supports you through every step of homeownership. Explore Plans.
©2026 Century 21 Real Estate LLC. All rights reserved. CENTURY 21®, the CENTURY 21 Logo and C21® are service marks owned by Century 21 Real Estate LLC. Century 21 Real Estate LLC fully supports the principles of the Fair Housing Act and the Equal Opportunity Act. Each office is independently owned and operated. Listing information is deemed reliable but not guaranteed accurate.