
11226 Wilshire Drive, Shelby, MI 48315
Local realty services provided by:CENTURY 21 Dynamic Realty
11226 Wilshire Drive,Shelbytwp, MI 48315
$849,900
- 6 Beds
- 5 Baths
- 5,684 sq. ft.
- Single family
- Active
Listed by: anthony bertrand
Office: berkshire hathaway homeservices kee realty bham
MLS#:20261057581
Source:MI_REALCOMP
Price summary
- Price:$849,900
- Price per sq. ft.:$149.52
- Monthly HOA dues:$29.17
About this home
BUYER INCENTIVE! With an acceptable offer, Seller is willing to contribute toward a 3-2-1 temporary interest rate buydown, potentially giving the buyer a rate up to 3% below market rate for the first year and reducing monthly payments for the first three years. See attached flyer in Documents for full details. Welcome to 11226 Wilshire Drive, an exceptional custom residence offering over 5,700 square feet of refined living space in one of Shelby Township's most desirable neighborhoods. This beautifully maintained 4-bedroom, 4.5-bath home combines timeless design with extensive high-end updates, creating a truly move-in-ready opportunity. The grand entry opens to expansive living spaces filled with natural light, soaring ceilings, and quality craftsmanship throughout. The recently renovated primary suite features a stunning spa-inspired bath, while brand-new carpeting adds a fresh, modern feel throughout the home. The true showpiece is the fully finished lower level, thoughtfully designed to function as a second living space. Complete with a full kitchen, full bathroom, two additional bedrooms, and generous entertaining areas, it's ideal for multigenerational living, extended guests, or unforgettable gatherings. Step outside to your private backyard retreat featuring a beautifully restored oversized deck, perfect for entertaining or relaxing on warm Michigan evenings. Enjoy complete peace of mind knowing the major improvements have already been completed, including a new roof (2022), new concrete (2021), both furnaces replaced within the last five years, a professionally renovated basement completed just a few years ago, and the addition of a backup sump pump for added protection. Located within the award-winning Utica Community Schools district and just minutes from premier shopping, dining, parks, and expressways, this home offers the perfect combination of luxury, functionality, and location....
Contact an agent
Home facts
- Year built:2000
- Subdivision & Development:WHITNEY ESTATES
- Listing ID #:20261057581
- Added:51 day(s) ago
- Updated:September 14, 2026 at 10:01 AM
Rooms and interior
- Bedrooms:6
- Total bathrooms:5
- Full bathrooms:4
- Half bathrooms:1
- Rooms Total:10
- Basement Description:Daylight, Finished
- Living area:5,684 sq. ft.
Heating and cooling
- Cooling:Ceiling Fans, Central Air
- Heating:Forced Air, Natural Gas, Zoned
Structure and exterior
- Roof:Asphalt
- Year built:2000
- Building area:5,684 sq. ft.
- Lot area:0.27 Acres
- Architectural Style:Colonial
- Construction Materials:Brick
- Exterior Features:Deck
- Foundation Description:Basement, Poured
- Levels:Two
Utilities
- Water:Public
- Sewer:Public Sewer
Finances and disclosures
- Price:$849,900
- Price per sq. ft.:$149.52
- Tax amount:$7,880
Features and amenities
- Appliances:Built-In Gas Range, Built-In Refrigerator, Dishwasher, Dryer, Gas Cooktop, Microwave, Washer
Parking
- Parking description:Attached, Direct Access, Electricity In Garage, Garage Door Opener, Garage Faces Side, Three Car Garage
- Garage spaces:3

New listings near 11226 Wilshire Drive
- Coming Soon
 $449,900Coming Soon3 beds 3 baths2,438 sq. ft.
53183 Celtic #9, Shelby Twp, MI 48315
MLS# 50220079Listed by: RE/MAX ECLIPSE - New
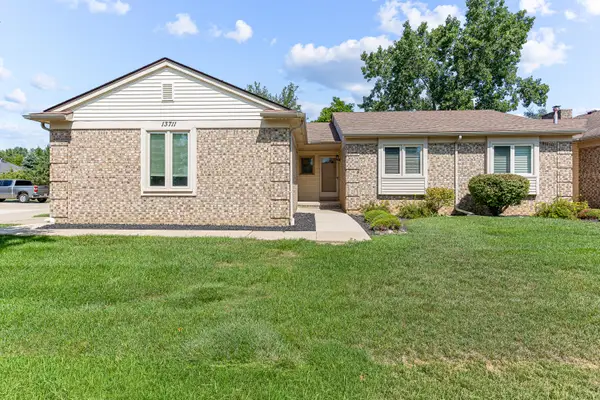 $269,900Active2 beds 2 baths1,159 sq. ft.
13711 Maple Grove Avenue Unit: 35, Unknown, MI 48315
MLS# 81026048757Listed by: RE/MAX CLASSIC - Open Sat, 12 to 2pmNew
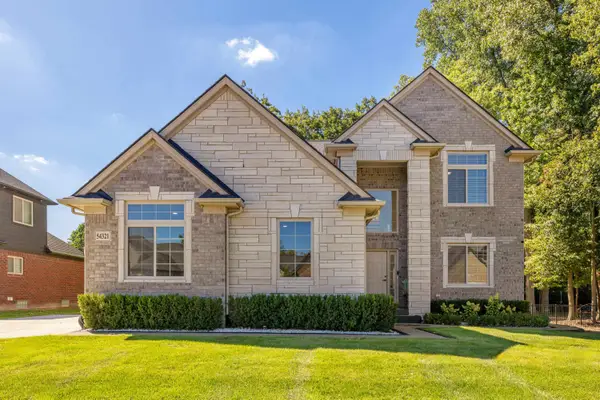 $830,000Active4 beds 3 baths3,001 sq. ft.
54321 Deadwood, Shelby, MI 48316
MLS# 50221612Listed by: BERKSHIRE HATHAWAY HOMESERVICES KEE REALTY NB - New
 $969,900Active4 beds 4 baths3,924 sq. ft.
54679 White Pine, Shelby Twp, MI 48315
MLS# 50221609Listed by: REALTY EXECUTIVES HOME TOWNE SHELBY - New
 $375,000Active3 beds 2 baths1,454 sq. ft.
46857 Amberwood, Shelby Twp, MI 48317
MLS# 50221601Listed by: COMMUNITY CHOICE REALTY ASSOCIATES, LLC - New
 $2,599,000Active8.35 Acres
8895 24 Mile, Shelby Twp, MI 48316
MLS# 61029683Listed by: BERKSHIRE HATHAWAY HOMESERVICES KEE REALTY WASHIN - New
 $389,000Active2 beds 3 baths1,850 sq. ft.
53167 Celtic Drive #8, ShelbyTwp, MI 48315
MLS# 20261072788Listed by: COLDWELL BANKER PROFESSIONALS - New
 $2,599,000Active8.35 Acres
8895 24 Mile Road, ShelbyTwp, MI 48316
MLS# 20261073359Listed by: BERKSHIRE HATHAWAY HOMESERVICES KEE REALTY WASHIN - New
 $893,320Active4 beds 3 baths2,886 sq. ft.
55168 Boxtree, Shelby Twp, MI 48316
MLS# 61029656Listed by: THE ENTITY REALTY GROUP, LLC - New
 $893,320Active4 beds 3 baths2,886 sq. ft.
55168 Boxtree Drive, ShelbyTwp, MI 48316
MLS# 20261072793Listed by: THE ENTITY REALTY GROUP, LLC


Protect your home and budget from life's surprises with an Assurant Home Warranty, backed by a partner that supports you through every step of homeownership. Explore Plans.
©2026 Century 21 Real Estate LLC. All rights reserved. CENTURY 21®, the CENTURY 21 Logo and C21® are service marks owned by Century 21 Real Estate LLC. Century 21 Real Estate LLC fully supports the principles of the Fair Housing Act and the Equal Opportunity Act. Each office is independently owned and operated. Listing information is deemed reliable but not guaranteed accurate.