
11351 N Woods DR, Shelby, MI 48317
Local realty services provided by:CENTURY 21 Metro Brokers
11351 N Woods DR,Shelbytwp, MI 48317
$245,000
- 2 Beds
- 2 Baths
- 1,342 sq. ft.
- Single family
- Active
Listed by: jason drudge, kenneth j hirschmann
Office: exp realty best life and company
MLS#:20261082009
Source:MI_REALCOMP
Price summary
- Price:$245,000
- Price per sq. ft.:$182.56
- Monthly HOA dues:$200
About this home
Welcome to Shelby Woods North! This inviting condo offers a comfortable, low-maintenance lifestyle in a convenient Shelby Township location. Enjoy a functional layout designed for everyday living, with easy access to shopping, dining, parks, and major roadways. Whether you're a first-time buyer, downsizing, or looking for a low-maintenance home, this is an excellent opportunity to make condo living your own. Don't miss your chance to see all this property has to offer!
Contact an agent
Home facts
- Year built:2007
- Subdivision & Development:SHELBY WOODS NORTH CONDO #989
- Listing ID #:20261082009
- Added:7 day(s) ago
- Updated:October 28, 2026 at 10:09 AM
Rooms and interior
- Bedrooms:2
- Total bathrooms:2
- Full bathrooms:2
- Rooms Total:6
- Living area:1,342 sq. ft.
Heating and cooling
- Cooling:Ceiling Fans, Central Air
- Heating:Forced Air, Natural Gas
Structure and exterior
- Roof:Asphalt
- Year built:2007
- Building area:1,342 sq. ft.
- Architectural Style:Raised Ranch
- Construction Materials:Brick, Vinyl Siding
- Exterior Features:Balcony, Grounds Maintenance, Porch, Private Entrance
- Foundation Description:Slab
- Levels:One Story Up
Utilities
- Water:Public
- Sewer:Public Sewer
Finances and disclosures
- Price:$245,000
- Price per sq. ft.:$182.56
- Tax amount:$3,083
Features and amenities
- Appliances:Dishwasher, Disposal, Dryer, Free Standing Electric Range, Free Standing Refrigerator, Microwave, Stainless Steel Appliances, Washer
- Laundry features:In Unit
Parking
- Parking description:Attached, One Car Garage
- Garage spaces:1

New listings near 11351 N Woods DR
- Coming SoonOpen Sun, 12 to 2pm
 $314,000Coming Soon3 beds 2 baths1,911 sq. ft.
47546 Roland, Utica, MI 48317
MLS# 61041843Listed by: RE/MAX FIRST - Coming Soon
 $449,900Coming Soon3 beds 3 baths2,438 sq. ft.
53183 Celtic #9, Shelby Twp, MI 48315
MLS# 50220079Listed by: RE/MAX ECLIPSE - New
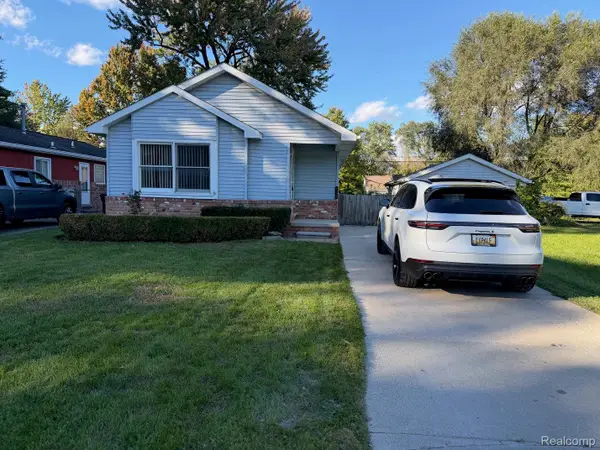 $299,900Active3 beds 2 baths1,123 sq. ft.
8315 Nancy AVE, ShelbyTwp, MI 48317
MLS# 20261087165Listed by: EXP REALTY ROCHESTER - New
 $100,000Active1 beds 1 baths750 sq. ft.
47710 Greenview, Shelby Twp, MI 48317
MLS# 61042342Listed by: PARADISE REALTY II LLC - New
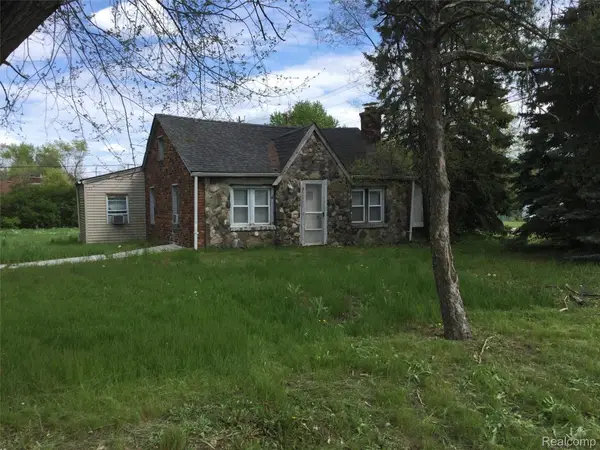 $100,000Active1 beds 1 baths750 sq. ft.
47710 Greenview RD, ShelbyTwp, MI 48317
MLS# 20261087136Listed by: PARADISE REALTY II LLC - New
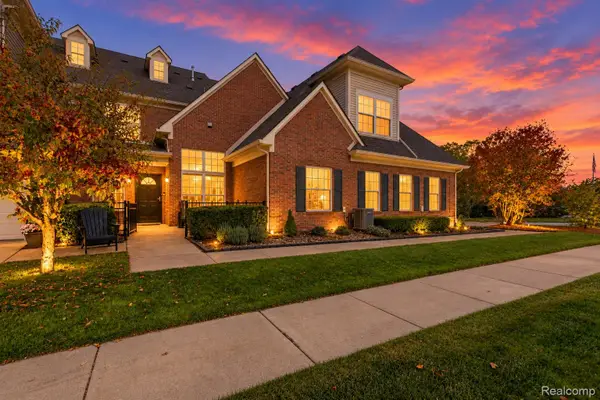 $298,000Active2 beds 2 baths1,251 sq. ft.
7813 Ambassador DR, ShelbyTwp, MI 48316
MLS# 20261086702Listed by: KELLER WILLIAMS HOMETOWNE - Open Sun, 1 to 3pmNew
 $314,000Active3 beds 2 baths1,911 sq. ft.
47546 Roland ST, Utica, MI 48317
MLS# 20261085792Listed by: RE/MAX FIRST - New
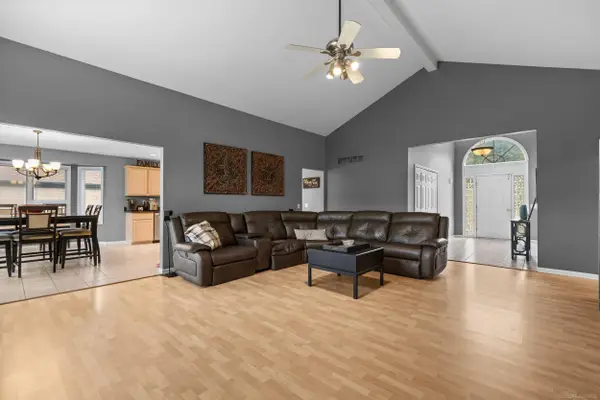 $535,000Active3 beds 3 baths2,214 sq. ft.
52655 Chestnut Grove, Shelby Twp, MI 48316
MLS# 50225934Listed by: RIVARD, AUL & ASSOCIATES REAL ESTATE LLC - New
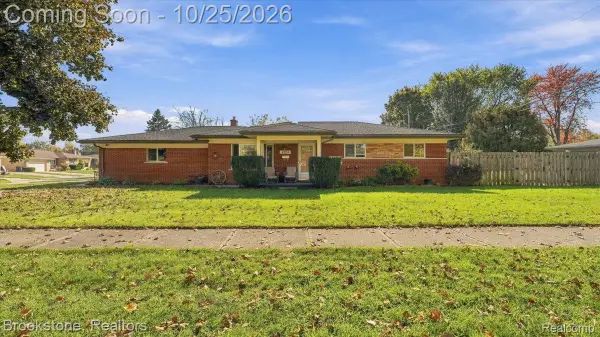 $290,000Active3 beds 2 baths2,541 sq. ft.
6754 Olen ST, ShelbyTwp, MI 48317
MLS# 20261086338Listed by: BROOKSTONE, REALTORS LLC - New
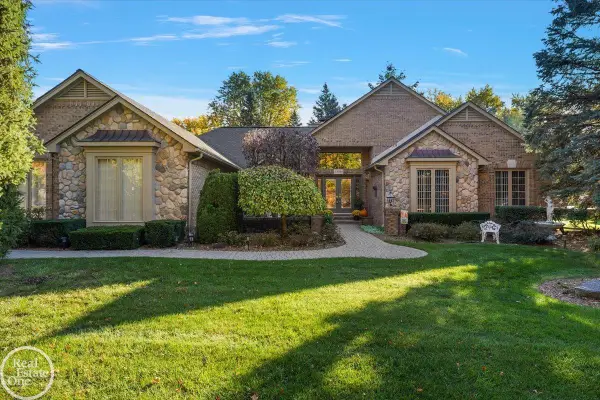 $649,900Active3 beds 4 baths2,560 sq. ft.
53086 Shanelle, Shelby Twp, MI 48315
MLS# 50225879Listed by: REAL ESTATE ONE INC-SHELBY


Protect your home and budget from life's surprises with an Assurant Home Warranty, backed by a partner that supports you through every step of homeownership. Explore Plans.
©2026 Century 21 Real Estate LLC. All rights reserved. CENTURY 21®, the CENTURY 21 Logo and C21® are service marks owned by Century 21 Real Estate LLC. Century 21 Real Estate LLC fully supports the principles of the Fair Housing Act and the Equal Opportunity Act. Each office is independently owned and operated. Listing information is deemed reliable but not guaranteed accurate.