
12891 Preston Pointe Drive, Shelby, MI 48315
Local realty services provided by:CENTURY 21 Affiliated
12891 Preston Pointe Drive,Shelby, MI 48315
$629,900
- 3 Beds
- 2 Baths
- 2,022 sq. ft.
- Single family
- Active
Listed by: derrick kajbo
Office: brookstone, realtors llc.
MLS#:20261072706
Source:MI_REALCOMP
Price summary
- Price:$629,900
- Price per sq. ft.:$311.52
- Monthly HOA dues:$41.67
About this home
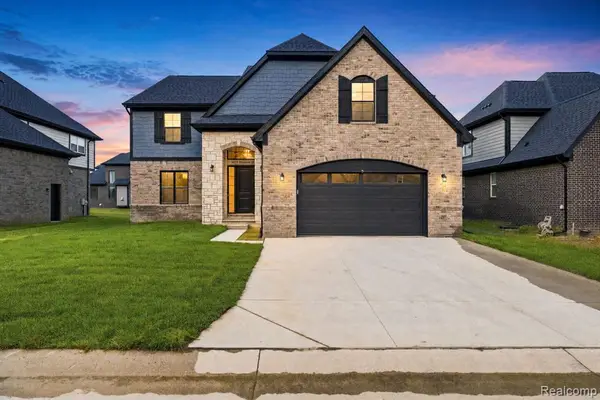
Welcome home to 12891 Preston Point! Built in 2022 and situated on a desirable corner lot, this beautiful ranch offers three bedrooms, two full baths, and a spacious open-concept layout. Additional upgrades include an extended driveway, expanded rear concrete patio, electric vehicle charger, sprinkler system, and two separate water meters. The impressive front entry features a limestone-covered porch, 8-foot front door with sidelights and transom window, and a grand foyer with an 11-foot ceiling and open staircase to the basement. The great room features a step-up 10-foot ceiling, gas fireplace, and large picture window. The kitchen features white shaker cabinetry with 42-inch uppers, quartz countertops, and an oversized entertainer's island. The adjoining dining nook comfortably accommodates a large table. A separate flex room with wainscoting and glass French doors is perfect for a home office, den, or sitting area. The primary suite features a step-up ceiling, oversized walk-in closet, and private bath with double vanity, spacious shower with built-in bench, Euro-style glass shower door, and separate water closet. Two additional bedrooms and a second full bath complete the main level. The laundry room offers an enclosed utility tub. Hardwood flooring runs throughout the main living areas, with carpet in the bedrooms. Contemporary details include 8-foot two-panel interior doors, black hardware, 5-inch base molding, 3-inch casing, recessed lighting, and upgraded fixtures. Enjoy the covered rear loggia, Trex deck, and expanded concrete patio. The full basement features 9-foot walls, an egress window, and three-piece plumbing rough-in, offering excellent potential for future finished living space. Desirable corner lot, newer construction, and thoughtful upgrades make this home truly move-in ready!...
Contact an agent
Home facts
- Year built:2022
- Subdivision & Development:ESTATES/BEACON POINTE
- Listing ID #:20261072706
- Added:1 day(s) ago
- Updated:September 10, 2026 at 09:00 PM
Rooms and interior
- Bedrooms:3
- Total bathrooms:2
- Full bathrooms:2
- Rooms Total:7
- Basement Description:Unfinished
- Living area:2,022 sq. ft.
Heating and cooling
- Cooling:Ceiling Fans, Central Air
- Heating:Forced Air, Natural Gas
Structure and exterior
- Roof:Asphalt
- Year built:2022
- Building area:2,022 sq. ft.
- Lot area:0.22 Acres
- Architectural Style:Ranch
- Construction Materials:Brick, Wood Siding
- Exterior Features:Deck, Patio, Porch
- Foundation Description:Basement, Poured
- Levels:One
Utilities
- Water:Public
- Sewer:Public Sewer
Finances and disclosures
- Price:$629,900
- Price per sq. ft.:$311.52
- Tax amount:$7,877
Features and amenities
- Appliances:Dishwasher, Disposal, Free Standing Gas Range, Free Standing Refrigerator, Microwave, Stainless Steel Appliances
- Laundry features:Laundry Room
Parking
- Parking description:Attached, Two Car Garage
- Garage spaces:2

New listings near 12891 Preston Pointe Drive
- Coming SoonOpen Sun, 1 to 4pm
 $650,000Coming Soon3 beds 4 baths2,476 sq. ft.
54734 Burlington, Shelby Twp, MI 48315
MLS# 61029141Listed by: REAL ESTATE ONE-ROCHESTER - Coming Soon
 $449,900Coming Soon3 beds 3 baths2,438 sq. ft.
53183 Celtic #9, Shelby Twp, MI 48315
MLS# 50220079Listed by: RE/MAX ECLIPSE - New
 $800,000Active5 beds 6 baths4,289 sq. ft.
8893 Chestnut Run, Shelby Twp, MI 48317
MLS# 50221457Listed by: BROOKSTONE, REALTORS LLC - Open Sun, 1 to 4pmNew
 $650,000Active3 beds 4 baths3,901 sq. ft.
54734 Burlington Drive, ShelbyTwp, MI 48315
MLS# 20261071686Listed by: REAL ESTATE ONE-ROCHESTER - New
 $699,000Active4 beds 3 baths4,272 sq. ft.
11390 Silverlake Court, ShelbyTwp, MI 48317
MLS# 20261073086Listed by: BROOKSTONE, REALTORS LLC - New
 $525,000Active3 beds 3 baths2,076 sq. ft.
5171 Lorin, Shelby Twp, MI 48316
MLS# 50221419Listed by: MODERN REALTY - Open Sat, 12 to 5pmNew
 $937,159Active4 beds 3 baths3,167 sq. ft.
8683 Clare, Shelby Twp, MI 48315
MLS# 61028940Listed by: EXP REALTY MAIN - Open Sat, 12 to 2pmNew
 $699,000Active4 beds 4 baths3,125 sq. ft.
54598 Deadwood Lane, Utica, MI 48316
MLS# 20261072276Listed by: KW DOMAIN - Open Sat, 12 to 2pmNew
 $789,999Active4 beds 4 baths3,588 sq. ft.
54232 Carrington Drive, ShelbyTwp, MI 48316
MLS# 20261072789Listed by: LIBERTY WAY REALTY


Protect your home and budget from life's surprises with an Assurant Home Warranty, backed by a partner that supports you through every step of homeownership. Explore Plans.
©2026 Century 21 Real Estate LLC. All rights reserved. CENTURY 21®, the CENTURY 21 Logo and C21® are service marks owned by Century 21 Real Estate LLC. Century 21 Real Estate LLC fully supports the principles of the Fair Housing Act and the Equal Opportunity Act. Each office is independently owned and operated. Listing information is deemed reliable but not guaranteed accurate.