
13971 Thames DR, Shelby, MI 48315
Local realty services provided by:CENTURY 21 Metro Brokers
13971 Thames DR,Shelbytwp, MI 48315
$499,900
- 3 Beds
- 4 Baths
- 3,530 sq. ft.
- Single family
- Pending
Listed by: domenica dinello
Office: vanguard realty group llc.
MLS#:58050216853
Source:MI_REALCOMP
Price summary
- Price:$499,900
- Price per sq. ft.:$141.61
About this home
Beautifully Updated Ranch with Finished Basement in Shelby Township! Welcome to this meticulously maintained 3-bedroom, 3.5-bath brick ranch offering approximately 1,830 square feet of comfortable living space, plus an exceptional finished basement designed for entertaining. Situated on a spacious 80' x 130' lot within the highly sought-after Utica Community Schools district, this home combines timeless charm with thoughtful modern upgrades throughout. From the moment you arrive, you'll appreciate the inviting brick paver walkway leading to the front entrance. Inside, the main level features updated light fixtures, updated flooring, and a bright, open floor plan that creates a warm and welcoming atmosphere. The kitchen has been beautifully enhanced with quartz countertops, offering both timeless style and everyday functionality. Spacious Primary suite with full bath, walk-in closet! The finished basement expands your living space with a full second kitchen, a custom bar area featuring illuminated bottle display shelving, a half bath, and plenty of room for entertaining family and friends. The home offers numerous improvements for added peace of mind, including a new roof, air conditioning, hot water tank, storm door, garage door spring, service door and walkway, and carpeting in the bedrooms. The main bathroom has also been updated with a beautiful granite countertop. Enjoy outdoor living on the brick paver patio, surrounded by mature landscaping that provides beauty, privacy, and an inviting atmosphere. This move-in-ready home offers the perfect combination of thoughtful updates, functional living space, and an outstanding Shelby Township location. Don't miss your opportunity to make this exceptional ranch your next home!...
Contact an agent
Home facts
- Year built:1992
- Subdivision & Development:BUCKINGHAM GLEN
- Listing ID #:58050216853
- Added:44 day(s) ago
- Updated:September 14, 2026 at 08:16 AM
Rooms and interior
- Bedrooms:3
- Total bathrooms:4
- Full bathrooms:3
- Half bathrooms:1
- Rooms Total:3
- Living area:3,530 sq. ft.
Heating and cooling
- Cooling:Central Air
- Heating:Forced Air, Natural Gas
Structure and exterior
- Year built:1992
- Building area:3,530 sq. ft.
- Lot area:0.23 Acres
- Architectural Style:Ranch
- Construction Materials:Brick
- Foundation Description:Basement
- Levels:One
Utilities
- Water:Public
- Sewer:Public Sewer
Finances and disclosures
- Price:$499,900
- Price per sq. ft.:$141.61
- Tax amount:$3,877
Features and amenities
- Appliances:Dishwasher, Oven, Range, Refrigerator
Parking
- Parking description:Attached, Two Car Garage
- Garage spaces:2

New listings near 13971 Thames DR
- Coming Soon
 $449,900Coming Soon3 beds 3 baths2,438 sq. ft.
53183 Celtic #9, Shelby Twp, MI 48315
MLS# 50220079Listed by: RE/MAX ECLIPSE - New
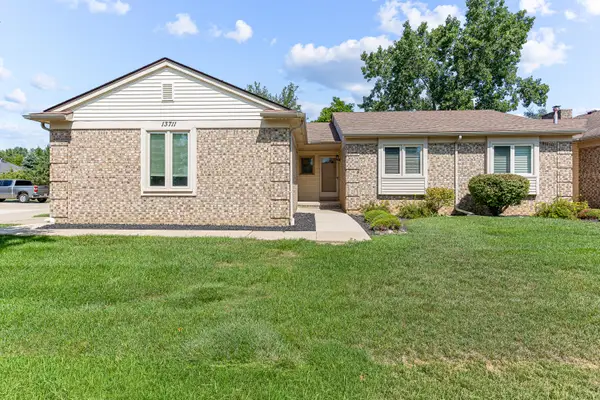 $269,900Active2 beds 2 baths1,159 sq. ft.
13711 Maple Grove Avenue Unit: 35, Unknown, MI 48315
MLS# 81026048757Listed by: RE/MAX CLASSIC - Open Sat, 12 to 2pmNew
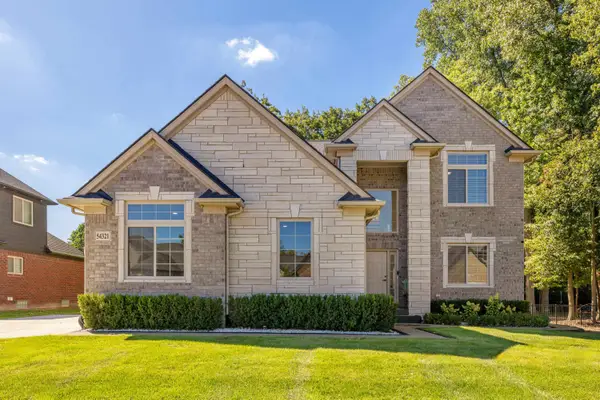 $830,000Active4 beds 3 baths3,001 sq. ft.
54321 Deadwood, Shelby, MI 48316
MLS# 50221612Listed by: BERKSHIRE HATHAWAY HOMESERVICES KEE REALTY NB - New
 $969,900Active4 beds 4 baths3,924 sq. ft.
54679 White Pine, Shelby Twp, MI 48315
MLS# 50221609Listed by: REALTY EXECUTIVES HOME TOWNE SHELBY - New
 $375,000Active3 beds 2 baths1,454 sq. ft.
46857 Amberwood, Shelby Twp, MI 48317
MLS# 50221601Listed by: COMMUNITY CHOICE REALTY ASSOCIATES, LLC - New
 $2,599,000Active8.35 Acres
8895 24 Mile, Shelby Twp, MI 48316
MLS# 61029683Listed by: BERKSHIRE HATHAWAY HOMESERVICES KEE REALTY WASHIN - New
 $389,000Active2 beds 3 baths1,850 sq. ft.
53167 Celtic Drive #8, ShelbyTwp, MI 48315
MLS# 20261072788Listed by: COLDWELL BANKER PROFESSIONALS - New
 $2,599,000Active8.35 Acres
8895 24 Mile Road, ShelbyTwp, MI 48316
MLS# 20261073359Listed by: BERKSHIRE HATHAWAY HOMESERVICES KEE REALTY WASHIN - New
 $893,320Active4 beds 3 baths2,886 sq. ft.
55168 Boxtree, Shelby Twp, MI 48316
MLS# 61029656Listed by: THE ENTITY REALTY GROUP, LLC - New
 $893,320Active4 beds 3 baths2,886 sq. ft.
55168 Boxtree Drive, ShelbyTwp, MI 48316
MLS# 20261072793Listed by: THE ENTITY REALTY GROUP, LLC


Protect your home and budget from life's surprises with an Assurant Home Warranty, backed by a partner that supports you through every step of homeownership. Explore Plans.
©2026 Century 21 Real Estate LLC. All rights reserved. CENTURY 21®, the CENTURY 21 Logo and C21® are service marks owned by Century 21 Real Estate LLC. Century 21 Real Estate LLC fully supports the principles of the Fair Housing Act and the Equal Opportunity Act. Each office is independently owned and operated. Listing information is deemed reliable but not guaranteed accurate.