
1953 Regency Hills Drive, Shelby, MI 48316
Local realty services provided by:CENTURY 21 Signature Realty
1953 Regency Hills Drive,Shelbytwp, MI 48316
$694,500
- 4 Beds
- 3 Baths
- 4,908 sq. ft.
- Single family
- Active
Listed by: dariusz kosior
Office: real estate one-oxford
MLS#:20251032390
Source:MI_REALCOMP
Price summary
- Price:$694,500
- Price per sq. ft.:$141.5
- Monthly HOA dues:$29.17
About this home
Stunning contemporary home in the sought-after Regency Hills subdivision. Prime location just minutes from Downtown Rochester, Stoney Creek Lake, and within walking distance to the neighborhood park, Clinton River, and nearby biking/walking trails.
The home has been extensively updated over the past 7 years, featuring new flooring throughout, imported European cabinetry, and a warm family room with a natural wood fireplace. The bright entry foyer showcases an oak curved staircase with decorative metal spindles.
The spacious kitchen includes an oversized island with seating and sliding doors leading to a covered deck with skylights—ideal for entertaining. The large primary bedroom connects to a bright, luxurious bathroom with a glass walk-in shower, dual vanity, tankless toilet, and a relaxing jacuzzi tub.
Additional highlights:
Wi-Fi enabled thermostat and sprinkler system
Security camera monitoring
Newer HVAC (approx. 4 years old)
All appliances only a few years old
Windows replaced 8 years ago with a transferable 22-year warranty
This home is truly move-in ready. Photos tell the story—don’t miss it....
Contact an agent
Home facts
- Year built:1988
- Listing ID #:20251032390
- Added:1 day(s) ago
- Updated:September 14, 2026 at 04:59 PM
Rooms and interior
- Bedrooms:4
- Total bathrooms:3
- Full bathrooms:3
- Rooms Total:9
- Bathrooms Description:Jetted Tub
- Basement Description:Finished
- Living area:4,908 sq. ft.
Heating and cooling
- Cooling:Central Air
- Heating:Forced Air, Natural Gas
Structure and exterior
- Roof:Asphalt
- Year built:1988
- Building area:4,908 sq. ft.
- Lot area:0.38 Acres
- Lot Features:Corner Lot
- Architectural Style:Colonial
- Construction Materials:Brick Veneer, Vinyl Siding
- Exterior Features:Covered, Deck, Patio
- Foundation Description:Basement, Poured
- Levels:Two
Utilities
- Water:Public
- Sewer:Public Sewer
Finances and disclosures
- Price:$694,500
- Price per sq. ft.:$141.5
- Tax amount:$6,661
Features and amenities
- Appliances:Bar Fridge
Parking
- Parking description:Attached, Three Car Garage
- Garage spaces:3

New listings near 1953 Regency Hills Drive
- Coming Soon
 $449,900Coming Soon3 beds 3 baths2,438 sq. ft.
53183 Celtic #9, Shelby Twp, MI 48315
MLS# 50220079Listed by: RE/MAX ECLIPSE - New
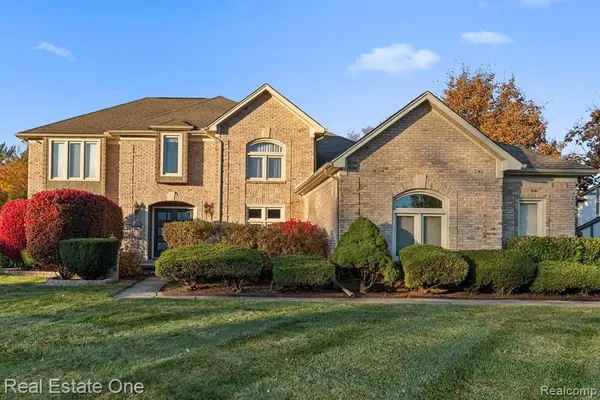 $694,500Active4 beds 3 baths3,308 sq. ft.
1953 Regency Hills, Shelby Twp, MI 48316
MLS# 61030021Listed by: REAL ESTATE ONE-OXFORD - New
 $694,500Active4 beds 3 baths4,908 sq. ft.
1953 Regency Hills Drive, ShelbyTwp, MI 48316
MLS# 20261074052Listed by: REAL ESTATE ONE-OXFORD - New
 $850,000Active3 beds 3 baths2,900 sq. ft.
10505 Excalibur, Shelby Twp, MI 48315
MLS# 50221698Listed by: HELM & ASSOCIATES - New
 $269,900Active2 beds 2 baths1,159 sq. ft.
13711 Maple Grove Avenue #35, Shelby Twp, MI 48315
MLS# 26048757Listed by: RE/MAX CLASSIC - Open Thu, 5 to 7pmNew
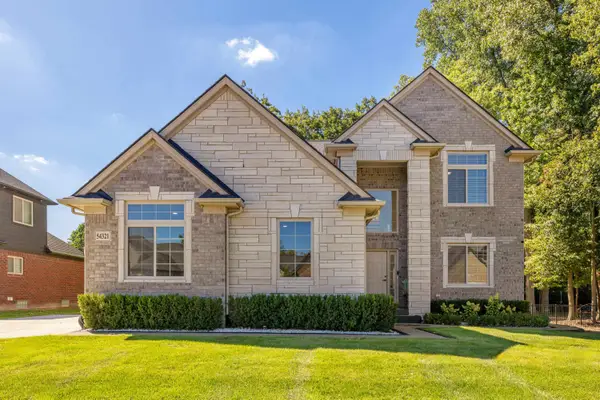 $830,000Active4 beds 3 baths3,001 sq. ft.
54321 Deadwood, Shelby, MI 48316
MLS# 50221612Listed by: BERKSHIRE HATHAWAY HOMESERVICES KEE REALTY NB - New
 $969,900Active4 beds 4 baths3,924 sq. ft.
54679 White Pine, Shelby Twp, MI 48315
MLS# 50221609Listed by: REALTY EXECUTIVES HOME TOWNE SHELBY - New
 $375,000Active3 beds 2 baths1,454 sq. ft.
46857 Amberwood, Shelby Twp, MI 48317
MLS# 50221601Listed by: COMMUNITY CHOICE REALTY ASSOCIATES, LLC - New
 $2,599,000Active8.35 Acres
8895 24 Mile, Shelby Twp, MI 48316
MLS# 61029683Listed by: BERKSHIRE HATHAWAY HOMESERVICES KEE REALTY WASHIN


Protect your home and budget from life's surprises with an Assurant Home Warranty, backed by a partner that supports you through every step of homeownership. Explore Plans.
©2026 Century 21 Real Estate LLC. All rights reserved. CENTURY 21®, the CENTURY 21 Logo and C21® are service marks owned by Century 21 Real Estate LLC. Century 21 Real Estate LLC fully supports the principles of the Fair Housing Act and the Equal Opportunity Act. Each office is independently owned and operated. Listing information is deemed reliable but not guaranteed accurate.