
46746 Schimmel CT, Shelby, MI 48317
Local realty services provided by:CENTURY 21 Metro Brokers
46746 Schimmel CT,Shelbytwp, MI 48317
$339,000
- 3 Beds
- 2 Baths
- 2,462 sq. ft.
- Single family
- Active
Listed by: jessica l miller
Office: kw metro
MLS#:20261082532
Source:MI_REALCOMP
Price summary
- Price:$339,000
- Price per sq. ft.:$137.69
About this home
Tucked back in a quiet cul-de-sac is this hidden gem, ready for a new family. The large backyard is great for parties and entertaining with a new large concrete patio and private, fenced yard. An attached 2-car garage is another bonus. Vaulted ceilings and wood floors in the living room give the home a large airy feel and the gas fireplace provides cozy evenings in the winter. A large kitchen with Corian countertops and newer stainless steel appliances will make cooking and entertaining fun. There are 3 bedrooms all with newer carpet and 2 full baths on the main floor. The basement is completely finished with a huge rec room great for movies and games. A large office is in the basement for the remote workers. This house has had many recent updates with the roof and furnace only around 10 years old. The hot water tank was replaced in 2023 and central air in 2024. There is also a radon mitigation system installed.
Contact an agent
Home facts
- Year built:1991
- Subdivision & Development:AUBURN RIDGE SUB
- Listing ID #:20261082532
- Added:10 day(s) ago
- Updated:October 23, 2026 at 10:05 AM
Rooms and interior
- Bedrooms:3
- Total bathrooms:2
- Full bathrooms:2
- Rooms Total:9
- Basement Description:Finished
- Living area:2,462 sq. ft.
Heating and cooling
- Cooling:Central Air
- Heating:Forced Air, Natural Gas
Structure and exterior
- Year built:1991
- Building area:2,462 sq. ft.
- Lot area:0.38 Acres
- Architectural Style:Ranch
- Construction Materials:Brick, Vinyl Siding
- Exterior Features:Chimney Caps, Covered, Deck, Lighting, Patio
- Foundation Description:Active Radon Mitigation, Basement, Poured, Sump Pump
- Levels:One
Utilities
- Water:Public
- Sewer:Public Sewer
Finances and disclosures
- Price:$339,000
- Price per sq. ft.:$137.69
- Tax amount:$3,834
Features and amenities
- Appliances:Dishwasher, Dryer, Free Standing Electric Range, Free Standing Refrigerator, Microwave, Stainless Steel Appliances, Washer
- Laundry features:Laundry Room
- Amenities:Programmable Thermostat
Parking
- Parking description:Attached, Electricity In Garage, Garage Door Opener, Two Car Garage
- Garage spaces:2

New listings near 46746 Schimmel CT
- Coming Soon
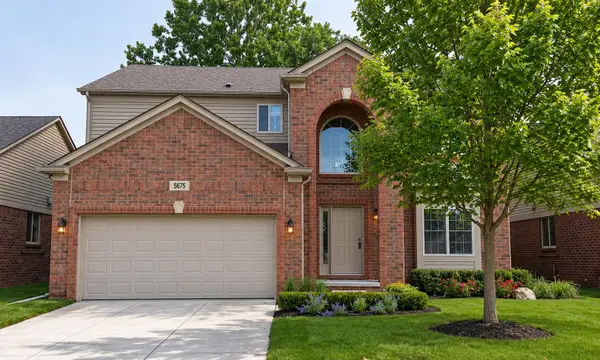 $545,000Coming Soon4 beds 3 baths2,394 sq. ft.
5675 Gregory Drive, Shelby Twp, MI 48317
MLS# 26055868Listed by: THE HALLWAY GROUP, LLC - Coming Soon
 $449,900Coming Soon3 beds 3 baths2,438 sq. ft.
53183 Celtic #9, Shelby Twp, MI 48315
MLS# 50220079Listed by: RE/MAX ECLIPSE - New
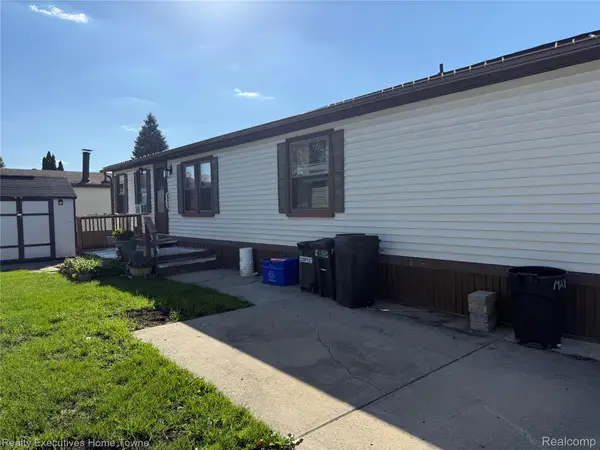 $23,000Active3 beds 2 baths1,456 sq. ft.
14674 Grenwich CT, ShelbyTwp, MI 48315
MLS# 20261085605Listed by: REALTY EXECUTIVES HOME TOWNE - New
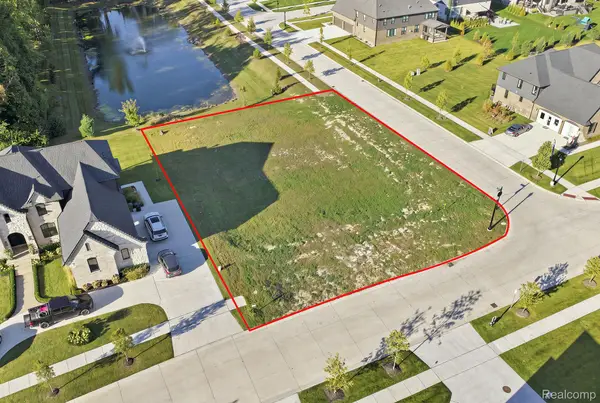 $290,000Active0.38 Acres
11807 Encore DR, ShelbyTwp, MI 48315
MLS# 20261086001Listed by: COMMUNITY CHOICE REALTY INC - New
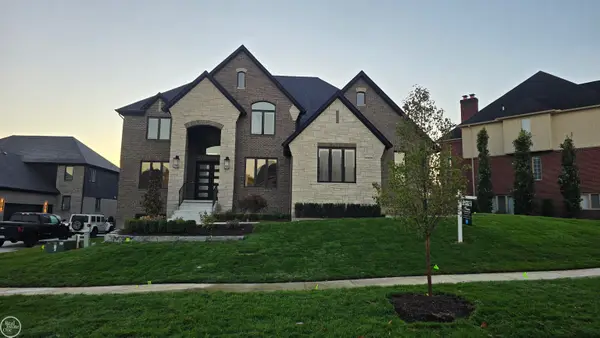 $1,024,900Active4 beds 4 baths3,651 sq. ft.
54438 Carrington DR, ShelbyTwp, MI 48316
MLS# 58050225636Listed by: REAL ESTATE ONE INC-SHELBY - New
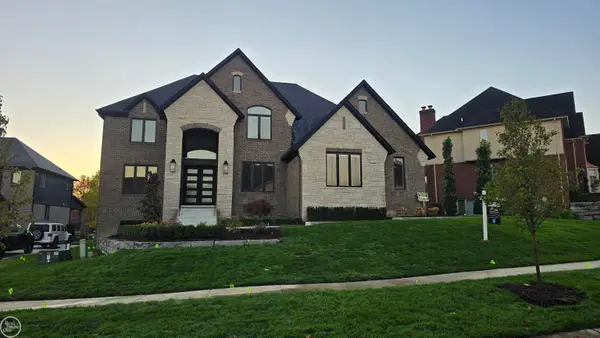 $1,024,900Active4 beds 4 baths3,651 sq. ft.
54438 Carrington #110, Shelby Twp, MI 48316
MLS# 50225636Listed by: REAL ESTATE ONE INC-SHELBY - Open Sun, 11am to 1pmNew
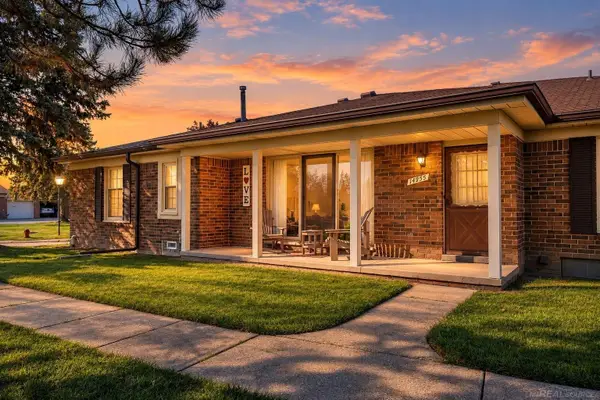 $239,900Active2 beds 2 baths1,170 sq. ft.
14955 Hartford, Shelby Twp, MI 48315
MLS# 50225619Listed by: GOOD COMPANY REALTY LLC - New
 $619,900Active4 beds 3 baths2,670 sq. ft.
8774 Speedway DR, ShelbyTwp, MI 48317
MLS# 20261084819Listed by: KW DOMAIN - New
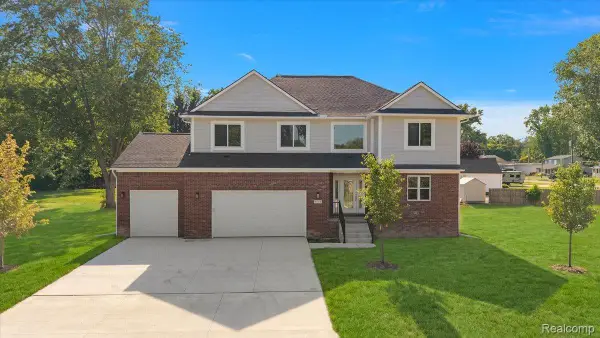 $619,900Active4 beds 3 baths2,545 sq. ft.
47515 Vanker AVE, ShelbyTwp, MI 48317
MLS# 20261084833Listed by: KW DOMAIN - New
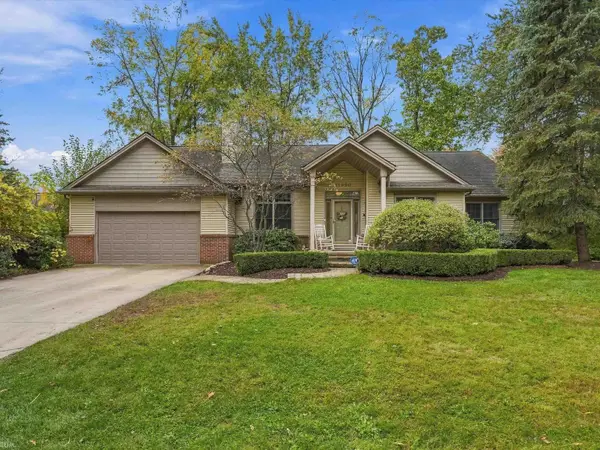 $510,000Active3 beds 4 baths1,865 sq. ft.
11950 Lilac, Shelby Twp, MI 48315
MLS# 50225492Listed by: REALTEAM REAL ESTATE


Protect your home and budget from life's surprises with an Assurant Home Warranty, backed by a partner that supports you through every step of homeownership. Explore Plans.
©2026 Century 21 Real Estate LLC. All rights reserved. CENTURY 21®, the CENTURY 21 Logo and C21® are service marks owned by Century 21 Real Estate LLC. Century 21 Real Estate LLC fully supports the principles of the Fair Housing Act and the Equal Opportunity Act. Each office is independently owned and operated. Listing information is deemed reliable but not guaranteed accurate.