
47466 Vanker Avenue, Shelby, MI 48317
Local realty services provided by:CENTURY 21 Curran & Oberski
47466 Vanker Avenue,Shelbytwp, MI 48317
$359,900
- 3 Beds
- 2 Baths
- 1,793 sq. ft.
- Single family
- Active
Upcoming open houses
- Sat, Sep 1212:00 pm - 02:00 pm
Listed by: sara wranosky
Office: berkshire hathaway homeservices kee realty
MLS#:20261071717
Source:MI_REALCOMP
Price summary
- Price:$359,900
- Price per sq. ft.:$200.73
About this home
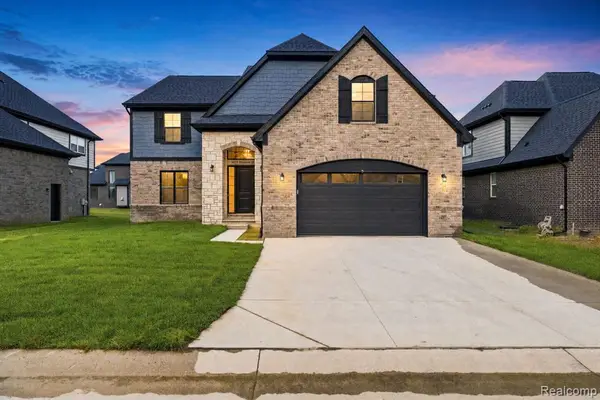
Welcome home to this beautiful 2-story colonial on a generous 0.26-acre lot in Shelby Township! This 3-bedroom, 1.5-bath home offers 1,793 square feet of thoughtfully updated living space, plus a flex room ideal for a home office — no bedroom sacrifice required. The kitchen features real wood cabinetry, tile backsplash, and stainless steel appliances. The home also features a stunning vaulted-ceiling family room anchored by a floor-to-ceiling stone accent wall. Major updates are already done for you: a full roof tear-off (2026), a fully rebuilt deck with a built-in bar area (2026), a new garage door (2026), and a tankless electric water heater (under 3 years old). Brand new carpet in the living room, installed fresh for the listing. Step outside to the freshly rebuilt deck, perfect for entertaining, and enjoy the attached 2-car garage for everyday convenience. This one has the big-ticket items handled. Schedule your private showing today! Disclosure: Seller is a licensed real estate salesperson in the State of Michigan with an ownership interest in this property....
Contact an agent
Home facts
- Year built:1973
- Subdivision & Development:UTICA ESTATES
- Listing ID #:20261071717
- Added:2 day(s) ago
- Updated:September 10, 2026 at 09:00 PM
Rooms and interior
- Bedrooms:3
- Total bathrooms:2
- Full bathrooms:1
- Half bathrooms:1
- Rooms Total:8
- Living area:1,793 sq. ft.
Heating and cooling
- Cooling:Central Air
- Heating:Forced Air, Natural Gas
Structure and exterior
- Roof:Asphalt
- Year built:1973
- Building area:1,793 sq. ft.
- Lot area:0.26 Acres
- Architectural Style:Colonial
- Construction Materials:Brick, Vinyl Siding
- Exterior Features:Covered, Deck, Porch
- Foundation Description:Crawl Space, Slab, Sump Pump
- Levels:Two
Utilities
- Water:Public
- Sewer:Septic Tank
Finances and disclosures
- Price:$359,900
- Price per sq. ft.:$200.73
- Tax amount:$3,314
Features and amenities
- Appliances:Dishwasher, Dryer, Free Standing Electric Oven, Free Standing Refrigerator, Microwave, Stainless Steel Appliances, Washer
- Laundry features:Electric Dryer Hookup, Laundry Room, Washer Hookup
Parking
- Parking description:Attached, Driveway, Electricity In Garage, Garage Door Opener, Garage Faces Side, Two Car Garage
- Garage spaces:2

New listings near 47466 Vanker Avenue
- Coming Soon
 $449,900Coming Soon3 beds 3 baths2,438 sq. ft.
53183 Celtic #9, Shelby Twp, MI 48315
MLS# 50220079Listed by: RE/MAX ECLIPSE - New
 $699,000Active4 beds 3 baths4,272 sq. ft.
11390 Silverlake Court, ShelbyTwp, MI 48317
MLS# 20261073086Listed by: BROOKSTONE, REALTORS LLC - Open Sat, 12 to 5pmNew
 $937,159Active4 beds 3 baths3,167 sq. ft.
8683 Clare, Shelby Twp, MI 48315
MLS# 61028940Listed by: EXP REALTY MAIN - New
 $525,000Active3 beds 3 baths2,076 sq. ft.
5171 Lorin Drive, Shelby Twp, MI 48316
MLS# 50221421Listed by: MODERN REALTY - Open Sat, 12 to 2pmNew
 $699,000Active4 beds 4 baths3,125 sq. ft.
54598 Deadwood Lane, Utica, MI 48316
MLS# 20261072276Listed by: KW DOMAIN - New
 $629,900Active3 beds 2 baths2,022 sq. ft.
12891 Preston Pointe Drive, Shelby, MI 48315
MLS# 20261072706Listed by: BROOKSTONE, REALTORS LLC - Open Sat, 12 to 2pmNew
 $789,999Active4 beds 4 baths3,588 sq. ft.
54232 Carrington Drive, ShelbyTwp, MI 48316
MLS# 20261072789Listed by: LIBERTY WAY REALTY - Open Sun, 2 to 4pmNew
 $275,000Active2 beds 2 baths1,629 sq. ft.
7821 Ambassador Drive, ShelbyTwp, MI 48316
MLS# 20261071383Listed by: EXP REALTY MAIN - New
 $699,000Active4 beds 4 baths5,477 sq. ft.
15133 Towering Oaks Drive, ShelbyTwp, MI 48315
MLS# 20261072688Listed by: GLS LUXURY REAL ESTATE - Open Sat, 12 to 2pmNew
 $225,000Active2 beds 1 baths1,066 sq. ft.
56153 Troon North, ShelbyTwp, MI 48316
MLS# 58050221276Listed by: KELLER WILLIAMS REALTY LAKESIDE


Protect your home and budget from life's surprises with an Assurant Home Warranty, backed by a partner that supports you through every step of homeownership. Explore Plans.
©2026 Century 21 Real Estate LLC. All rights reserved. CENTURY 21®, the CENTURY 21 Logo and C21® are service marks owned by Century 21 Real Estate LLC. Century 21 Real Estate LLC fully supports the principles of the Fair Housing Act and the Equal Opportunity Act. Each office is independently owned and operated. Listing information is deemed reliable but not guaranteed accurate.