
49861 Valley DR, Shelby, MI 48317
Local realty services provided by:CENTURY 21 Signature Realty
49861 Valley DR,Shelbytwp, MI 48317
$399,900
- 3 Beds
- 3 Baths
- 3,169 sq. ft.
- Single family
- Active
Listed by: michelle m naumovski
Office: re/max first
MLS#:58050214855
Source:MI_REALCOMP
Price summary
- Price:$399,900
- Price per sq. ft.:$126.19
- Monthly HOA dues:$16.67
About this home
Where nature meets convenience! Beautifully updated 3-bedroom, 2.5-bath colonial in the heart of Shelby Township on 1/2 acre! Featuring hardwood floors, a spacious kitchen with granite countertops, convenient second-floor laundry, & a finished basement offering additional living space. Relax in the private backyard that backs to mature woods, creating a peaceful setting with no rear neighbors. Located in a great neighborhood close to parks, shopping, dining, and top-rated Utica Community Schools. This move-in-ready home combines modern updates with everyday comfort! This community also offers its own park for its residents usage which all members own a stake in. Kitchen Updated 2024/Mstr Bath 2020, 2nd Flr Laundry added 2020, new HWH 2025. Make sure to check out the secret hideaway in Bdrm 2 behind closet doors. Be in before school starts & let your kids walk to the neighborhood park steps away from your doorstep.
Contact an agent
Home facts
- Year built:1966
- Subdivision & Development:FORCIER'S VALLEY VIEW
- Listing ID #:58050214855
- Added:100 day(s) ago
- Updated:October 23, 2026 at 10:05 AM
Rooms and interior
- Bedrooms:3
- Total bathrooms:3
- Full bathrooms:2
- Half bathrooms:1
- Rooms Total:9
- Flooring:Ceramic Tile, Hardwood
- Kitchen Description:Eat-in Kitchen
- Basement Description:Finished, Sump Pump
- Living area:3,169 sq. ft.
Heating and cooling
- Cooling:Ceiling Fans, Central Air
- Heating:Forced Air, Natural Gas
Structure and exterior
- Year built:1966
- Building area:3,169 sq. ft.
- Lot area:0.46 Acres
- Lot Features:Cul-de-Sac, Many Trees, Wooded
- Architectural Style:Cape Cod, Colonial
- Construction Materials:Aluminum Siding, Brick, Vinyl Siding, Wood Siding
- Exterior Features:Deck, Patio, Porch
- Foundation Description:Basement
- Levels:Two
Utilities
- Water:Public
- Sewer:Septic Tank
Finances and disclosures
- Price:$399,900
- Price per sq. ft.:$126.19
- Tax amount:$3,738
Features and amenities
- Appliances:Dishwasher, Dryer, Microwave, Oven, Range, Refrigerator, Washer
- Amenities:Walk-in Closets
Parking
- Parking description:Attached, Electricity In Garage, Garage Door Opener, Off Street, Two Car Garage
- Garage spaces:2

New listings near 49861 Valley DR
- Coming Soon
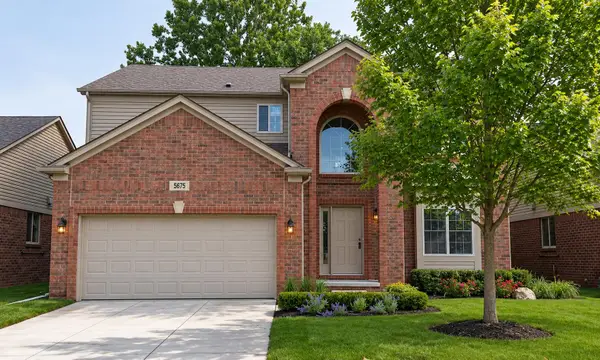 $545,000Coming Soon4 beds 3 baths2,394 sq. ft.
5675 Gregory Drive, Shelby Twp, MI 48317
MLS# 26055868Listed by: THE HALLWAY GROUP, LLC - Coming Soon
 $449,900Coming Soon3 beds 3 baths2,438 sq. ft.
53183 Celtic #9, Shelby Twp, MI 48315
MLS# 50220079Listed by: RE/MAX ECLIPSE - New
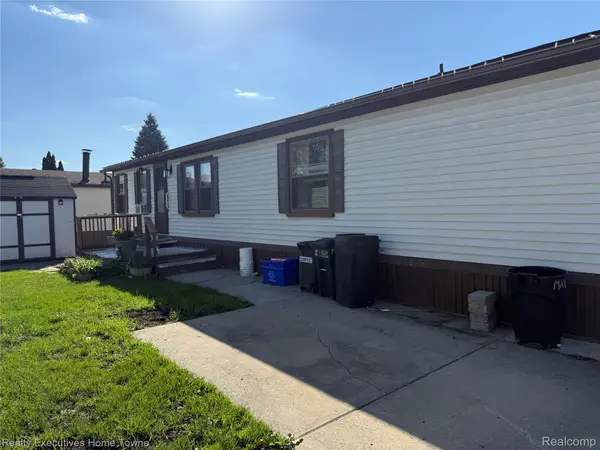 $23,000Active3 beds 2 baths1,456 sq. ft.
14674 Grenwich CT, ShelbyTwp, MI 48315
MLS# 20261085605Listed by: REALTY EXECUTIVES HOME TOWNE - New
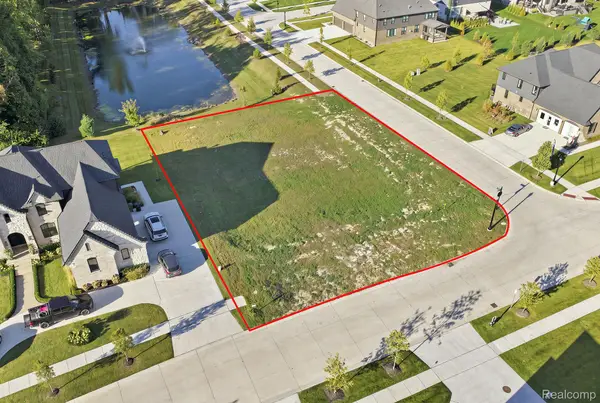 $290,000Active0.38 Acres
11807 Encore DR, ShelbyTwp, MI 48315
MLS# 20261086001Listed by: COMMUNITY CHOICE REALTY INC - New
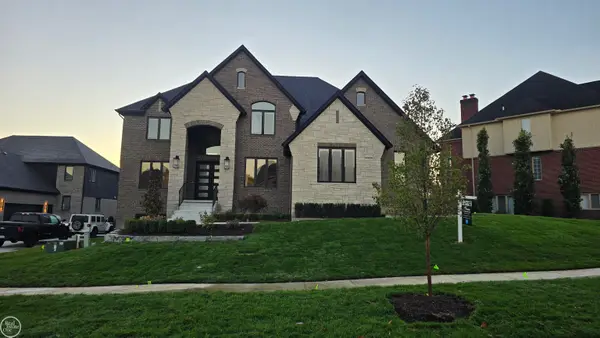 $1,024,900Active4 beds 4 baths3,651 sq. ft.
54438 Carrington DR, ShelbyTwp, MI 48316
MLS# 58050225636Listed by: REAL ESTATE ONE INC-SHELBY - New
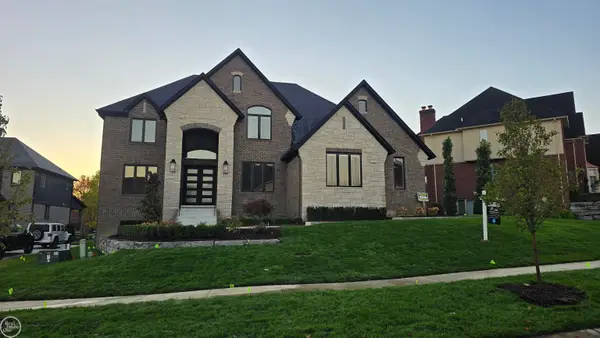 $1,024,900Active4 beds 4 baths3,651 sq. ft.
54438 Carrington #110, Shelby Twp, MI 48316
MLS# 50225636Listed by: REAL ESTATE ONE INC-SHELBY - Open Sun, 11am to 1pmNew
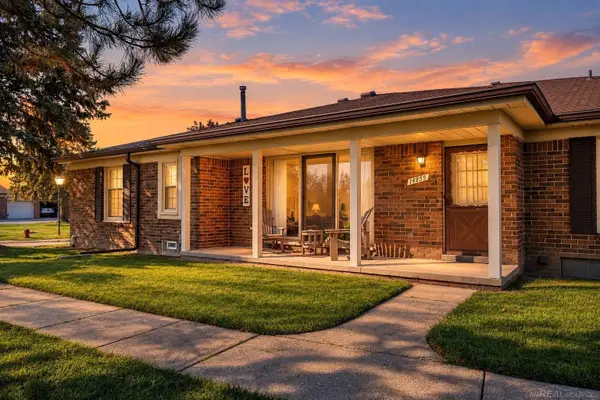 $239,900Active2 beds 2 baths1,170 sq. ft.
14955 Hartford, Shelby Twp, MI 48315
MLS# 50225619Listed by: GOOD COMPANY REALTY LLC - New
 $619,900Active4 beds 3 baths2,670 sq. ft.
8774 Speedway DR, ShelbyTwp, MI 48317
MLS# 20261084819Listed by: KW DOMAIN - New
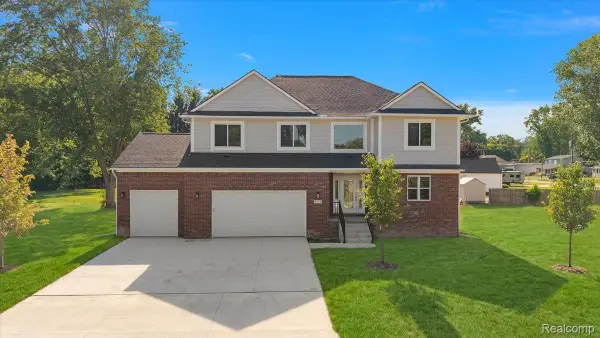 $619,900Active4 beds 3 baths2,545 sq. ft.
47515 Vanker AVE, ShelbyTwp, MI 48317
MLS# 20261084833Listed by: KW DOMAIN - New
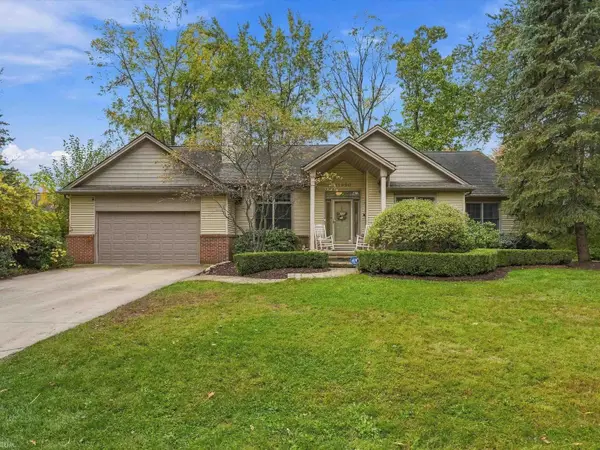 $510,000Active3 beds 4 baths1,865 sq. ft.
11950 Lilac, Shelby Twp, MI 48315
MLS# 50225492Listed by: REALTEAM REAL ESTATE


Protect your home and budget from life's surprises with an Assurant Home Warranty, backed by a partner that supports you through every step of homeownership. Explore Plans.
©2026 Century 21 Real Estate LLC. All rights reserved. CENTURY 21®, the CENTURY 21 Logo and C21® are service marks owned by Century 21 Real Estate LLC. Century 21 Real Estate LLC fully supports the principles of the Fair Housing Act and the Equal Opportunity Act. Each office is independently owned and operated. Listing information is deemed reliable but not guaranteed accurate.