
52477 Pappy Lane, Shelby, MI 48316
Local realty services provided by:CENTURY 21 Affiliated
52477 Pappy Lane,Shelbytwp, MI 48316
$395,000
- 3 Beds
- 3 Baths
- 2,411 sq. ft.
- Single family
- Pending
Listed by: mona parlove
Office: the agency hall & hunter
MLS#:20261048530
Source:MI_REALCOMP
Price summary
- Price:$395,000
- Price per sq. ft.:$163.83
About this home
RARE FIND! IMMACULATE, gorgeous brick ranch is filled with top-of-the-line custom features in the peaceful Towering Oaks Sub, with Utica Schools! Gorgeous Kitchen you cannot wait to cook in, showcasing wood Lafata Cabinets; an almost endless amount of solid-surface counters; island w/ seating; butler’s pantry has decorative glass cabinet doors; under-cabinet lighting; Sub Zero fridge; Wolf gas dbl ovens & gas cooktop; Fisher & Paykel drawer-style dishwashers. The kitchen opens to the dining area -- beautifully designed w/ a vaulted ceiling, skylights, & a delightful radius window that allows abundant natural light to pour into these very appealing spaces! Hardwood flrs are in the LR -- w/ a gas fp & coved ceilings -- plus the bedrooms, kitchen & dining area. Full bath #1 has a double spa soaking tub, solid-surface shower stall walls w/ rain-style shower head & ceramic tile floors. Full bath #2 w/ ceramic tiled oversized stall shower feat multiple shower heads, a skylight & linen closet. High quality extras include 6-panel solid wood & flush wood doors thru first floor, many wood windows, premium wood baseboards & trim. Finished basement with egress windows. Laundry rm w/ tiled floor, and laundry sink. Full bath #3 in lower level with ceramic tile floor and great storage. The attached garage is an oversized 3.5 car, with a utility sink, add’l elect panel, attic storage, new overhead insulated doors, and a new well pump for the sprinkler system (city water otherwise). Paver patio area in FULLY FENCED rear yard, retractable awning, large storage shed on concrete pad, plus many raised beds for planting. Attic fan, ceiling fans, AND C/A for summer comfort, hi-eff GFA furnace & gas water heater. 200-amp breaker main panel plus more power in the garage. All appliances included. The Clinton River is at the end of the street. Close to MANY parks & trails, Yates Cider Mill, and charming, vibrant downtown Rochester! Lic MI RE agent to accompany all showings, no virtual shows....
Contact an agent
Home facts
- Year built:1963
- Listing ID #:20261048530
- Added:20 day(s) ago
- Updated:July 16, 2026 at 07:56 AM
Rooms and interior
- Bedrooms:3
- Total bathrooms:3
- Full bathrooms:3
- Rooms Total:9
- Basement Description:Finished
- Living area:2,411 sq. ft.
Heating and cooling
- Cooling:Attic Fan, Ceiling Fans, Central Air
- Heating:Forced Air, Natural Gas
Structure and exterior
- Roof:Asphalt
- Year built:1963
- Building area:2,411 sq. ft.
- Lot area:0.25 Acres
- Lot Features:Sprinklers
- Architectural Style:Ranch
- Construction Materials:Brick
- Exterior Features:Awnings, Chimney Caps, Covered, Lighting, Patio, Porch
- Foundation Description:Basement, Block, Crawl Space
- Levels:One
Utilities
- Water:Public
- Sewer:Septic Tank
Finances and disclosures
- Price:$395,000
- Price per sq. ft.:$163.83
- Tax amount:$4,264
Features and amenities
- Appliances:Built-In Gas Oven, Built-In Refrigerator, Dishwasher, Double Oven, Dryer, Gas Cooktop, Microwave, Stainless Steel Appliances, Washer
- Laundry features:Laundry Room
Parking
- Parking description:Attached, Direct Access, Driveway, Electricity In Garage, Garage Door Opener, Garage Faces Front, Three and Half Car Garage
- Garage spaces:3.5

New listings near 52477 Pappy Lane
- Coming Soon
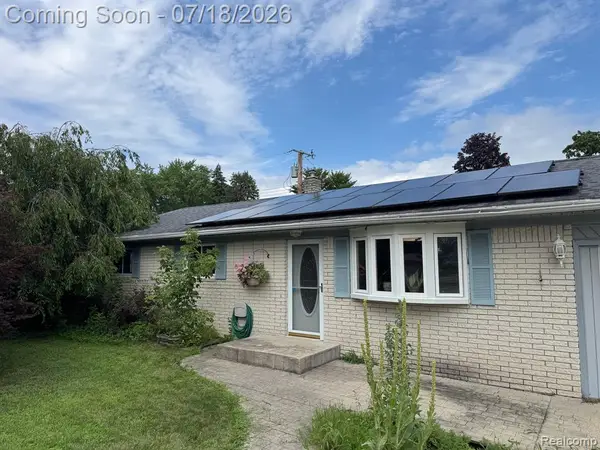 $249,900Coming Soon3 beds 1 baths
46030 Huling, Utica, MI 48317
MLS# 61012220Listed by: OAK AND STONE REAL ESTATE - New
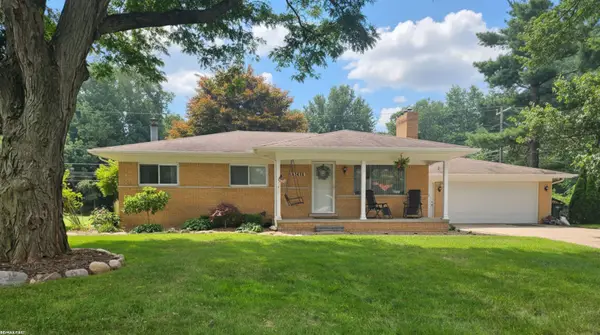 $349,900Active3 beds 2 baths1,820 sq. ft.
52498 Fayette DR, ShelbyTwp, MI 48316
MLS# 58050215188Listed by: RE/MAX FIRST - New
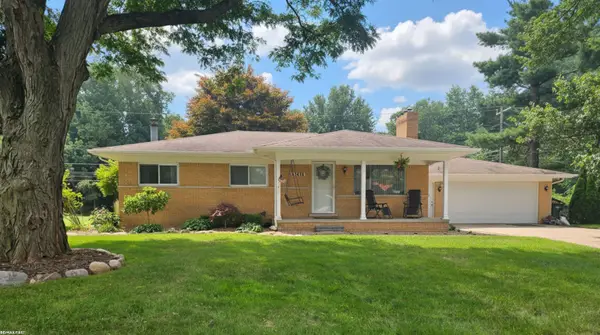 $349,900Active3 beds 2 baths1,020 sq. ft.
52498 Fayette, Shelby Twp, MI 48316
MLS# 50215188Listed by: RE/MAX FIRST - New
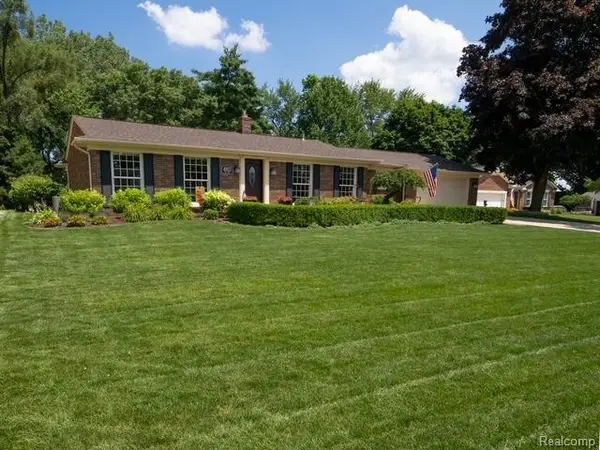 $459,900Active4 beds 3 baths2,133 sq. ft.
4923 Dusk, Utica, MI 48316
MLS# 61012103Listed by: MODERN WAY REALTY LLC - New
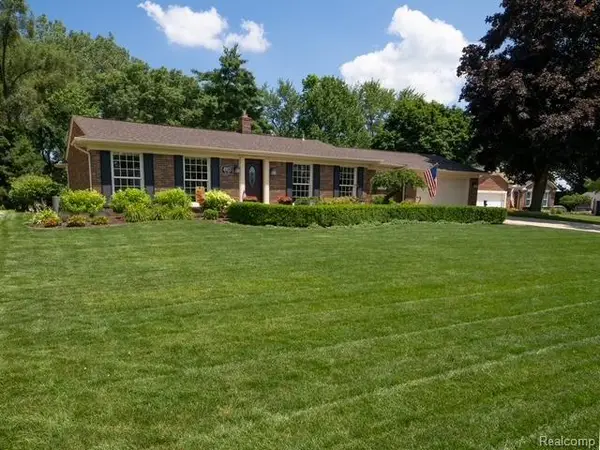 $459,900Active4 beds 3 baths2,133 sq. ft.
4923 Dusk Drive, Utica, MI 48316
MLS# 20261055085Listed by: MODERN WAY REALTY LLC - New
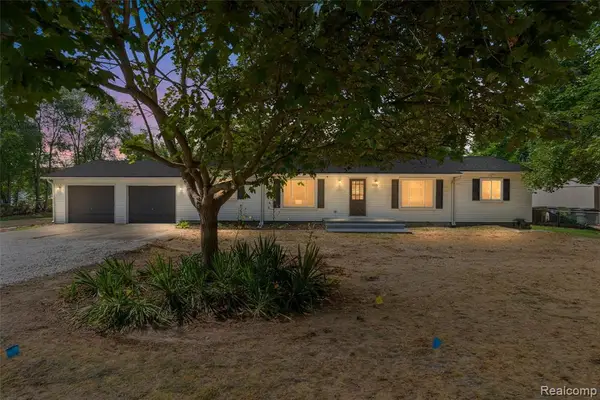 $339,900Active4 beds 2 baths2,000 sq. ft.
2378 Dawes, Shelby Twp, MI 48317
MLS# 61011979Listed by: AMERAPRO - New
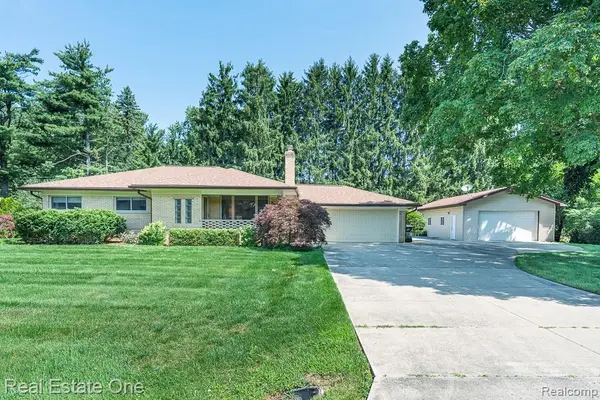 $415,000Active3 beds 2 baths1,414 sq. ft.
5055 Eastbrook, Utica, MI 48316
MLS# 61011814Listed by: REAL ESTATE ONE-ROCHESTER - New
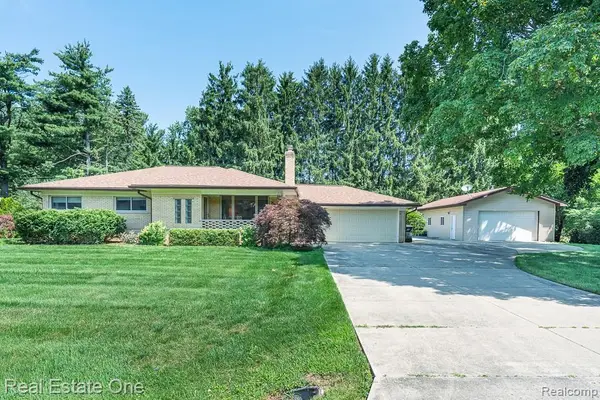 $415,000Active3 beds 2 baths2,314 sq. ft.
5055 Eastbrook Court, Utica, MI 48316
MLS# 20261054163Listed by: REAL ESTATE ONE-ROCHESTER - New
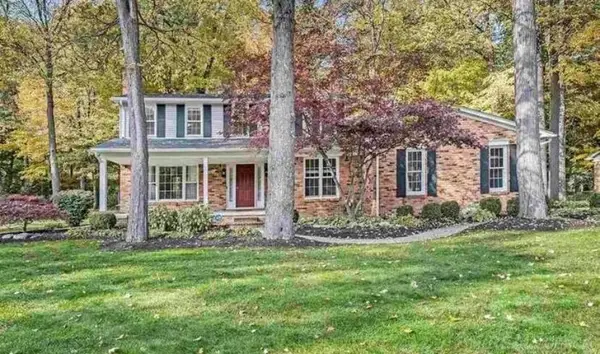 $499,600Active4 beds 3 baths2,500 sq. ft.
53641 Sherwood LN, Utica, MI 48315
MLS# 58050215022Listed by: HOMECOIN.COM - New
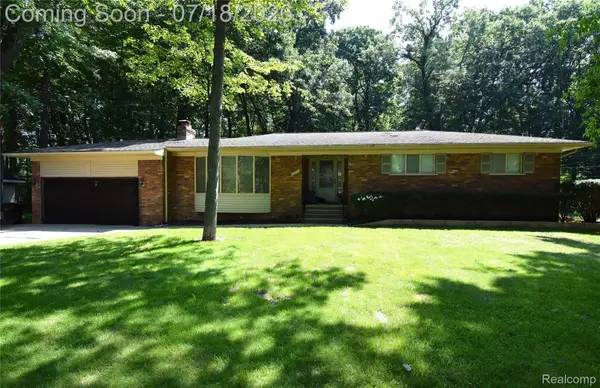 $385,000Active3 beds 2 baths1,528 sq. ft.
53620 Odilon Ave Odilon Avenue, ShelbyTwp, MI 48316
MLS# 20261052962Listed by: MHR REAL ESTATE LLC


Protect your home and budget from life's surprises with an Assurant Home Warranty, backed by a partner that supports you through every step of homeownership. Explore Plans.
©2026 Century 21 Real Estate LLC. All rights reserved. CENTURY 21®, the CENTURY 21 Logo and C21® are service marks owned by Century 21 Real Estate LLC. Century 21 Real Estate LLC fully supports the principles of the Fair Housing Act and the Equal Opportunity Act. Each office is independently owned and operated. Listing information is deemed reliable but not guaranteed accurate.