
52655 Chestnut Grove LN, Shelby, MI 48316
Local realty services provided by:CENTURY 21 Dynamic Realty
52655 Chestnut Grove LN,Shelbytwp, MI 48316
$535,000
- 3 Beds
- 3 Baths
- 2,714 sq. ft.
- Single family
- Active
Listed by: anna rivard, scott rivard
Office: rivard, aul & associates real estate llc.
MLS#:58050225934
Source:MI_REALCOMP
Price summary
- Price:$535,000
- Price per sq. ft.:$197.13
- Monthly HOA dues:$32.5
About this home
Welcome home to Cherry Creek! This beautifully maintained 2,200 sq ft ranch offers 3 bedrooms and 2.5 baths on a quiet dead-end street, backing directly to Cherry Creek Golf Course. Enjoy peaceful golf course views from the spacious Trex deck, perfect for entertaining or relaxing outdoors. The oversized 3-car garage features two separate overhead doors, giving you flexible space for vehicles, a workshop, or storage. The full basement is partially finished, with plenty of room to expand. Major updates give you peace of mind: newer roof, furnace, central air, and water heater, plus freshly painted exterior. Just minutes from Mae Stecker Park, in a desirable subdivision with a low association fee. Don't miss this one - schedule your showing today!
Contact an agent
Home facts
- Year built:1999
- Subdivision & Development:CHERRY CREEK
- Listing ID #:58050225934
- Added:1 day(s) ago
- Updated:October 27, 2026 at 10:07 AM
Rooms and interior
- Bedrooms:3
- Total bathrooms:3
- Full bathrooms:2
- Half bathrooms:1
- Rooms Total:10
- Flooring:Ceramic Tile
- Bathrooms Description:Jetted Tub
- Kitchen Description:Eat-in Kitchen
- Basement Description:Concrete, Partially Finished, Sump Pump
- Living area:2,714 sq. ft.
Heating and cooling
- Cooling:Ceiling Fans, Central Air
- Heating:Forced Air, Natural Gas
Structure and exterior
- Year built:1999
- Building area:2,714 sq. ft.
- Lot area:0.25 Acres
- Lot Features:Sprinklers
- Architectural Style:Ranch
- Construction Materials:Brick, Wood Siding
- Exterior Features:Deck
- Foundation Description:Basement
- Levels:One
Utilities
- Water:Public
- Sewer:Public Sewer
Finances and disclosures
- Price:$535,000
- Price per sq. ft.:$197.13
- Tax amount:$4,812
Features and amenities
- Appliances:Dishwasher, Disposal, Microwave, Oven, Range, Refrigerator
- Amenities:High Ceilings, Walk-in Closets
Parking
- Parking description:Attached, Garage, Three Car Garage
- Garage spaces:3

New listings near 52655 Chestnut Grove LN
- Coming Soon
 $314,000Coming Soon3 beds 2 baths1,911 sq. ft.
47546 Roland, Utica, MI 48317
MLS# 61041843Listed by: RE/MAX FIRST - Coming SoonOpen Sun, 12 to 2pm
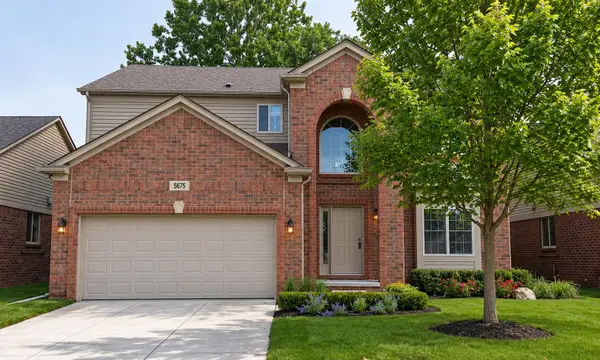 $545,000Coming Soon4 beds 3 baths2,394 sq. ft.
5675 Gregory Drive, Shelby Twp, MI 48317
MLS# 26055868Listed by: THE HALLWAY GROUP, LLC - Coming Soon
 $449,900Coming Soon3 beds 3 baths2,438 sq. ft.
53183 Celtic #9, Shelby Twp, MI 48315
MLS# 50220079Listed by: RE/MAX ECLIPSE - New
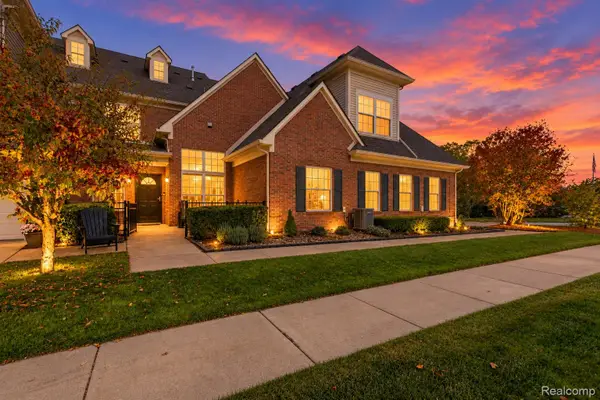 $298,000Active2 beds 2 baths1,251 sq. ft.
7813 Ambassador DR, ShelbyTwp, MI 48316
MLS# 20261086702Listed by: KELLER WILLIAMS HOMETOWNE - New
 $314,000Active3 beds 2 baths1,911 sq. ft.
47546 Roland ST, Utica, MI 48317
MLS# 20261085792Listed by: RE/MAX FIRST - New
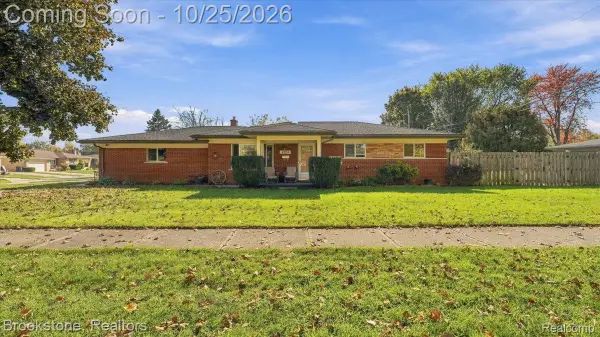 $290,000Active3 beds 2 baths2,541 sq. ft.
6754 Olen ST, ShelbyTwp, MI 48317
MLS# 20261086338Listed by: BROOKSTONE, REALTORS LLC - New
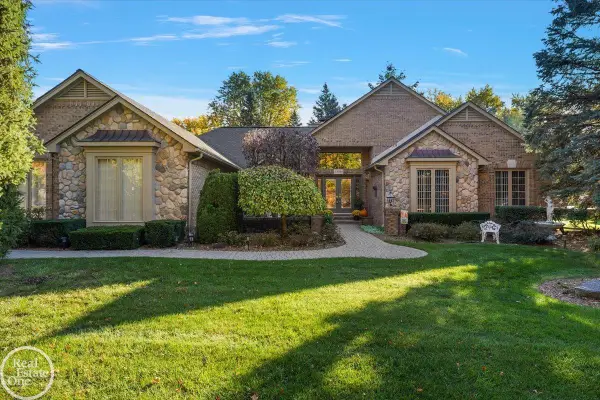 $649,900Active3 beds 4 baths2,560 sq. ft.
53086 Shanelle, Shelby Twp, MI 48315
MLS# 50225879Listed by: REAL ESTATE ONE INC-SHELBY - New
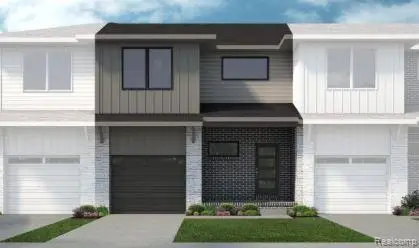 $344,990Active3 beds 3 baths1,746 sq. ft.
54480 Grand BLVD, Shelby, MI 48316
MLS# 20261085183Listed by: LOMBARDO REALTY - New
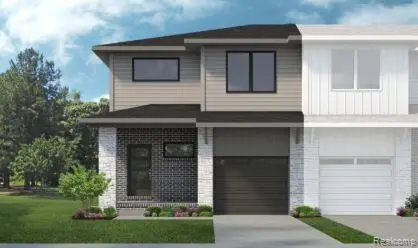 $400,990Active3 beds 3 baths1,746 sq. ft.
54334 Grand BLVD, Shelby, MI 48316
MLS# 20261085192Listed by: LOMBARDO REALTY


Protect your home and budget from life's surprises with an Assurant Home Warranty, backed by a partner that supports you through every step of homeownership. Explore Plans.
©2026 Century 21 Real Estate LLC. All rights reserved. CENTURY 21®, the CENTURY 21 Logo and C21® are service marks owned by Century 21 Real Estate LLC. Century 21 Real Estate LLC fully supports the principles of the Fair Housing Act and the Equal Opportunity Act. Each office is independently owned and operated. Listing information is deemed reliable but not guaranteed accurate.