
53086 Shanelle LN, Shelby, MI 48315
Local realty services provided by:CENTURY 21 Affiliated
53086 Shanelle LN,Shelbytwp, MI 48315
$649,900
- 3 Beds
- 4 Baths
- 4,660 sq. ft.
- Single family
- Active
Listed by: thomas zibkowski, troy zibkowski
Office: real estate one inc-shelby
MLS#:58050225879
Source:MI_REALCOMP
Price summary
- Price:$649,900
- Price per sq. ft.:$139.46
About this home
Excellent condition custom built ranch with finished basement on large private lot in highly sought after Buckingham Forest community. Beautiful hardwood flooring throughout 1st floor. Large island kitchen with custom cabinetry, granite counters and large windows overlooking private yard. Finished lower-level features 2nd kitchen, bar area, 3rd full bath, 4th bedroom, TV room and open entertaining area. Spacious primary suite with luxury bath. Large brick paver patio & walkways. Living room/den with built-in cabinetry; Cathedral ceilings in large family room open to kitchen.3.5 car garage. Roof, furnace and central air replaced in 2018. Buckingham Forest has no homeowner's association.
Contact an agent
Home facts
- Year built:1992
- Subdivision & Development:BUCKINGHAM FOREST SUBDIVISION
- Listing ID #:58050225879
- Added:1 day(s) ago
- Updated:October 24, 2026 at 07:05 PM
Rooms and interior
- Bedrooms:3
- Total bathrooms:4
- Full bathrooms:3
- Half bathrooms:1
- Rooms Total:13
- Flooring:Hardwood
- Kitchen Description:Eat-in Kitchen, Pantry
- Basement Description:Concrete, Finished, Full, Sump Pump
- Living area:4,660 sq. ft.
Heating and cooling
- Cooling:Ceiling Fans, Central Air
- Heating:Forced Air, Humidity Control, Natural Gas
Structure and exterior
- Year built:1992
- Building area:4,660 sq. ft.
- Lot area:0.45 Acres
- Lot Features:Sprinklers
- Architectural Style:Ranch
- Construction Materials:Brick
- Exterior Features:Patio, Porch
- Foundation Description:Basement
- Levels:One
Utilities
- Water:Public
- Sewer:Public Sewer
Finances and disclosures
- Price:$649,900
- Price per sq. ft.:$139.46
- Tax amount:$5,159
Features and amenities
- Appliances:Bar Fridge, Dishwasher, Disposal, Dryer, Humidifier, Microwave, Oven, Range, Refrigerator, Washer
- Amenities:Cathedral Ceilings, High Ceilings, High Speed Internet, Pantry, Walk-in Closets
Parking
- Parking description:Assigned 2 Spaces, Attached, Direct Access, Electricity In Garage, Garage, Garage Door Opener, On Street, Paved, Side Entrance, Three and Half Car Garage
- Garage spaces:3.5

New listings near 53086 Shanelle LN
- Coming Soon
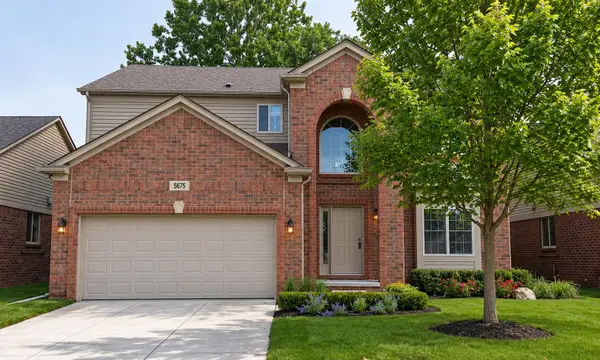 $545,000Coming Soon4 beds 3 baths2,394 sq. ft.
5675 Gregory Drive, Shelby Twp, MI 48317
MLS# 26055868Listed by: THE HALLWAY GROUP, LLC - Coming Soon
 $449,900Coming Soon3 beds 3 baths2,438 sq. ft.
53183 Celtic #9, Shelby Twp, MI 48315
MLS# 50220079Listed by: RE/MAX ECLIPSE - New
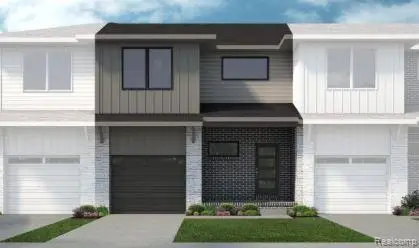 $344,990Active3 beds 3 baths1,746 sq. ft.
54480 Grand BLVD, Shelby, MI 48316
MLS# 20261085183Listed by: LOMBARDO REALTY - New
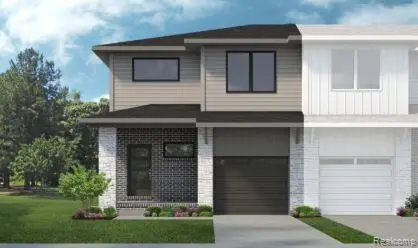 $400,990Active3 beds 3 baths1,746 sq. ft.
54334 Grand BLVD, Shelby, MI 48316
MLS# 20261085192Listed by: LOMBARDO REALTY - New
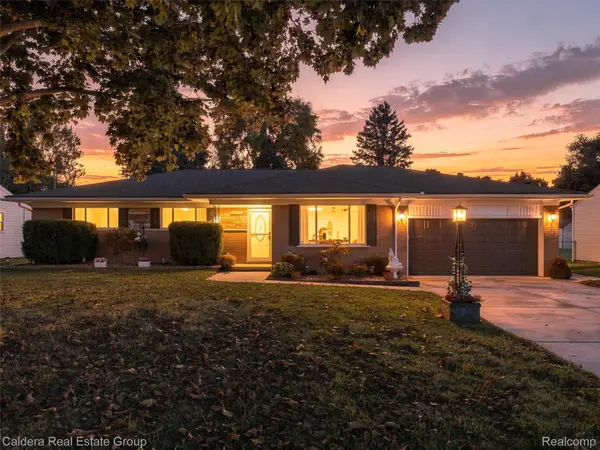 $399,900Active3 beds 2 baths3,461 sq. ft.
7251 Reber DR, ShelbyTwp, MI 48317
MLS# 20261085916Listed by: CALDERA REAL ESTATE GROUP - New
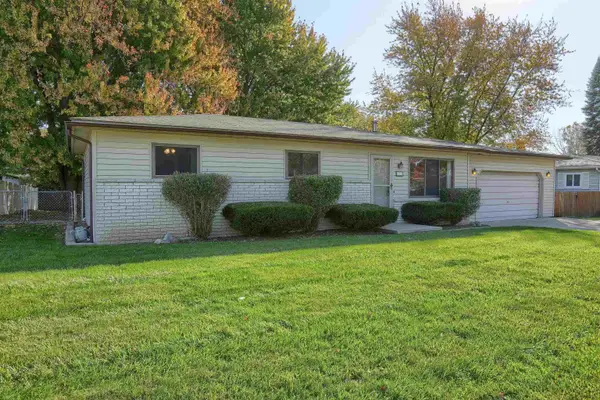 $249,900Active3 beds 1 baths1,019 sq. ft.
45376 Cumberland, Shelby Twp, MI 48317
MLS# 50225837Listed by: SELECT REAL ESTATE PROFESSIONALS - Open Sun, 2 to 5pmNew
 $370,000Active4 beds 2 baths1,678 sq. ft.
51195 Peach Tree, Shelby Twp, MI 48316
MLS# 50225846Listed by: KW PLATINUM - Open Sun, 1 to 4pmNew
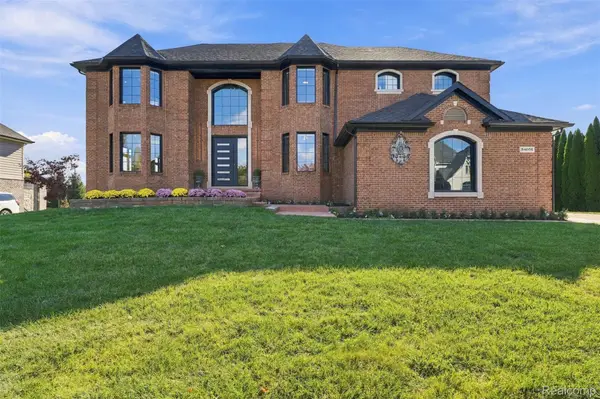 $999,000Active6 beds 6 baths6,586 sq. ft.
54036 Birchfield W, ShelbyTwp, MI 48316
MLS# 20261061142Listed by: GOLDEN KEY REALTY GROUP LLC - New
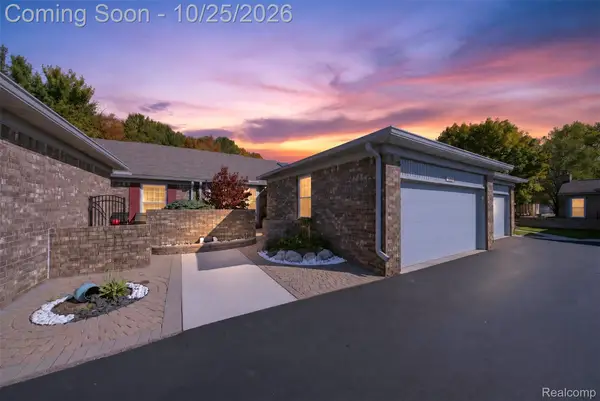 $319,000Active2 beds 2 baths1,415 sq. ft.
48698 French Creek CT, ShelbyTwp, MI 48315
MLS# 20261086163Listed by: BERKSHIRE HATHAWAY HOMESERVICES KEE REALTY BHAM


Protect your home and budget from life's surprises with an Assurant Home Warranty, backed by a partner that supports you through every step of homeownership. Explore Plans.
©2026 Century 21 Real Estate LLC. All rights reserved. CENTURY 21®, the CENTURY 21 Logo and C21® are service marks owned by Century 21 Real Estate LLC. Century 21 Real Estate LLC fully supports the principles of the Fair Housing Act and the Equal Opportunity Act. Each office is independently owned and operated. Listing information is deemed reliable but not guaranteed accurate.