
53130 Westwood Park, Shelby, MI 48316
Local realty services provided by:CENTURY 21 Northland
53130 Westwood Park,Shelby Twp, MI 48316
$675,000
- 3 Beds
- 3 Baths
- 2,585 sq. ft.
- Single family
- Active
Listed by: laurie reveley
Office: kw platinum
MLS#:50213421
Source:MI_REALSOURCE
Price summary
- Price:$675,000
- Price per sq. ft.:$261.12
- Monthly HOA dues:$66.67
About this home
Stunning ranch in the heart of Shelby Twp! Built in 2020, this beautifully upgraded home offers the perfect blend of modern design and everyday comfort. Rich hardwood flooring flows throughout the main living areas, creating a warm and elegant feel. The spacious kitchen is a chef's dream, featuring abundant prep space and an ideal layout for cooking and entertaining. A versatile second-floor bonus room with a full bath serves as a second primary suite, guest retreat, or flexible living space to suit your needs. Enjoy added peace of mind with a whole-house Generac generator, providing reliable backup power when you need it. Outdoor living is equally impressive with covered front and rear porches, perfect for relaxing in any season. The impressive two-level brick paver patio creates an exceptional space for entertaining, dining, or simply enjoying the beautifully landscaped backyard. With thoughtful upgrades throughout and quality construction, this home is truly move-in ready. Welcome home!...
Contact an agent
Home facts
- Year built:2020
- Listing ID #:50213421
- Added:16 day(s) ago
- Updated:July 17, 2026 at 05:29 PM
Rooms and interior
- Bedrooms:3
- Total bathrooms:3
- Full bathrooms:3
- Flooring:Ceramic Floors, Hardwood Floors
- Kitchen Description:Dishwasher, Microwave, On Entry Level, Range/Oven, Refrigerator
- Bedroom Description:Bedroom 1 on Entry Level, Bedroom 2 on Entry Level, Bedroom 3 on Second Level
- Basement Description:Poured
- Living area:2,585 sq. ft.
Heating and cooling
- Cooling:Ceiling Fan(s), Central A/C
- Heating:Floor Furnace, Natural Gas
Structure and exterior
- Year built:2020
- Building area:2,585 sq. ft.
- Lot area:0.33 Acres
- Architectural Style:Ranch
- Construction Materials:Brick, Vinyl Trim, Wood
- Exterior Features:Lawn Sprinkler, Patio, Porch
- Foundation Description:Basement, Poured
- Levels:1 Story
Utilities
- Water:Public Water
- Sewer:Public Sanitary
Finances and disclosures
- Price:$675,000
- Price per sq. ft.:$261.12
- Tax amount:$9,171
Features and amenities
- Appliances:Dishwasher, Dryer, Microwave, Range/Oven, Refrigerator, Washer
- Laundry features:Dryer, On Entry Level, Washer
- Amenities:Cable/Internet Available, Cathedral/Vaulted Ceiling, Sump Pump, Walk-In Closet
Parking
- Parking description:Attached Garage, Electric in Garage, Garage, Garage Door Opener, Heated Garage
- Garage spaces:3
 Provided through IDX via MiRealSource. Courtesy of MiRealSource Shareholder. Copyright MiRealSource. The information published and disseminated by MiRealSource is communicated verbatim, without change by MiRealSource, as filed with MiRealSource by its members. The accuracy of all information, regardless of source, is not guaranteed or warranted. All information should be independently verified. Copyright 2026 MiRealSource. All rights reserved. The information provided hereby constitutes proprietary information of MiRealSource, Inc. and its shareholders, affiliates and licensees and may not be reproduced or transmitted in any form or by any means, electronic or mechanical, including photocopy, recording, scanning or any information storage and retrieval system, without written permission from MiRealSource, Inc. MI_REALSOURCE Member Broker: Brad Platt
New listings near 53130 Westwood Park
- New
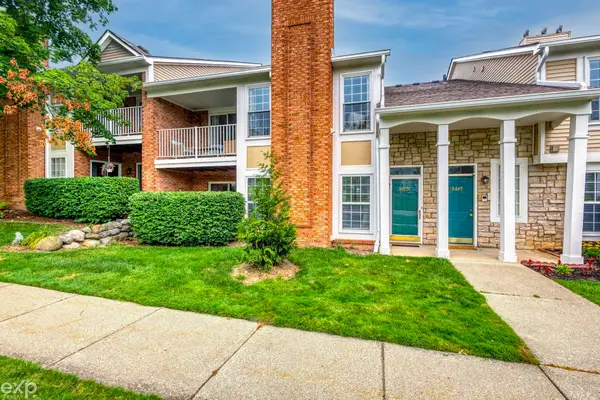 $259,900Active2 beds 2 baths1,300 sq. ft.
56634 Chesapeake, Shelby Twp, MI 48316
MLS# 50215233Listed by: EXP REALTY ROCHESTER - New
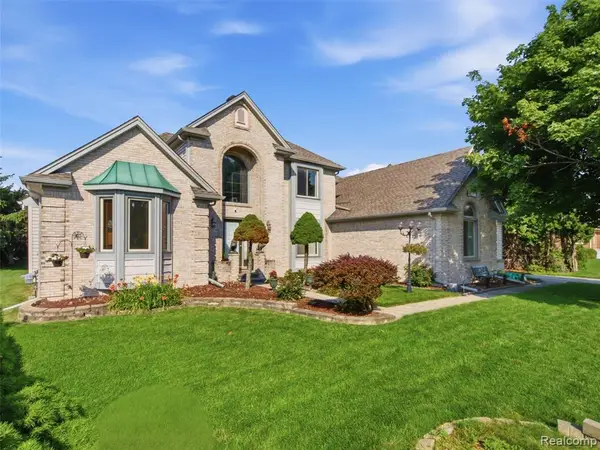 $600,000Active4 beds 4 baths2,811 sq. ft.
48507 Montelepre, Utica, MI 48315
MLS# 61012312Listed by: REALTEAM REAL ESTATE - New
 $600,000Active4 beds 4 baths4,782 sq. ft.
48507 Montelepre Drive, Utica, MI 48315
MLS# 20261054948Listed by: REALTEAM REAL ESTATE - New
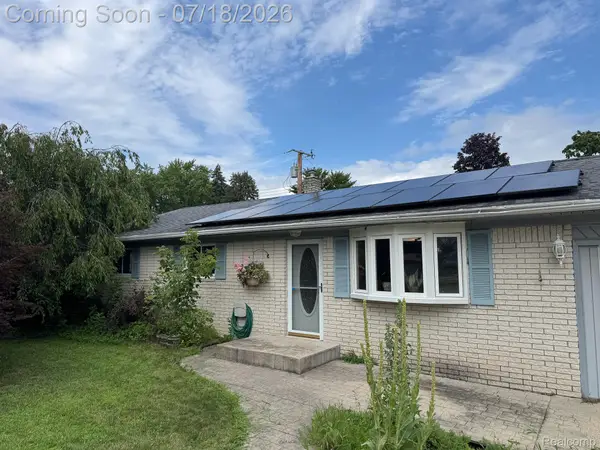 $249,900Active3 beds 1 baths1,050 sq. ft.
46030 Huling Street, Utica, MI 48317
MLS# 20261051247Listed by: OAK AND STONE REAL ESTATE - Coming Soon
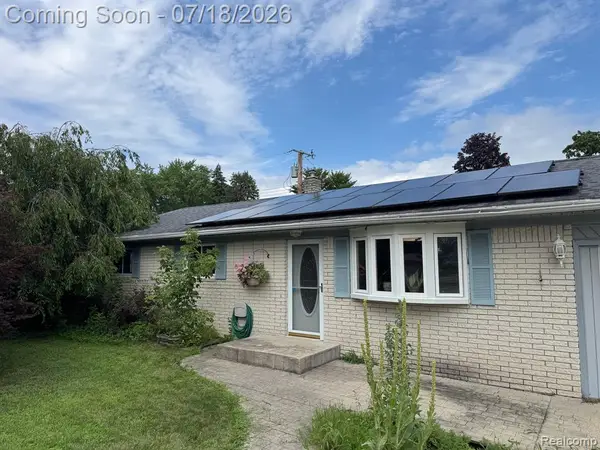 $249,900Coming Soon3 beds 1 baths
46030 Huling, Utica, MI 48317
MLS# 61012220Listed by: OAK AND STONE REAL ESTATE - New
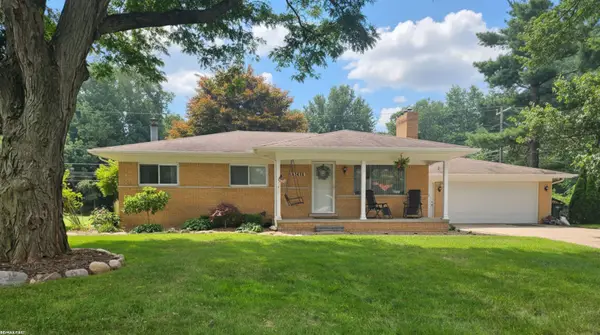 $349,900Active3 beds 2 baths1,820 sq. ft.
52498 Fayette DR, ShelbyTwp, MI 48316
MLS# 58050215188Listed by: RE/MAX FIRST - New
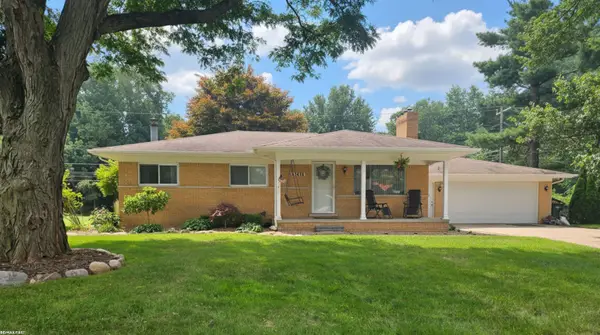 $349,900Active3 beds 2 baths1,020 sq. ft.
52498 Fayette, Shelby Twp, MI 48316
MLS# 50215188Listed by: RE/MAX FIRST - New
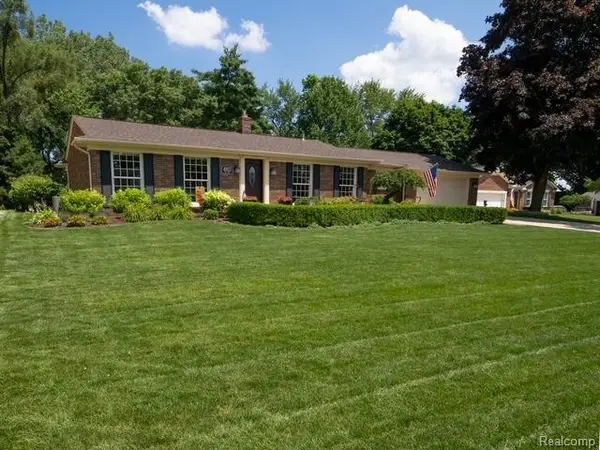 $459,900Active4 beds 3 baths2,133 sq. ft.
4923 Dusk, Utica, MI 48316
MLS# 61012103Listed by: MODERN WAY REALTY LLC - New
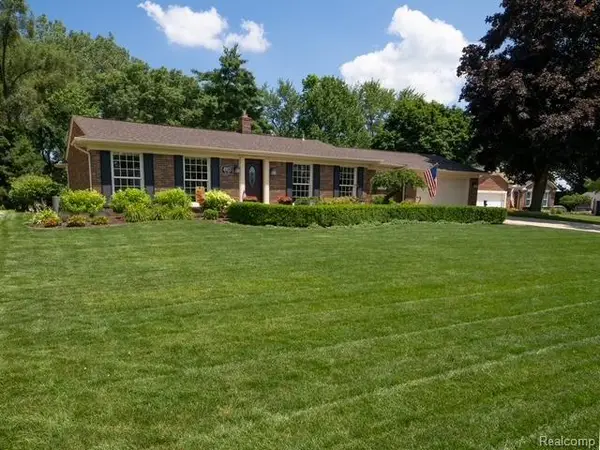 $459,900Active4 beds 3 baths2,133 sq. ft.
4923 Dusk Drive, Utica, MI 48316
MLS# 20261055085Listed by: MODERN WAY REALTY LLC - New
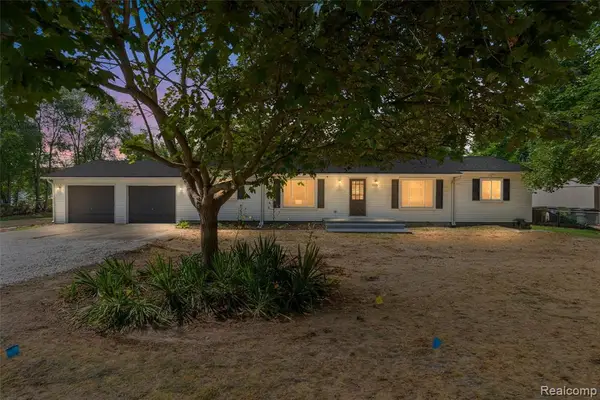 $339,900Active4 beds 2 baths2,000 sq. ft.
2378 Dawes, Shelby Twp, MI 48317
MLS# 61011979Listed by: AMERAPRO


Protect your home and budget from life's surprises with an Assurant Home Warranty, backed by a partner that supports you through every step of homeownership. Explore Plans.
©2026 Century 21 Real Estate LLC. All rights reserved. CENTURY 21®, the CENTURY 21 Logo and C21® are service marks owned by Century 21 Real Estate LLC. Century 21 Real Estate LLC fully supports the principles of the Fair Housing Act and the Equal Opportunity Act. Each office is independently owned and operated. Listing information is deemed reliable but not guaranteed accurate.