
53183 Celtic DR, Shelby, MI 48315
Local realty services provided by:CENTURY 21 Curran & Oberski
53183 Celtic DR,Shelbytwp, MI 48315
- 3 Beds
- 3 Baths
- - sq. ft.
- Single family
- Sold
Listed by: edward brittingham
Office: re/max eclipse
MLS#:58050220079
Source:MI_REALCOMP
Sorry, we are unable to map this address
Price summary
- Price:
- Monthly HOA dues:$300
About this home
Welcome to a home where sophisticated luxury meets undeniable allure. Its rare, coveted premium lot captures east, south and west light from dawn to dusk. After dark, every upgraded light dazzles: extensive recessed lighting sets the mood as a cascading chandelier, sculptural pendants, crystal accents and elegant sconces shimmer like jewelry. Arched windows, fireplace and gallery crown the soaring two-story great room. Radiant-heated travertine sweeps through kitchen, dining and great room; custom cabinetry, granite and stainless appliances add polish. Premium solid-wood interior doors and crown molding elevate every room. A serene main-floor primary suite offers a spa bath and custom closet; upstairs are a loft and walk-in storage. Whole-home scent diffusion evokes luxury-hotel ambience. A TimberTech deck lined with flower boxes, lush landscaping, stone borders and landscape lighting invites sunset cocktails and lingering evenings.
Contact an agent
Home facts
- Year built:2006
- Subdivision & Development:NOTTINGHILL VILLAGE CONDO
- Listing ID #:58050220079
- Added:54 day(s) ago
- Updated:October 22, 2026 at 07:26 AM
Rooms and interior
- Bedrooms:3
- Total bathrooms:3
- Full bathrooms:2
- Half bathrooms:1
- Rooms Total:9
- Flooring:Ceramic Tile
- Bathrooms Description:Jetted Tub
- Kitchen Description:Eat-in Kitchen
- Basement Description:Concrete, Daylight, Full, Sump Pump, Unfinished
Heating and cooling
- Cooling:Central Air
- Heating:Forced Air, Humidity Control, Natural Gas
Structure and exterior
- Year built:2006
- Lot Features:Sprinklers
- Architectural Style:End Unit, Split Level, Townhouse
- Construction Materials:Brick, Wood Siding
- Exterior Features:Deck, Porch
- Foundation Description:Basement
Utilities
- Water:Public
- Sewer:Public Sewer
Finances and disclosures
- Price:
- Tax amount:$4,590
Features and amenities
- Appliances:Dishwasher, Dryer, Microwave, Oven, Range, Refrigerator, Washer
- Amenities:Cathedral Ceilings, Entrance Foyer, High Speed Internet, Walk-in Closets
Parking
- Parking description:Attached, Electricity In Garage, Garage Door Opener, Off Street, Two Car Garage
- Garage spaces:2

New listings near 53183 Celtic DR
- Coming Soon
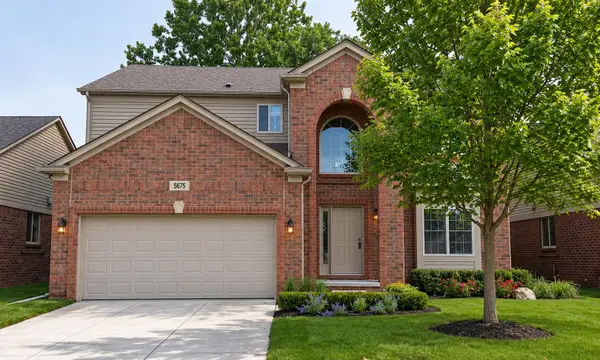 $545,000Coming Soon4 beds 3 baths2,394 sq. ft.
5675 Gregory Drive, Shelby Twp, MI 48317
MLS# 26055868Listed by: THE HALLWAY GROUP, LLC - Coming SoonOpen Sat, 12 to 2pm
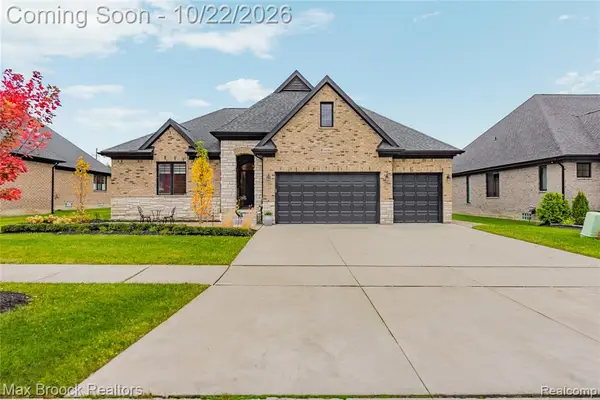 $799,000Coming Soon4 beds 3 baths2,173 sq. ft.
14153 Jode Park, Shelby Twp, MI 48315
MLS# 61040265Listed by: MAX BROOCK REALTORS - Coming Soon
 $449,900Coming Soon3 beds 3 baths2,438 sq. ft.
53183 Celtic #9, Shelby Twp, MI 48315
MLS# 50220079Listed by: RE/MAX ECLIPSE - New
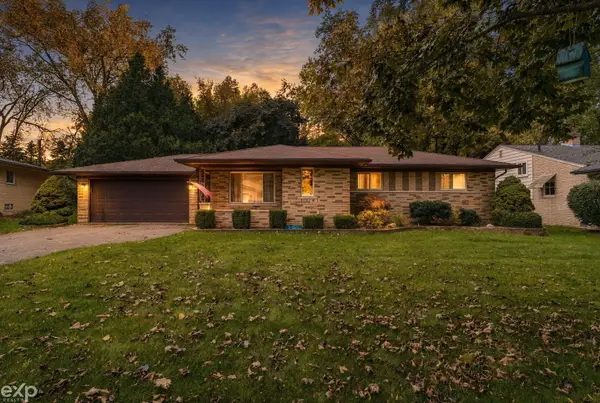 $329,900Active3 beds 2 baths1,617 sq. ft.
7429 Farr CT, ShelbyTwp, MI 48316
MLS# 58050225487Listed by: EXP REALTY LLC - New
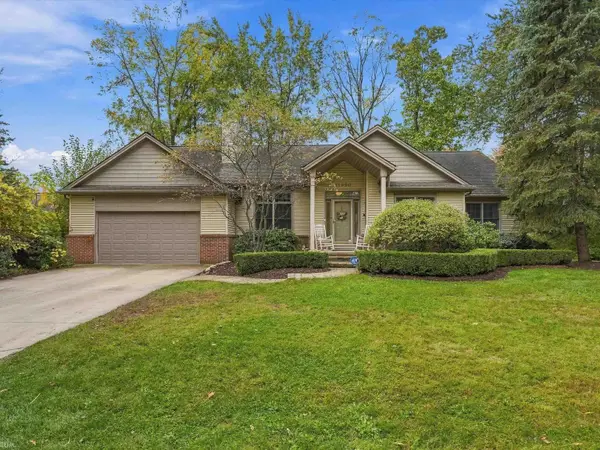 $510,000Active3 beds 4 baths1,865 sq. ft.
11950 Lilac, Shelby Twp, MI 48315
MLS# 50225492Listed by: REALTEAM REAL ESTATE - New
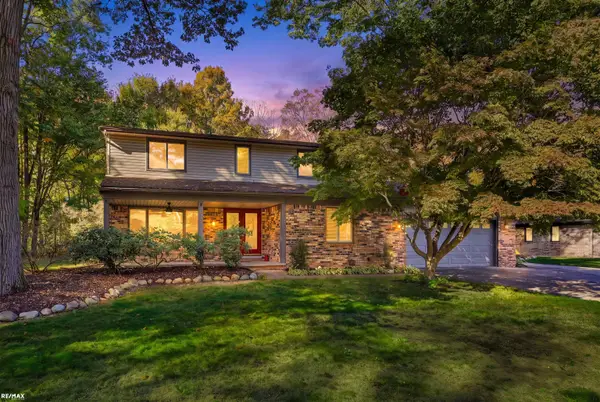 $450,000Active4 beds 3 baths2,580 sq. ft.
12894 Parkridge, Shelby Twp, MI 48315
MLS# 50225493Listed by: RE/MAX ECLIPSE - New
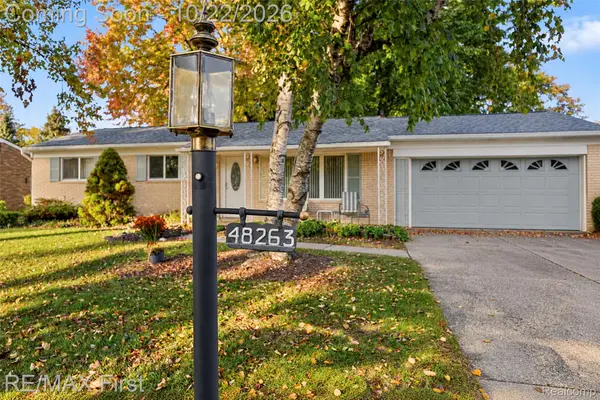 $275,000Active3 beds 2 baths1,829 sq. ft.
48263 Bluebird DR, ShelbyTwp, MI 48317
MLS# 20261085084Listed by: RE/MAX FIRST - New
 $390,000Active1.1 Acres
5666 AUBURN RD, ShelbyTwp, MI 48317
MLS# 20261083058Listed by: MY REALTY LLC - New
 $485,000Active4 beds 2 baths2,567 sq. ft.
52429 Southdown RD, ShelbyTwp, MI 48316
MLS# 20261083065Listed by: BROOKSTONE, REALTORS LLC - New
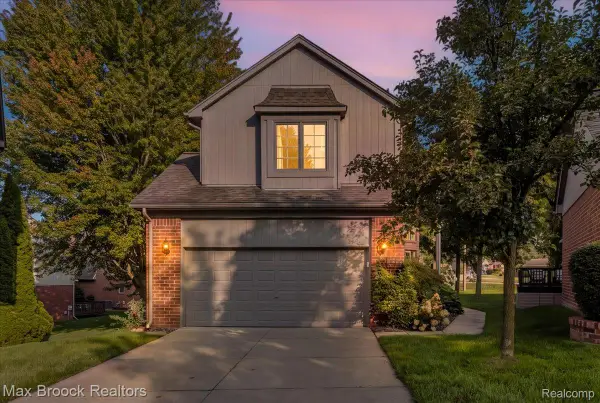 $373,500Active3 beds 3 baths1,685 sq. ft.
54937 Winter CT, ShelbyTwp, MI 48316
MLS# 20261083449Listed by: MAX BROOCK, REALTORS-BIRMINGHAM


Protect your home and budget from life's surprises with an Assurant Home Warranty, backed by a partner that supports you through every step of homeownership. Explore Plans.
©2026 Century 21 Real Estate LLC. All rights reserved. CENTURY 21®, the CENTURY 21 Logo and C21® are service marks owned by Century 21 Real Estate LLC. Century 21 Real Estate LLC fully supports the principles of the Fair Housing Act and the Equal Opportunity Act. Each office is independently owned and operated. Listing information is deemed reliable but not guaranteed accurate.