
53346 Ruann DR, Shelby, MI 48316
Local realty services provided by:CENTURY 21 Curran & Oberski
53346 Ruann DR,Shelbytwp, MI 48316
$399,000
- 5 Beds
- 3 Baths
- 2,601 sq. ft.
- Single family
- Active
Listed by: jonathan minerick
Office: homecoin.com
MLS#:58050218958
Source:MI_REALCOMP
Price summary
- Price:$399,000
- Price per sq. ft.:$153.4
About this home
53346 Ruann Dr is a fantastic opportunity to own a home in one of Macomb Counties most desirable and established communities. Tucked away in a peaceful, tree-lined sub-division, with convenient access to local amenities. Generous yard with built in pool, sprawling floor plan that just invites you right in. Close proximity to Heritage Garden, River Bends Park, and the expansive Stony Creek Metropark! This property has been well cared for and is sure to be the perfect home for you.
Contact an agent
Home facts
- Year built:1974
- Subdivision & Development:NORTHVIEW MEADOWS
- Listing ID #:58050218958
- Added:65 day(s) ago
- Updated:October 23, 2026 at 10:05 AM
Rooms and interior
- Bedrooms:5
- Total bathrooms:3
- Full bathrooms:2
- Half bathrooms:1
- Rooms Total:5
- Basement Description:Finished
- Living area:2,601 sq. ft.
Heating and cooling
- Heating:Natural Gas, Other Heating Source
Structure and exterior
- Year built:1974
- Building area:2,601 sq. ft.
- Lot area:0.25 Acres
- Architectural Style:Split Level
- Construction Materials:Brick, Vinyl Siding
- Foundation Description:Basement, Crawl Space
- Levels:Two
Utilities
- Water:Public
- Sewer:Public Sewer
Finances and disclosures
- Price:$399,000
- Price per sq. ft.:$153.4
- Tax amount:$3,179
Features and amenities
- Pool features:In Ground, Outdoor Pool
Parking
- Parking description:Attached, Garage, Two Car Garage
- Garage spaces:2

New listings near 53346 Ruann DR
- Coming Soon
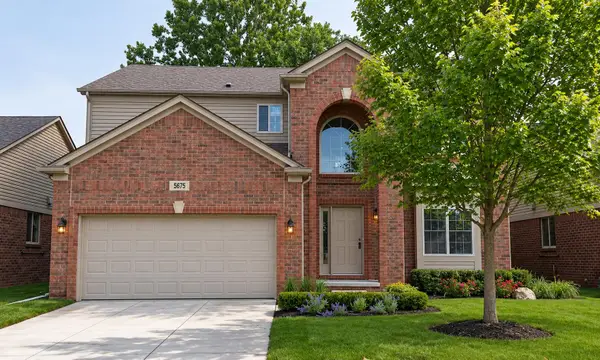 $545,000Coming Soon4 beds 3 baths2,394 sq. ft.
5675 Gregory Drive, Shelby Twp, MI 48317
MLS# 26055868Listed by: THE HALLWAY GROUP, LLC - Coming Soon
 $449,900Coming Soon3 beds 3 baths2,438 sq. ft.
53183 Celtic #9, Shelby Twp, MI 48315
MLS# 50220079Listed by: RE/MAX ECLIPSE - New
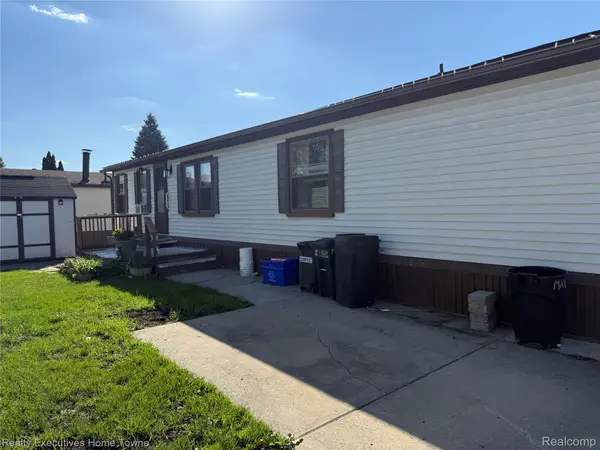 $23,000Active3 beds 2 baths1,456 sq. ft.
14674 Grenwich CT, ShelbyTwp, MI 48315
MLS# 20261085605Listed by: REALTY EXECUTIVES HOME TOWNE - New
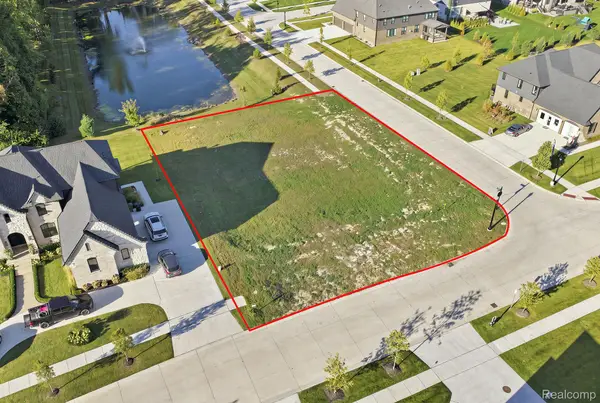 $290,000Active0.38 Acres
11807 Encore DR, ShelbyTwp, MI 48315
MLS# 20261086001Listed by: COMMUNITY CHOICE REALTY INC - New
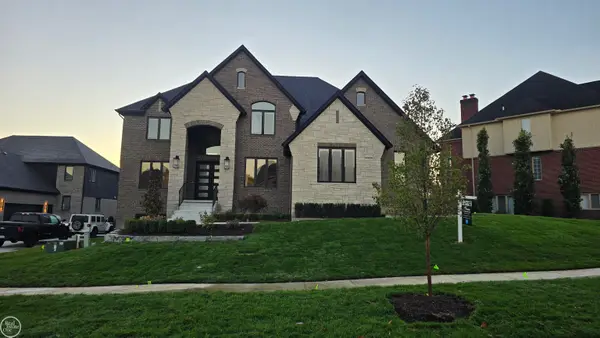 $1,024,900Active4 beds 4 baths3,651 sq. ft.
54438 Carrington DR, ShelbyTwp, MI 48316
MLS# 58050225636Listed by: REAL ESTATE ONE INC-SHELBY - New
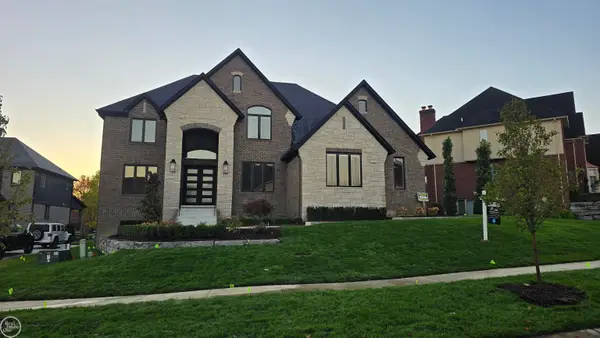 $1,024,900Active4 beds 4 baths3,651 sq. ft.
54438 Carrington #110, Shelby Twp, MI 48316
MLS# 50225636Listed by: REAL ESTATE ONE INC-SHELBY - Open Sun, 11am to 1pmNew
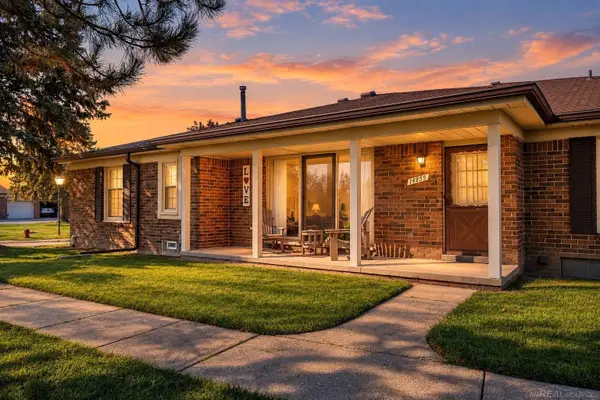 $239,900Active2 beds 2 baths1,170 sq. ft.
14955 Hartford, Shelby Twp, MI 48315
MLS# 50225619Listed by: GOOD COMPANY REALTY LLC - New
 $619,900Active4 beds 3 baths2,670 sq. ft.
8774 Speedway DR, ShelbyTwp, MI 48317
MLS# 20261084819Listed by: KW DOMAIN - New
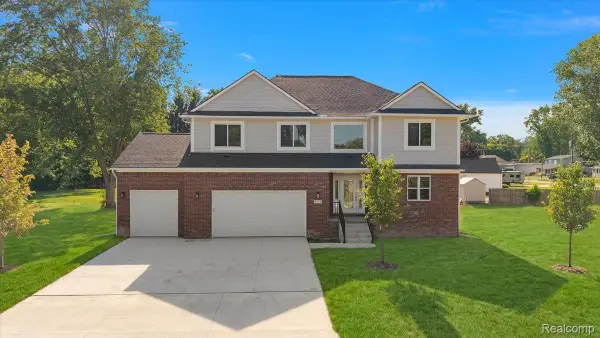 $619,900Active4 beds 3 baths2,545 sq. ft.
47515 Vanker AVE, ShelbyTwp, MI 48317
MLS# 20261084833Listed by: KW DOMAIN - New
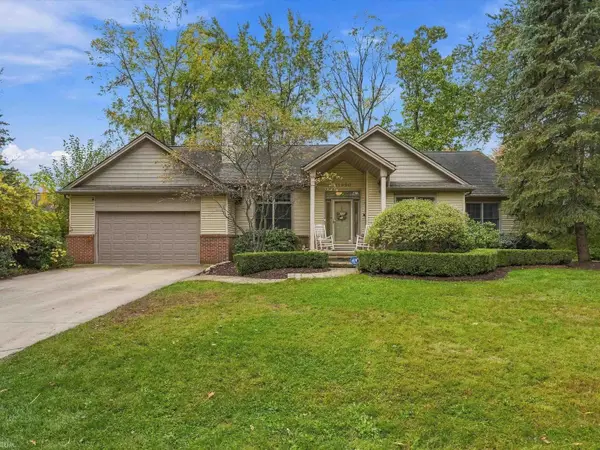 $510,000Active3 beds 4 baths1,865 sq. ft.
11950 Lilac, Shelby Twp, MI 48315
MLS# 50225492Listed by: REALTEAM REAL ESTATE


Protect your home and budget from life's surprises with an Assurant Home Warranty, backed by a partner that supports you through every step of homeownership. Explore Plans.
©2026 Century 21 Real Estate LLC. All rights reserved. CENTURY 21®, the CENTURY 21 Logo and C21® are service marks owned by Century 21 Real Estate LLC. Century 21 Real Estate LLC fully supports the principles of the Fair Housing Act and the Equal Opportunity Act. Each office is independently owned and operated. Listing information is deemed reliable but not guaranteed accurate.