
54893 Camden Court, Shelby, MI 48316
Local realty services provided by:CENTURY 21 Metro Brokers
54893 Camden Court,Shelbytwp, MI 48316
$670,000
- 3 Beds
- 3 Baths
- 2,349 sq. ft.
- Single family
- Active
Upcoming open houses
- Sun, Sep 2012:00 pm - 02:00 pm
Listed by: joshua buza
Office: goodhome realty llc.
MLS#:20261074358
Source:MI_REALCOMP
Price summary
- Price:$670,000
- Price per sq. ft.:$285.23
- Monthly HOA dues:$31.25
About this home
NEW CONSTRUCTION WITHOUT THE WAIT! Why build when you can move right into a beautifully finished home with the highest-end finishes offered by the builder? This exceptional home combines thoughtful design, quality craftsmanship, and convenience in one impressive package.
The first floor features a spacious primary suite complete with a private en-suite bath, plus the convenience of first-floor laundry. The stunning kitchen is designed for both everyday living and entertaining, featuring an oversized island with abundant space for meal prep, serving, and gathering with family and friends.
Upstairs, you'll find two generously sized bedrooms and additional living space, with the Large 2nd Full Double Vanity Bathroom. Outside, the hard work is already done with a covered Patio with outdoor fans, exposed aggregate patio, fully fenced backyard with dual entry, and dedicated concrete slab for garbage cans. A professionally installed multi-zone irrigation system keeps the Custom landscaping looking its best with ease.
Located close to shopping, highly regarded schools, dining, and entertainment options for virtually every interest, this home offers the best of new construction with the benefit of being ready to enjoy now. Luxury finishes, functional design, and thoughtful outdoor improvements are already in place—just move in and make it yours!...
Contact an agent
Home facts
- Year built:2022
- Listing ID #:20261074358
- Added:2 day(s) ago
- Updated:September 19, 2026 at 10:09 AM
Rooms and interior
- Bedrooms:3
- Total bathrooms:3
- Full bathrooms:2
- Half bathrooms:1
- Rooms Total:3
- Basement Description:Unfinished
- Living area:2,349 sq. ft.
Heating and cooling
- Cooling:Ceiling Fans, Central Air
- Heating:Forced Air, Natural Gas
Structure and exterior
- Year built:2022
- Building area:2,349 sq. ft.
- Lot area:0.13 Acres
- Architectural Style:Contemporary, Split Level
- Construction Materials:Brick
- Exterior Features:Patio, Porch
- Foundation Description:Basement, Poured
- Levels:Bi-Level
Utilities
- Water:Public
- Sewer:Public Sewer
Finances and disclosures
- Price:$670,000
- Price per sq. ft.:$285.23
- Tax amount:$8,920
Features and amenities
- Appliances:Dishwasher, Free Standing Gas Range, Free Standing Refrigerator, Ice Maker, Microwave, Range Hood, Stainless Steel Appliances
Parking
- Parking description:Attached, Two Car Garage
- Garage spaces:2

New listings near 54893 Camden Court
- Coming Soon
 $449,900Coming Soon3 beds 3 baths2,438 sq. ft.
53183 Celtic #9, Shelby Twp, MI 48315
MLS# 50220079Listed by: RE/MAX ECLIPSE - New
 $335,000Active3 beds 2 baths1,800 sq. ft.
52161 Brentwood DR, ShelbyTwp, MI 48316
MLS# 58050222278Listed by: REAL ESTATE ONE INC-SHELBY - Open Sat, 12 to 2pmNew
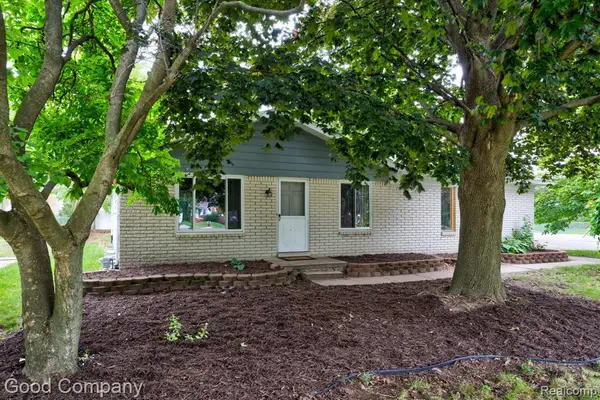 $279,900Active3 beds 1 baths1,105 sq. ft.
47051 Burton, Shelby Twp, MI 48317
MLS# 61031426Listed by: GOOD COMPANY - New
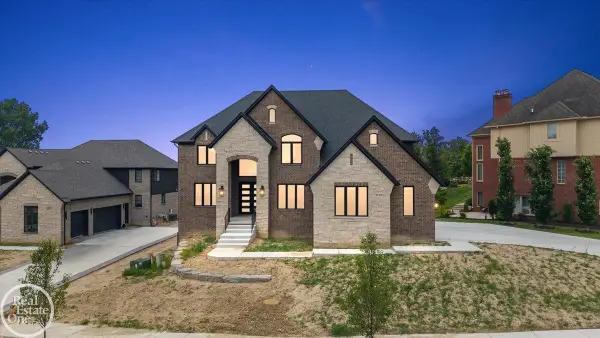 $1,024,900Active4 beds 4 baths3,651 sq. ft.
54438 Carrington #Lot 110, Shelby Twp, MI 48316
MLS# 50222248Listed by: REAL ESTATE ONE INC-SHELBY - New
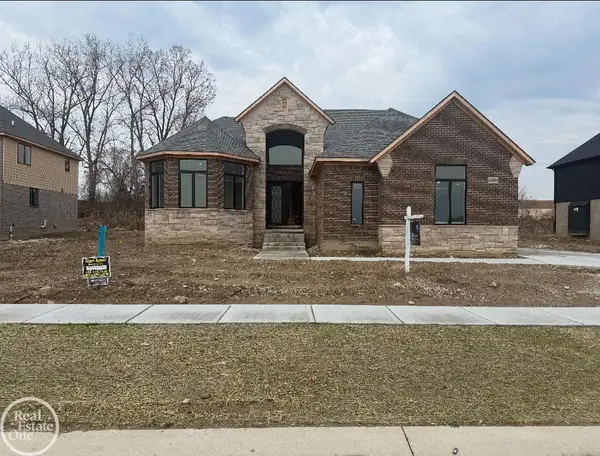 $949,900Active4 beds 4 baths3,668 sq. ft.
51557 Forster #Lot 1, Shelby Twp, MI 48316
MLS# 50222259Listed by: REAL ESTATE ONE INC-SHELBY - New
 $899,900Active4 beds 4 baths3,668 sq. ft.
51581 Forster #Lot 2, Shelby Twp, MI 48316
MLS# 50222260Listed by: REAL ESTATE ONE INC-SHELBY - New
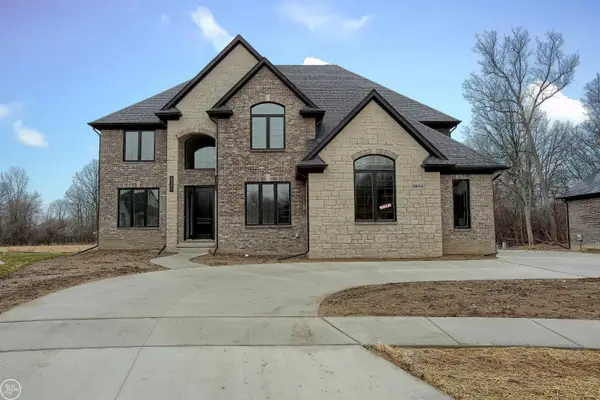 $914,900Active4 beds 4 baths3,578 sq. ft.
3371 Forster #Lot 16, Shelby Twp, MI 48316
MLS# 50222261Listed by: REAL ESTATE ONE INC-SHELBY - New
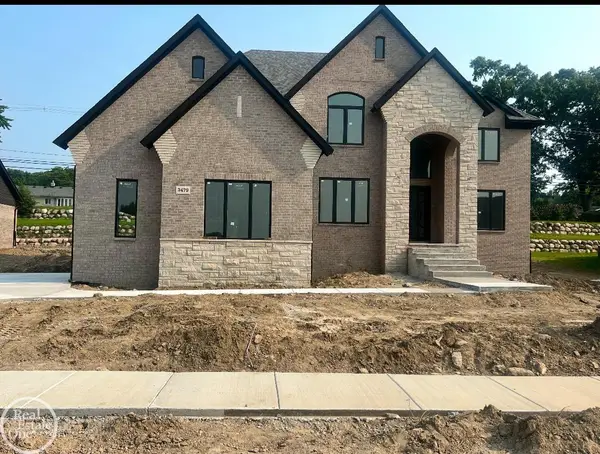 $899,900Active4 beds 4 baths3,651 sq. ft.
3479 Forster #Lot 19, Shelby Twp, MI 48316
MLS# 50222262Listed by: REAL ESTATE ONE INC-SHELBY - Open Sun, 12 to 3pmNew
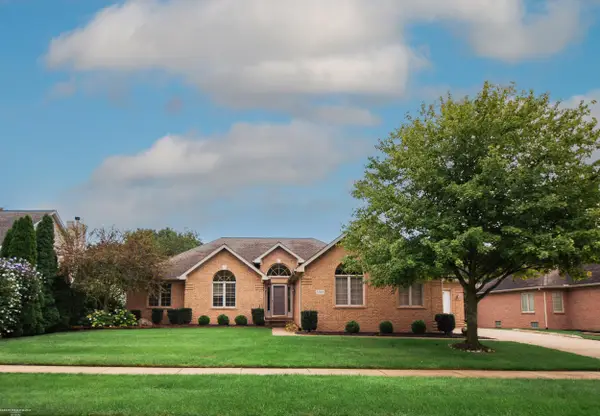 $544,900Active3 beds 4 baths2,232 sq. ft.
52688 Clinton Oak, Shelby Twp, MI 48316
MLS# 50222267Listed by: BERKSHIRE HATHAWAY HOMESERVICES KEE REALTY - New
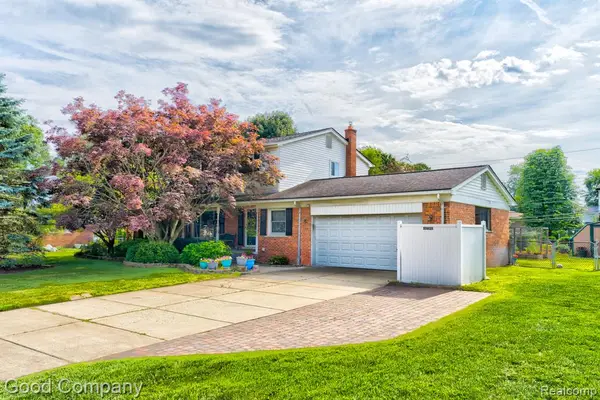 $339,900Active3 beds 2 baths1,820 sq. ft.
53625 Shelby, Utica, MI 48316
MLS# 61031503Listed by: GOOD COMPANY


Protect your home and budget from life's surprises with an Assurant Home Warranty, backed by a partner that supports you through every step of homeownership. Explore Plans.
©2026 Century 21 Real Estate LLC. All rights reserved. CENTURY 21®, the CENTURY 21 Logo and C21® are service marks owned by Century 21 Real Estate LLC. Century 21 Real Estate LLC fully supports the principles of the Fair Housing Act and the Equal Opportunity Act. Each office is independently owned and operated. Listing information is deemed reliable but not guaranteed accurate.