
54921 Palomino Dr, Shelby, MI 48316
Local realty services provided by:CENTURY 21 Signature Realty
54921 Palomino Dr,Shelby, MI 48316
$739,900
- 3 Beds
- 3 Baths
- 2,250 sq. ft.
- Single family
- Active
Listed by: john dipiazza
Office: exp realty rochester
MLS#:61019122
Source:MI_REALSOURCE
Price summary
- Price:$739,900
- Price per sq. ft.:$328.84
- Monthly HOA dues:$58.33
About this home
CALL OR TEXT ME TO FIND OUT ABOUT OUR PREFERRED LENDER INCENTIVES! THIS HOME IS CURRENTLY UNDER CONSTRUCTION AND WILL BE READY IN THE NEXT 90 DAYS. PHOTOS ARE OF A PREVIOUS HOME. Discover this beautifully designed 2250 sq. ft. split-style ranch, offering the perfect blend of privacy and open living. With the primary bedroom on one side and guest rooms on the other, this layout ensures comfort for everyone. The heart of the home is the kitchen, featuring a double-deep island and a cozy nook that flows seamlessly into the great room, perfect for entertaining. The den, located just off the foyer, showcases an elegant accent wall, adding a stylish touch. Enjoy soaring 9-foot ceilings throughout, with an impressive 12-foot height in the great room, enhancing the spacious feel. A stunning tile fireplace serves as a focal point, while recessed lighting and bay windows in both the nook and primary bedroom fill the space with natural light. Tray ceilings add a sophisticated flair, and mudroom lockers provide practical storage solutions. The home is accented with hardwood floors throughout and ceramic tile in the full baths and laundry room, black lighting fixtures and door handles, creating a modern aesthetic. And don't forget the LARGE covered patio, perfect for outdoor gatherings and relaxation. Crafted by Acadia Home Builders, Macomb County's Premier Home Builder, this ranch offers both elegance and functionality in every detail!...
Contact an agent
Home facts
- Year built:2026
- Listing ID #:61019122
- Added:76 day(s) ago
- Updated:October 09, 2026 at 10:46 AM
Rooms and interior
- Bedrooms:3
- Total bathrooms:3
- Full bathrooms:2
- Half bathrooms:1
- Rooms Total:11
- Kitchen Description:On Entry Level
- Bedroom Description:Bedroom 1 on Entry Level, Bedroom 2 on Entry Level, Bedroom 3 on Entry Level
- Basement Description:Unfinished
- Living area:2,250 sq. ft.
Heating and cooling
- Heating:Forced Air, Natural Gas
Structure and exterior
- Year built:2026
- Building area:2,250 sq. ft.
- Lot area:0.31 Acres
- Architectural Style:Ranch
- Construction Materials:Brick
- Foundation Description:Basement
- Levels:1 Story
Utilities
- Water:Public Water
Finances and disclosures
- Price:$739,900
- Price per sq. ft.:$328.84
- Tax amount:$9,000
Features and amenities
- Laundry features:On Entry Level
Parking
- Parking description:Attached Garage
- Garage spaces:3
 Provided through IDX via MiRealSource. Courtesy of MiRealSource Shareholder. Copyright MiRealSource. The information published and disseminated by MiRealSource is communicated verbatim, without change by MiRealSource, as filed with MiRealSource by its members. The accuracy of all information, regardless of source, is not guaranteed or warranted. All information should be independently verified. Copyright 2026 MiRealSource. All rights reserved. The information provided hereby constitutes proprietary information of MiRealSource, Inc. and its shareholders, affiliates and licensees and may not be reproduced or transmitted in any form or by any means, electronic or mechanical, including photocopy, recording, scanning or any information storage and retrieval system, without written permission from MiRealSource, Inc. MI_REALSOURCE Member Broker: Andrew Hauck
New listings near 54921 Palomino Dr
- Coming Soon
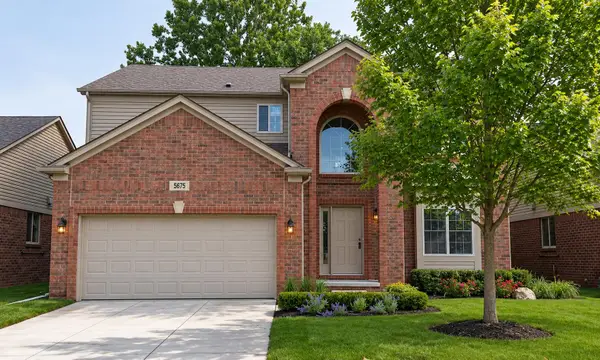 $545,000Coming Soon4 beds 3 baths2,394 sq. ft.
5675 Gregory Drive, Shelby Twp, MI 48317
MLS# 26055868Listed by: THE HALLWAY GROUP, LLC - Coming Soon
 $449,900Coming Soon3 beds 3 baths2,438 sq. ft.
53183 Celtic #9, Shelby Twp, MI 48315
MLS# 50220079Listed by: RE/MAX ECLIPSE - New
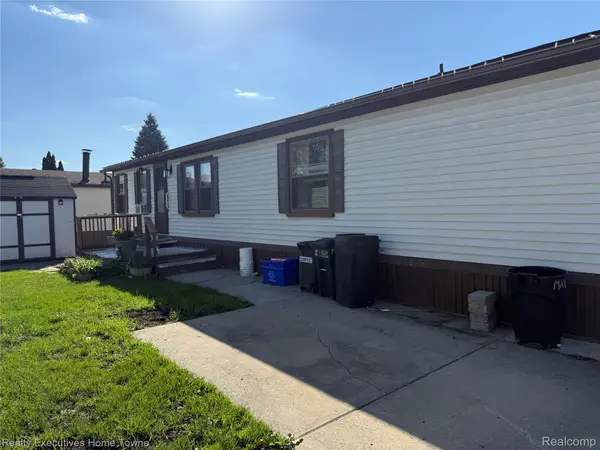 $23,000Active3 beds 2 baths1,456 sq. ft.
14674 Grenwich CT, ShelbyTwp, MI 48315
MLS# 20261085605Listed by: REALTY EXECUTIVES HOME TOWNE - New
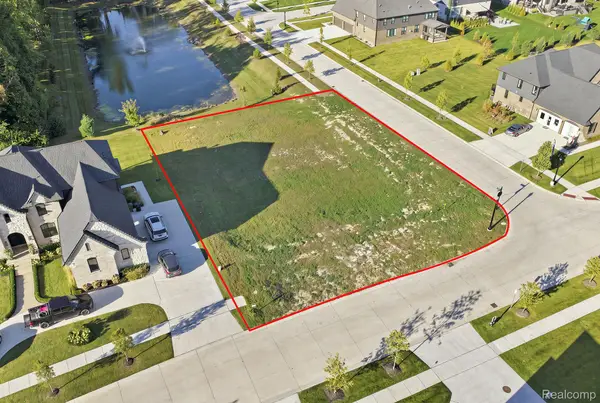 $290,000Active0.38 Acres
11807 Encore DR, ShelbyTwp, MI 48315
MLS# 20261086001Listed by: COMMUNITY CHOICE REALTY INC - New
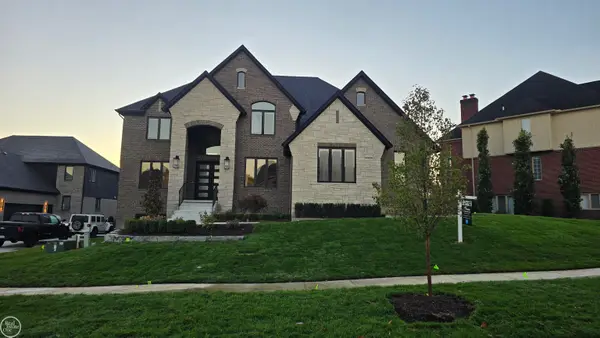 $1,024,900Active4 beds 4 baths3,651 sq. ft.
54438 Carrington DR, ShelbyTwp, MI 48316
MLS# 58050225636Listed by: REAL ESTATE ONE INC-SHELBY - New
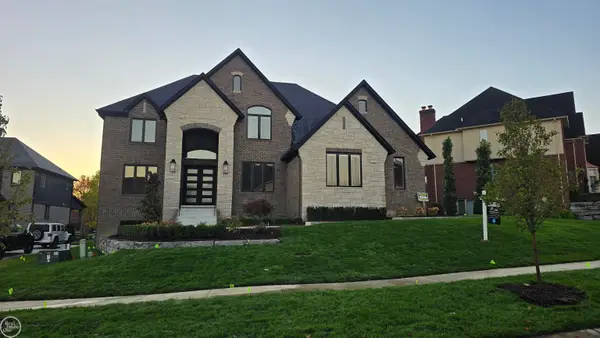 $1,024,900Active4 beds 4 baths3,651 sq. ft.
54438 Carrington #110, Shelby Twp, MI 48316
MLS# 50225636Listed by: REAL ESTATE ONE INC-SHELBY - Open Sun, 11am to 1pmNew
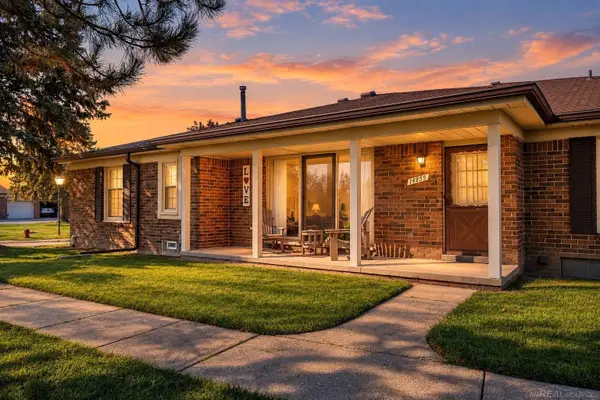 $239,900Active2 beds 2 baths1,170 sq. ft.
14955 Hartford, Shelby Twp, MI 48315
MLS# 50225619Listed by: GOOD COMPANY REALTY LLC - New
 $619,900Active4 beds 3 baths2,670 sq. ft.
8774 Speedway DR, ShelbyTwp, MI 48317
MLS# 20261084819Listed by: KW DOMAIN - New
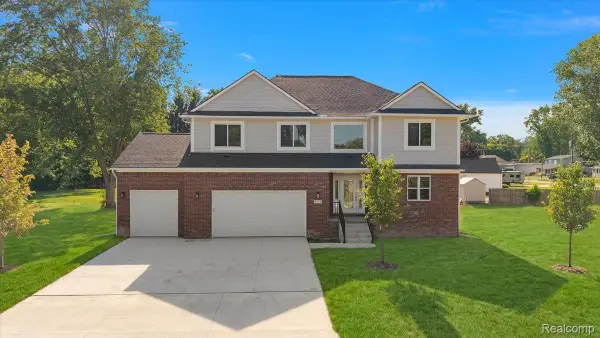 $619,900Active4 beds 3 baths2,545 sq. ft.
47515 Vanker AVE, ShelbyTwp, MI 48317
MLS# 20261084833Listed by: KW DOMAIN - New
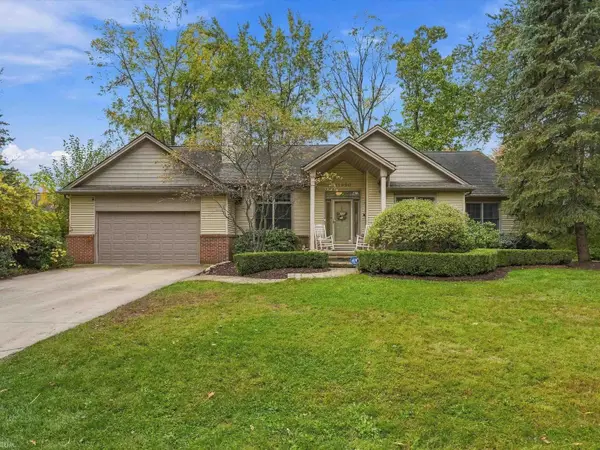 $510,000Active3 beds 4 baths1,865 sq. ft.
11950 Lilac, Shelby Twp, MI 48315
MLS# 50225492Listed by: REALTEAM REAL ESTATE


Protect your home and budget from life's surprises with an Assurant Home Warranty, backed by a partner that supports you through every step of homeownership. Explore Plans.
©2026 Century 21 Real Estate LLC. All rights reserved. CENTURY 21®, the CENTURY 21 Logo and C21® are service marks owned by Century 21 Real Estate LLC. Century 21 Real Estate LLC fully supports the principles of the Fair Housing Act and the Equal Opportunity Act. Each office is independently owned and operated. Listing information is deemed reliable but not guaranteed accurate.