
56222 Troon N DR, Shelby, MI 48316
Local realty services provided by:CENTURY 21 Metro Brokers
56222 Troon N DR,Shelby, MI 48316
$240,000
- 2 Beds
- 2 Baths
- 1,316 sq. ft.
- Single family
- Active
Listed by: jason garvan
Office: realty professionals
MLS#:58050216568
Source:MI_REALCOMP
Price summary
- Price:$240,000
- Price per sq. ft.:$182.37
- Monthly HOA dues:$265
About this home
Move-in ready first-floor condo in Shelby Township's highly desirable Aberdeen Village! This pristine 2-bedroom, 2-full-bathroom unit features zero stairs to navigate and the convenience of an attached garage. Freshly painted with brand-new carpet throughout, the home offers a bright and welcoming floor plan centered around a cozy gas fireplace. Unbeatable location tucked away in a quiet neighborhood while staying just minutes from Stony Creek Metropark and endless shopping and dining. Nothing to do but unpack and enjoy!
Contact an agent
Home facts
- Year built:1998
- Subdivision & Development:ABERDEEN VILLAGE
- Listing ID #:58050216568
- Added:46 day(s) ago
- Updated:September 14, 2026 at 10:01 AM
Rooms and interior
- Bedrooms:2
- Total bathrooms:2
- Full bathrooms:2
- Rooms Total:2
- Living area:1,316 sq. ft.
Heating and cooling
- Heating:Forced Air, Natural Gas
Structure and exterior
- Year built:1998
- Building area:1,316 sq. ft.
- Construction Materials:Brick, Wood Siding
- Foundation Description:Slab
- Levels:One Story Ground
Utilities
- Water:Public
- Sewer:Public Sewer
Finances and disclosures
- Price:$240,000
- Price per sq. ft.:$182.37
- Tax amount:$3,917
Parking
- Parking description:Attached, One Car Garage
- Garage spaces:1

New listings near 56222 Troon N DR
- Coming Soon
 $449,900Coming Soon3 beds 3 baths2,438 sq. ft.
53183 Celtic #9, Shelby Twp, MI 48315
MLS# 50220079Listed by: RE/MAX ECLIPSE - New
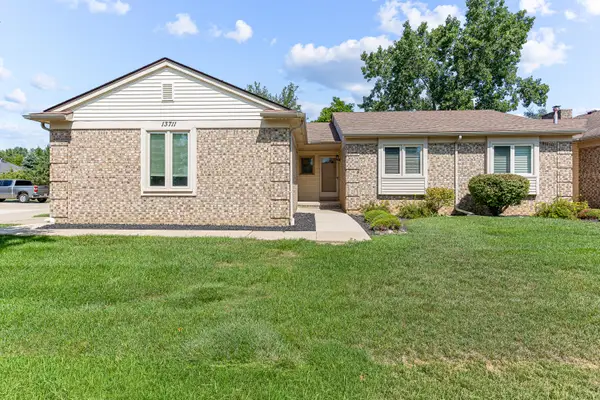 $269,900Active2 beds 2 baths1,159 sq. ft.
13711 Maple Grove Avenue Unit: 35, Unknown, MI 48315
MLS# 81026048757Listed by: RE/MAX CLASSIC - Open Sat, 12 to 2pmNew
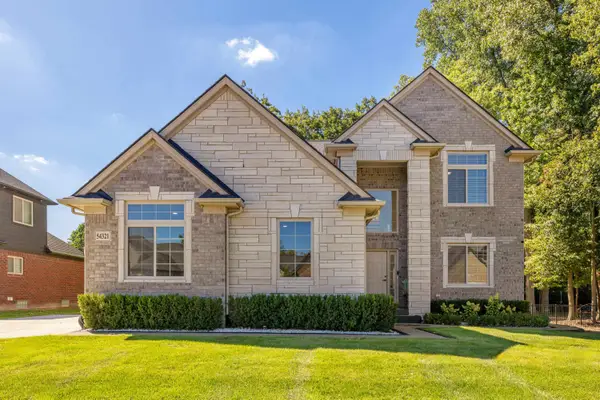 $830,000Active4 beds 3 baths3,001 sq. ft.
54321 Deadwood, Shelby, MI 48316
MLS# 50221612Listed by: BERKSHIRE HATHAWAY HOMESERVICES KEE REALTY NB - New
 $969,900Active4 beds 4 baths3,924 sq. ft.
54679 White Pine, Shelby Twp, MI 48315
MLS# 50221609Listed by: REALTY EXECUTIVES HOME TOWNE SHELBY - New
 $375,000Active3 beds 2 baths1,454 sq. ft.
46857 Amberwood, Shelby Twp, MI 48317
MLS# 50221601Listed by: COMMUNITY CHOICE REALTY ASSOCIATES, LLC - New
 $2,599,000Active8.35 Acres
8895 24 Mile, Shelby Twp, MI 48316
MLS# 61029683Listed by: BERKSHIRE HATHAWAY HOMESERVICES KEE REALTY WASHIN - New
 $389,000Active2 beds 3 baths1,850 sq. ft.
53167 Celtic Drive #8, ShelbyTwp, MI 48315
MLS# 20261072788Listed by: COLDWELL BANKER PROFESSIONALS - New
 $2,599,000Active8.35 Acres
8895 24 Mile Road, ShelbyTwp, MI 48316
MLS# 20261073359Listed by: BERKSHIRE HATHAWAY HOMESERVICES KEE REALTY WASHIN - New
 $893,320Active4 beds 3 baths2,886 sq. ft.
55168 Boxtree, Shelby Twp, MI 48316
MLS# 61029656Listed by: THE ENTITY REALTY GROUP, LLC - New
 $893,320Active4 beds 3 baths2,886 sq. ft.
55168 Boxtree Drive, ShelbyTwp, MI 48316
MLS# 20261072793Listed by: THE ENTITY REALTY GROUP, LLC


Protect your home and budget from life's surprises with an Assurant Home Warranty, backed by a partner that supports you through every step of homeownership. Explore Plans.
©2026 Century 21 Real Estate LLC. All rights reserved. CENTURY 21®, the CENTURY 21 Logo and C21® are service marks owned by Century 21 Real Estate LLC. Century 21 Real Estate LLC fully supports the principles of the Fair Housing Act and the Equal Opportunity Act. Each office is independently owned and operated. Listing information is deemed reliable but not guaranteed accurate.