
56555 Hartley Drive W, Shelby, MI 48316
Local realty services provided by:CENTURY 21 Signature Realty
56555 Hartley Drive W,Shelbytwp, MI 48316
$843,999
- 4 Beds
- 6 Baths
- 6,055 sq. ft.
- Single family
- Active
Listed by: james t ray, christy jakubec
Office: select real estate professionals
MLS#:20261054870
Source:MI_REALCOMP
Price summary
- Price:$843,999
- Price per sq. ft.:$139.39
- Monthly HOA dues:$38.75
About this home
Welcome home to this beautifully maintained colonial in desirable Shelby Township! Offering 4 spacious bedrooms, 6 bathrooms, 2 laundry rooms, an oversized 3.5-car garage, and a finished basement complete with a full second kitchen, this home is designed for both everyday living and effortless entertaining. Whether you're hosting guests indoors or enjoying a relaxing evening on the beautiful patio, you'll appreciate the home's inviting layout and generous living spaces. Stunning hardwood flooring, neutral decor, gorgeous landscaping, and stainless steel appliances add timeless style and appeal throughout. Step outside to the beautifully landscaped backyard, where the gazebo provides shade and creates a tranquil setting for relaxing or entertaining. Meticulously maintained and truly move-in ready, this home is ready for its next owner.
Situated on a large corner lot, the home is conveniently located near Stony Creek Metropark, shopping, dining, and is within the award-winning Utica Community Schools district. Recent updates include a new air conditioner (2025), partial roof replacement (2021), and a newer cooktop and microwave....
Contact an agent
Home facts
- Year built:2011
- Subdivision & Development:CREEKSIDE VILLAGE OF SHELBY SUB #4
- Listing ID #:20261054870
- Added:91 day(s) ago
- Updated:October 13, 2026 at 10:02 AM
Rooms and interior
- Bedrooms:4
- Total bathrooms:6
- Full bathrooms:4
- Half bathrooms:2
- Rooms Total:11
- Bathrooms Description:Jetted Tub
- Basement Description:Bath Stubbed, Daylight, Finished, Full, Interior Entry, Walk-Out Access, Walk-Up Access
- Living area:6,055 sq. ft.
Heating and cooling
- Cooling:Ceiling Fans, Central Air
- Heating:Forced Air, Natural Gas
Structure and exterior
- Roof:Asphalt
- Year built:2011
- Building area:6,055 sq. ft.
- Lot area:0.44 Acres
- Lot Features:Corner Lot, Sprinklers
- Architectural Style:Colonial
- Construction Materials:Brick, Stone, Wood Siding
- Exterior Features:Chimney Caps, Patio, Porch
- Foundation Description:Basement, Poured, Sump Pump
- Levels:Two
Utilities
- Water:Public
- Sewer:Public Sewer
Finances and disclosures
- Price:$843,999
- Price per sq. ft.:$139.39
- Tax amount:$8,113
Features and amenities
- Appliances:Built-In Electric Oven, Convection Oven, Disposal, Double Oven, ENERGY STAR Qualified Dishwasher, ENERGY STAR Qualified Refrigerator, Exhaust Fan, Humidifier, Induction Cooktop, Microwave, Self Cleaning Oven, Stainless Steel Appliances, Vented Exhaust Fan
- Laundry features:Gas Dryer Hookup, Washer Hookup
- Amenities:Programmable Thermostat
Parking
- Parking description:Attached, Driveway, Electricity In Garage, Garage Door Opener, Garage Faces Side, Oversized, Side Entrance, Three and Half Car Garage
- Garage spaces:3.5

New listings near 56555 Hartley Drive W
- Coming SoonOpen Sat, 1 to 4pm
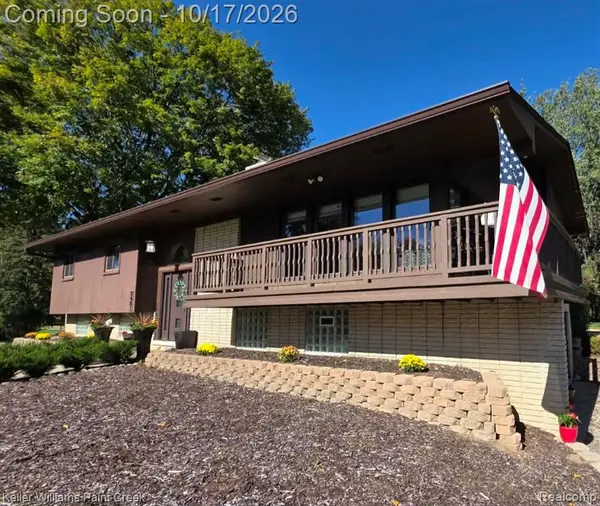 $400,000Coming Soon3 beds 2 baths1,550 sq. ft.
2451 Judy, Shelby Twp, MI 48316
MLS# 61038641Listed by: KELLER WILLIAMS PAINT CREEK - Coming Soon
 $449,900Coming Soon3 beds 3 baths2,438 sq. ft.
53183 Celtic #9, Shelby Twp, MI 48315
MLS# 50220079Listed by: RE/MAX ECLIPSE - New
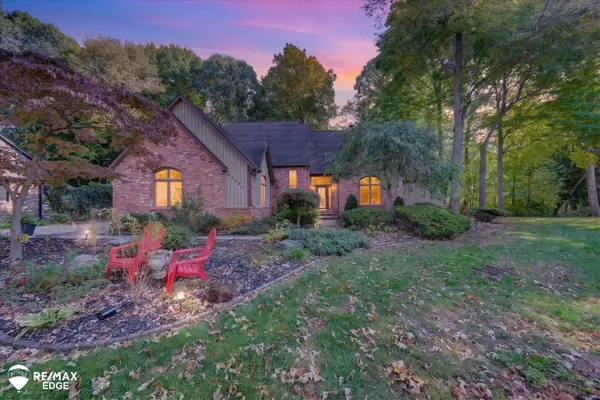 $499,900Active3 beds 3 baths2,692 sq. ft.
48540 Lindon, Utica, MI 48317
MLS# 50225000Listed by: REMAX EDGE - Open Sun, 12 to 2pmNew
 $485,000Active4 beds 2 baths1,867 sq. ft.
52429 Southdown, Shelby Twp, MI 48316
MLS# 61039142Listed by: BROOKSTONE, REALTORS LLC - New
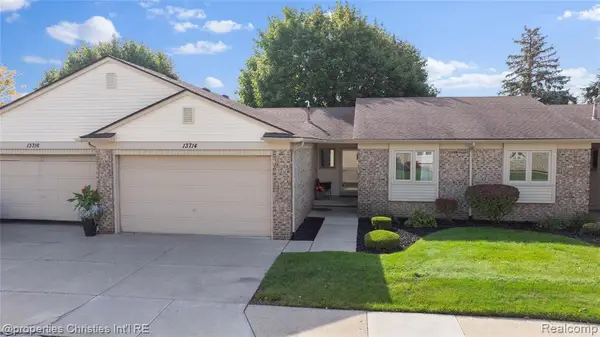 $295,000Active2 beds 2 baths1,159 sq. ft.
13714 Maple Grove, Shelby Twp, MI 48315
MLS# 61039303Listed by: @PROPERTIES CHRISTIE'S INT'L R.E. BIRMINGHAM - New
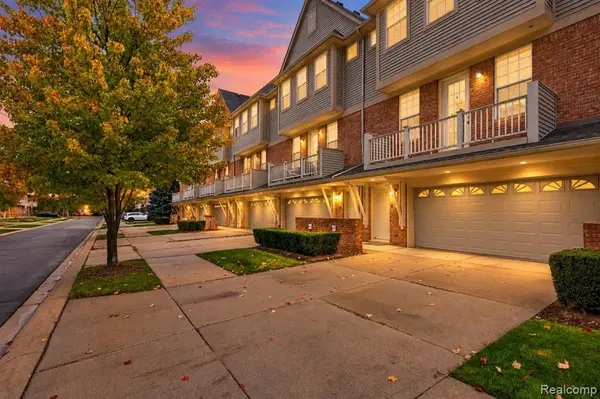 $349,993Active2 beds 3 baths1,418 sq. ft.
56642 Sunset, Shelby Twp, MI 48316
MLS# 61039335Listed by: COMMUNITY CHOICE REALTY INC - Open Sat, 12 to 2pmNew
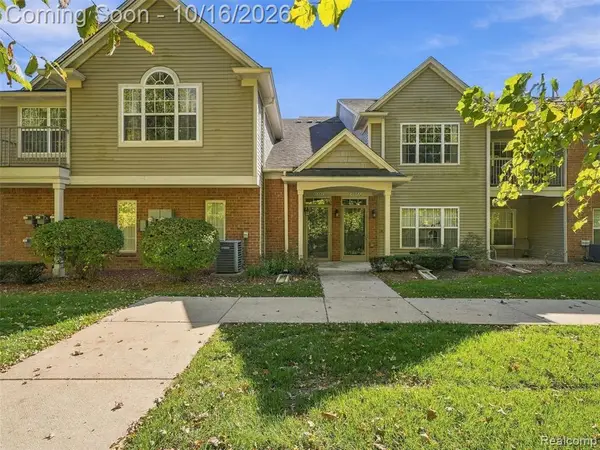 $245,000Active2 beds 2 baths1,342 sq. ft.
11351 N Woods, Shelby Twp, MI 48317
MLS# 61039114Listed by: EXP REALTY BEST LIFE AND COMPANY - New
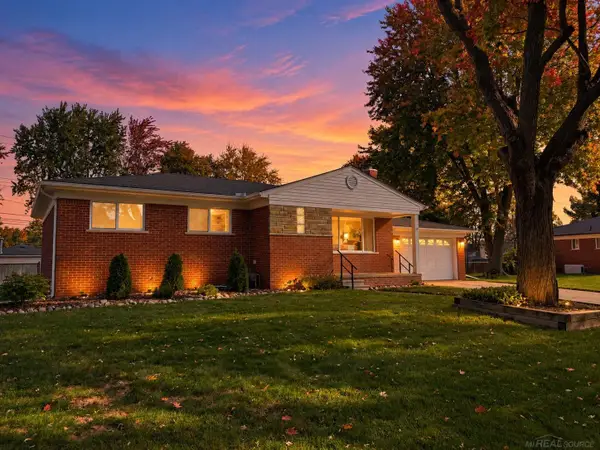 $315,000Active3 beds 2 baths1,134 sq. ft.
4857 Shelbyshire, Shelby Twp, MI 48316
MLS# 50224897Listed by: EPIQUE INC. - Open Sun, 2 to 4pmNew
 $649,000Active4 beds 4 baths3,250 sq. ft.
55513 Caesars, Utica, MI 48315
MLS# 61038733Listed by: KW DOMAIN - New
 $373,500Active3 beds 3 baths1,685 sq. ft.
54937 Winter, Shelby Twp, MI 48316
MLS# 61038817Listed by: MAX BROOCK, REALTORS(R)-BIRMINGHAM


Protect your home and budget from life's surprises with an Assurant Home Warranty, backed by a partner that supports you through every step of homeownership. Explore Plans.
©2026 Century 21 Real Estate LLC. All rights reserved. CENTURY 21®, the CENTURY 21 Logo and C21® are service marks owned by Century 21 Real Estate LLC. Century 21 Real Estate LLC fully supports the principles of the Fair Housing Act and the Equal Opportunity Act. Each office is independently owned and operated. Listing information is deemed reliable but not guaranteed accurate.