
5656 Flagstaff Pines #408, Shelby, MI 48317
Local realty services provided by:CENTURY 21 Signature Realty
5656 Flagstaff Pines #408,Shelby, MI 48317
$309,900
- 3 Beds
- 2 Baths
- 1,892 sq. ft.
- Condominium
- Active
Listed by: nancy feldmann
Office: re/max first
MLS#:50222707
Source:MI_REALSOURCE
Price summary
- Price:$309,900
- Price per sq. ft.:$163.79
- Monthly HOA dues:$310
About this home
Stunning maintenance-free condo just minutes from Stoney Creek & Downtown Rochester! Unit #408 features a heated attached garage with 3 parking spaces, maintained at 50° year-round and included with the HOA. Spacious living room with engineered hardwood floors and ample storage. Bright dining area with door wall leading to the balcony. Chef’s kitchen offers granite countertops, stainless steel appliances, subway tile backsplash, walk-in pantry & breakfast nook. Primary suite features a sliding barn door, walk-in tiled shower & granite countertops. Upper level includes a large walk-in closet and flexible space ideal for an office, 3rd bedroom or theater room. Building amenities include elevator, intercom system & generator. A fantastic opportunity for low-maintenance living in a desirable location!
Contact an agent
Home facts
- Year built:2015
- Subdivision & Development:Crystal Pines Condo
- Listing ID #:50222707
- Added:15 day(s) ago
- Updated:October 09, 2026 at 10:46 AM
Rooms and interior
- Bedrooms:3
- Total bathrooms:2
- Full bathrooms:2
- Flooring:Ceramic Floors
- Dining Description:On Entry Level
- Kitchen Description:Dishwasher, Microwave, On Entry Level, Range/Oven, Refrigerator
- Bedroom Description:Bedroom 1 on Entry Level, Bedroom 2 on Entry Level, Bedroom 3 on Second Level
- Living area:1,892 sq. ft.
Heating and cooling
- Cooling:Central A/C
- Heating:Forced Air, Natural Gas
Structure and exterior
- Year built:2015
- Building area:1,892 sq. ft.
- Architectural Style:Condo/Ranch, End Unit
- Construction Materials:Brick
- Exterior Features:Exterior Balcony, Lawn Sprinkler
- Foundation Description:Slab
Utilities
- Water:Public Water
- Sewer:Public Sanitary
Finances and disclosures
- Price:$309,900
- Price per sq. ft.:$163.79
- Tax amount:$4,346
Features and amenities
- Appliances:Dishwasher, Dryer, Microwave, Range/Oven, Refrigerator, Washer
- Laundry features:Dryer, On Entry Level, Washer
- Amenities:Cathedral/Vaulted Ceiling, Elevator/Lift, Grounds Maintenance, Sidewalks, Walk-In Closet, Window Treatment(s)
Parking
- Parking description:Attached Garage, Garage, Garage Door Opener, Heated Garage, Side Loading Garage
- Garage spaces:3
 Provided through IDX via MiRealSource. Courtesy of MiRealSource Shareholder. Copyright MiRealSource. The information published and disseminated by MiRealSource is communicated verbatim, without change by MiRealSource, as filed with MiRealSource by its members. The accuracy of all information, regardless of source, is not guaranteed or warranted. All information should be independently verified. Copyright 2026 MiRealSource. All rights reserved. The information provided hereby constitutes proprietary information of MiRealSource, Inc. and its shareholders, affiliates and licensees and may not be reproduced or transmitted in any form or by any means, electronic or mechanical, including photocopy, recording, scanning or any information storage and retrieval system, without written permission from MiRealSource, Inc. MI_REALSOURCE Member Broker: Andrew Hauck
New listings near 5656 Flagstaff Pines #408
- Coming SoonOpen Sun, 12 to 2pm
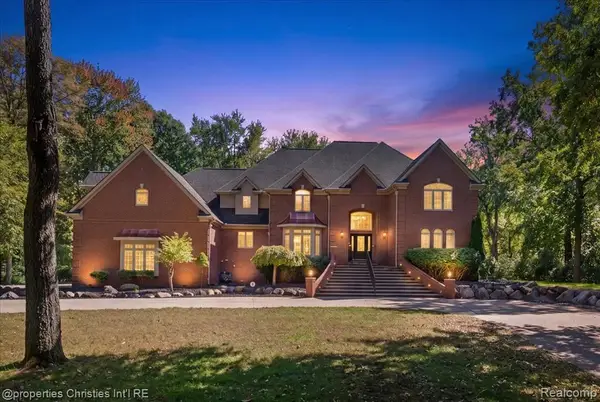 $1,499,900Coming Soon6 beds 7 baths6,200 sq. ft.
6986 Montgomery, Shelby Twp, MI 48316
MLS# 61036914Listed by: @PROPERTIES CHRISTIE'S INT'L R.E. BIRMINGHAM - Coming Soon
 $449,900Coming Soon3 beds 3 baths2,438 sq. ft.
53183 Celtic #9, Shelby Twp, MI 48315
MLS# 50220079Listed by: RE/MAX ECLIPSE - New
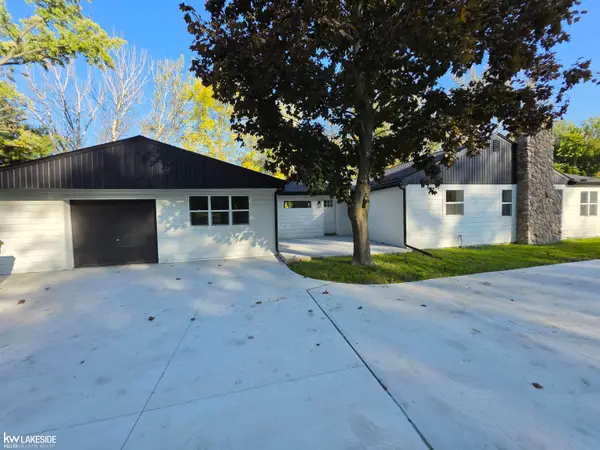 $469,900Active3 beds 2 baths1,737 sq. ft.
11301 25 Mile, Shelby Twp, MI 48315
MLS# 50224368Listed by: KELLER WILLIAMS REALTY LAKESIDE - New
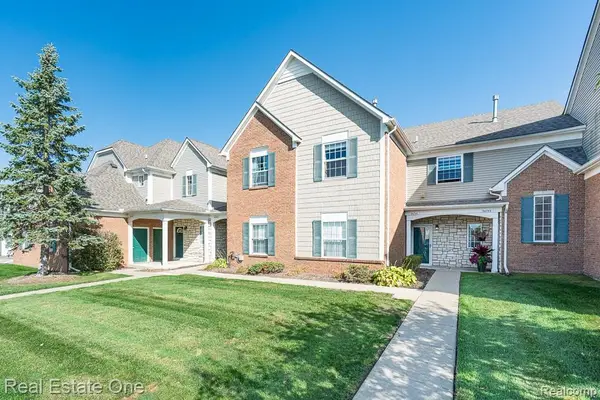 $217,900Active2 beds 2 baths1,214 sq. ft.
54750 Monarch #47, Shelby Twp, MI 48316
MLS# 61037313Listed by: REAL ESTATE ONE-ROCHESTER - New
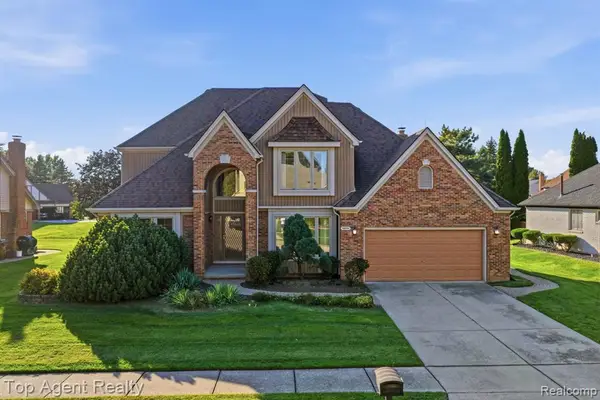 $549,900Active5 beds 4 baths2,763 sq. ft.
46441 Rockford, Shelby Twp, MI 48315
MLS# 61037315Listed by: TOP AGENT REALTY - New
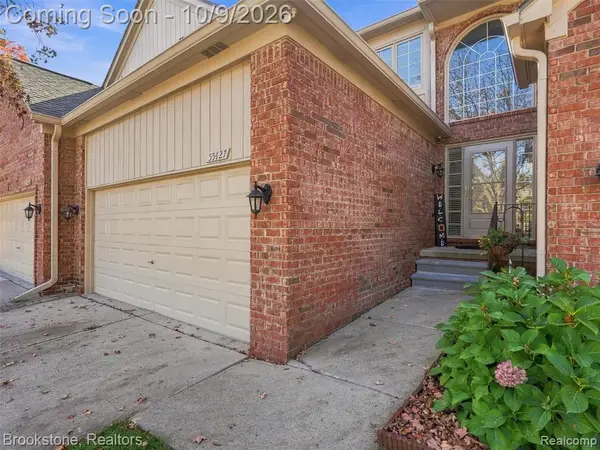 $375,000Active3 beds 3 baths1,748 sq. ft.
55427 Boardwalk, Shelby Twp, MI 48316
MLS# 61037352Listed by: BROOKSTONE, REALTORS LLC - New
 $375,000Active3 beds 3 baths2,548 sq. ft.
55427 Boardwalk DR, ShelbyTwp, MI 48316
MLS# 20261081593Listed by: BROOKSTONE, REALTORS LLC - New
 $679,900Active4 beds 3 baths3,549 sq. ft.
55777 Beacon Shore, Utica, MI 48315
MLS# 50224242Listed by: KELLER WILLIAMS REALTY LAKESIDE - New
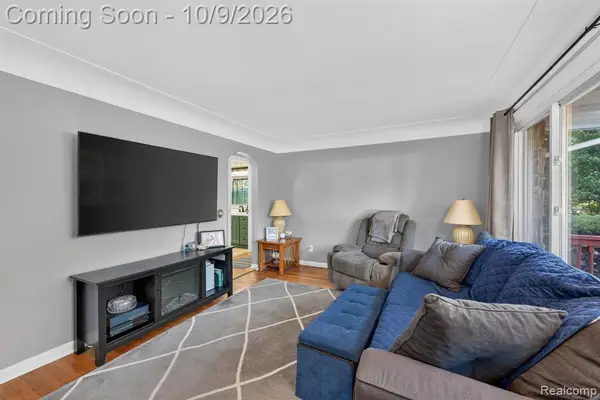 $275,000Active2 beds 1 baths1,137 sq. ft.
7324 Powers, Shelby Twp, MI 48317
MLS# 61037020Listed by: RED FOX REALTY LLC - New
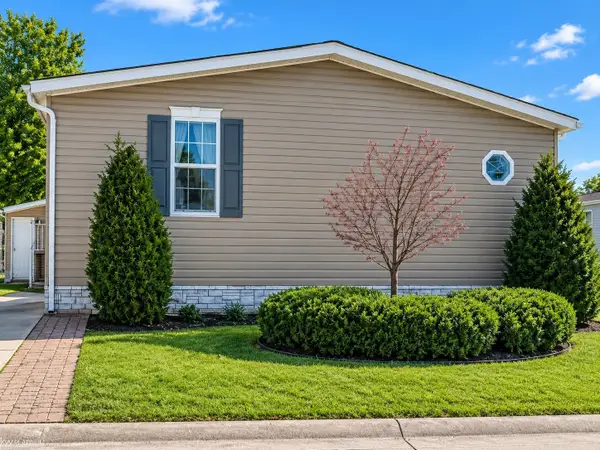 $115,000Active3 beds 2 baths
14560 Keswick, Shelby Twp, MI 48315
MLS# 50224194Listed by: KW PLATINUM


Protect your home and budget from life's surprises with an Assurant Home Warranty, backed by a partner that supports you through every step of homeownership. Explore Plans.
©2026 Century 21 Real Estate LLC. All rights reserved. CENTURY 21®, the CENTURY 21 Logo and C21® are service marks owned by Century 21 Real Estate LLC. Century 21 Real Estate LLC fully supports the principles of the Fair Housing Act and the Equal Opportunity Act. Each office is independently owned and operated. Listing information is deemed reliable but not guaranteed accurate.