
6534 Donnybrook DR, Shelby, MI 48316
Local realty services provided by:CENTURY 21 Dynamic Realty
6534 Donnybrook DR,Shelbytwp, MI 48316
$420,000
- 3 Beds
- 2 Baths
- 2,899 sq. ft.
- Single family
- Pending
Listed by: janet hull, megan bajorek
Office: real estate one inc-shelby
MLS#:58050221900
Source:MI_REALCOMP
Price summary
- Price:$420,000
- Price per sq. ft.:$144.88
About this home
Located in the welcoming neighborhood of Brookside Estates, this beautifully maintained brick ranch is the kind of place where coming home simply feels good. The private backyard retreat includes a heated saltwater in-ground pool, expansive brick-paver patio, pergola, and fully fenced yard, offering an exceptional setting for relaxing and entertaining. Inside, you will find spacious rooms and abundant natural light that give the interior a warm, inviting feel. Hardwood floors extend throughout the living room and bedrooms, while a generously sized kitchen opens to a comfortable family room centered around a natural fireplace. The finished basement adds flexible space for recreation, movie nights, a home gym, or a home office. Notable improvements include updated light fixtures, a pergola (2018) with a lifetime warranty, pool heater (2017), updated pool plumbing (2021), new pool filter (2026), furnace (2019), and central air (2021). Utica Community Schools, with the elementary school conveniently located within the subdivision....
Contact an agent
Home facts
- Year built:1967
- Subdivision & Development:BROOKSIDE ESTATES # 04
- Listing ID #:58050221900
- Added:36 day(s) ago
- Updated:October 22, 2026 at 08:31 AM
Rooms and interior
- Bedrooms:3
- Total bathrooms:2
- Full bathrooms:1
- Half bathrooms:1
- Rooms Total:7
- Flooring:Hardwood
- Basement Description:Finished, Sump Pump
- Living area:2,899 sq. ft.
Heating and cooling
- Cooling:Attic Fan, Central Air
- Heating:Forced Air, Natural Gas
Structure and exterior
- Year built:1967
- Building area:2,899 sq. ft.
- Lot area:0.29 Acres
- Lot Features:Sprinklers
- Architectural Style:Ranch
- Construction Materials:Brick
- Exterior Features:Patio, Porch
- Foundation Description:Basement
- Levels:One
Utilities
- Water:Public
- Sewer:Septic Tank
Finances and disclosures
- Price:$420,000
- Price per sq. ft.:$144.88
- Tax amount:$3,185
Features and amenities
- Appliances:Dishwasher, Disposal, Dryer, Oven, Range, Refrigerator, Washer
- Pool features:In Ground
Parking
- Parking description:Attached, Garage Door Opener, Two Car Garage
- Garage spaces:2

New listings near 6534 Donnybrook DR
- Coming Soon
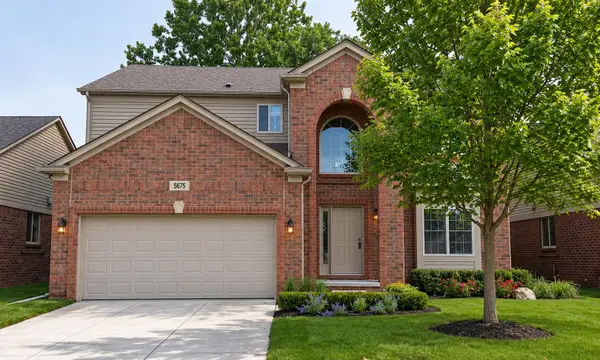 $545,000Coming Soon4 beds 3 baths2,394 sq. ft.
5675 Gregory Drive, Shelby Twp, MI 48317
MLS# 26055868Listed by: THE HALLWAY GROUP, LLC - Coming SoonOpen Sat, 12 to 2pm
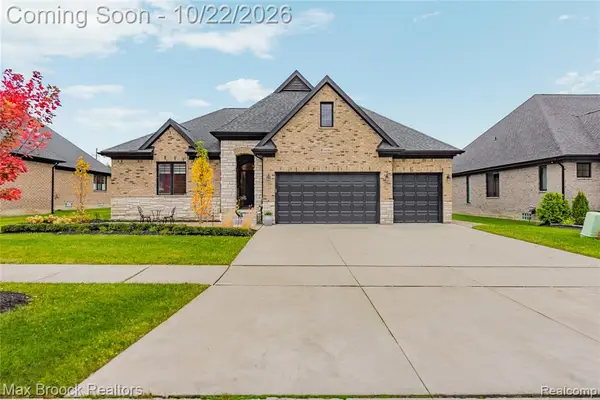 $799,000Coming Soon4 beds 3 baths2,173 sq. ft.
14153 Jode Park, Shelby Twp, MI 48315
MLS# 61040265Listed by: MAX BROOCK REALTORS - Coming Soon
 $449,900Coming Soon3 beds 3 baths2,438 sq. ft.
53183 Celtic #9, Shelby Twp, MI 48315
MLS# 50220079Listed by: RE/MAX ECLIPSE - New
 $619,900Active4 beds 3 baths2,670 sq. ft.
8774 Speedway DR, ShelbyTwp, MI 48317
MLS# 20261084819Listed by: KW DOMAIN - New
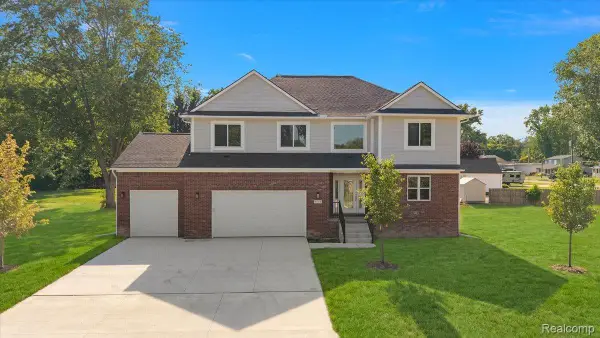 $619,900Active4 beds 3 baths2,545 sq. ft.
47515 Vanker AVE, ShelbyTwp, MI 48317
MLS# 20261084833Listed by: KW DOMAIN - New
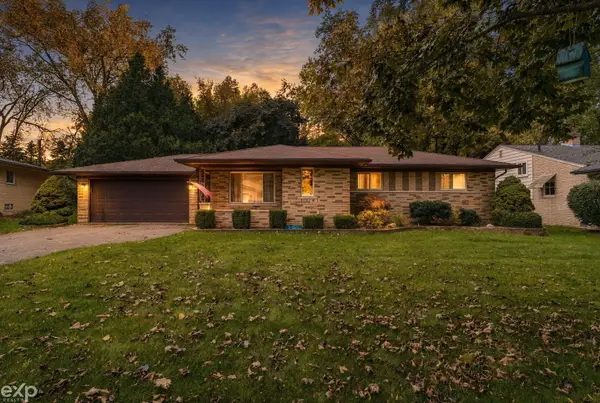 $329,900Active3 beds 2 baths1,617 sq. ft.
7429 Farr CT, ShelbyTwp, MI 48316
MLS# 58050225487Listed by: EXP REALTY LLC - New
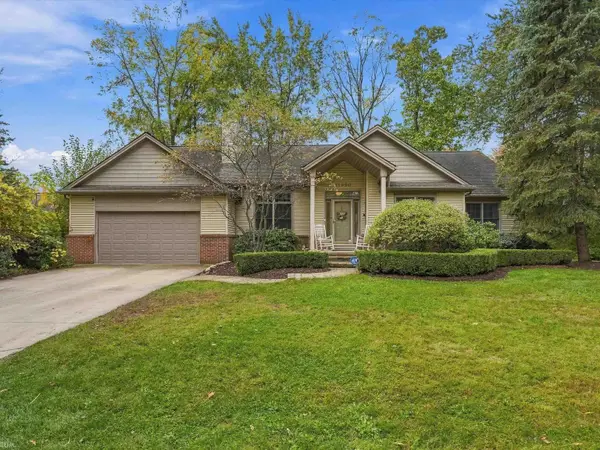 $510,000Active3 beds 4 baths3,265 sq. ft.
11950 Lilac LN, ShelbyTwp, MI 48315
MLS# 58050225492Listed by: REALTEAM REAL ESTATE - New
 $450,000Active4 beds 3 baths2,580 sq. ft.
12894 Parkridge DR, ShelbyTwp, MI 48315
MLS# 58050225493Listed by: RE/MAX ECLIPSE - New
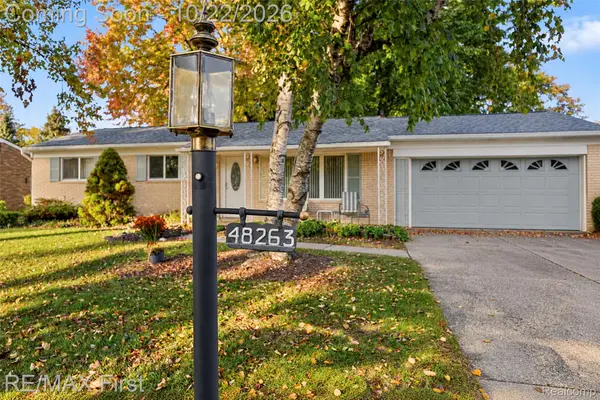 $275,000Active3 beds 2 baths1,829 sq. ft.
48263 Bluebird DR, ShelbyTwp, MI 48317
MLS# 20261085084Listed by: RE/MAX FIRST - New
 $390,000Active1.1 Acres
5666 AUBURN RD, ShelbyTwp, MI 48317
MLS# 20261083058Listed by: MY REALTY LLC


Protect your home and budget from life's surprises with an Assurant Home Warranty, backed by a partner that supports you through every step of homeownership. Explore Plans.
©2026 Century 21 Real Estate LLC. All rights reserved. CENTURY 21®, the CENTURY 21 Logo and C21® are service marks owned by Century 21 Real Estate LLC. Century 21 Real Estate LLC fully supports the principles of the Fair Housing Act and the Equal Opportunity Act. Each office is independently owned and operated. Listing information is deemed reliable but not guaranteed accurate.