
8120 24 Mile RD, Shelby, MI 48316
Local realty services provided by:CENTURY 21 Curran & Oberski
8120 24 Mile RD,Shelbytwp, MI 48316
$139,900
- 2 Beds
- 1 Baths
- 938 sq. ft.
- Single family
- Active
Listed by: savannah habba, mary locricchio
Office: keller williams realty lakeside
MLS#:58050217056
Source:MI_REALCOMP
Price summary
- Price:$139,900
- Price per sq. ft.:$149.15
- Monthly HOA dues:$320
About this home
Beautifully Updated First-Floor Condo in the Heart of Shelby Township! Welcome home to this beautifully remodeled 2-bedroom, 1-bath condo offering comfortable, low-maintenance living in one of Shelby Township's most convenient locations. This move-in ready first-floor unit features a bright, functional layout with tasteful updates throughout, along with the convenience of an in-unit washer and dryer combo unit. Additional highlights include covered carport parking, basement storage, and easy first-floor access. Enjoy being within walking distance to parks, shopping, restaurants, and everyday conveniences. The monthly association fee includes water, adding even more value and convenience. A wonderful opportunity to own an updated first-floor condo in one of Shelby Township's most convenient locations.
Contact an agent
Home facts
- Year built:1970
- Subdivision & Development:CHERRY CREEK CONDOS
- Listing ID #:58050217056
- Added:81 day(s) ago
- Updated:October 23, 2026 at 10:05 AM
Rooms and interior
- Bedrooms:2
- Total bathrooms:1
- Full bathrooms:1
- Rooms Total:6
- Basement Description:Common, Common Storage Locker
- Living area:938 sq. ft.
Heating and cooling
- Cooling:Wall/Window Units
- Heating:Electric, Radiant
Structure and exterior
- Year built:1970
- Building area:938 sq. ft.
- Architectural Style:Ranch
- Construction Materials:Brick
- Foundation Description:Basement, Crawl Space
- Levels:One Story Ground
Utilities
- Water:Public
- Sewer:Public Sewer
Finances and disclosures
- Price:$139,900
- Price per sq. ft.:$149.15
- Tax amount:$1,082
Features and amenities
- Appliances:Microwave, Oven, Range, Refrigerator
- Amenities:Walk-in Closets
Parking
- Parking description:Carport

New listings near 8120 24 Mile RD
- Coming Soon
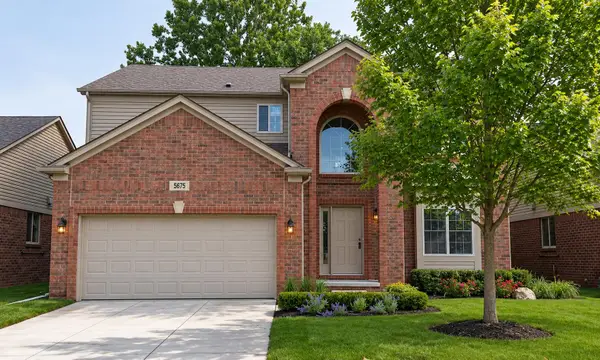 $545,000Coming Soon4 beds 3 baths2,394 sq. ft.
5675 Gregory Drive, Shelby Twp, MI 48317
MLS# 26055868Listed by: THE HALLWAY GROUP, LLC - Coming Soon
 $449,900Coming Soon3 beds 3 baths2,438 sq. ft.
53183 Celtic #9, Shelby Twp, MI 48315
MLS# 50220079Listed by: RE/MAX ECLIPSE - New
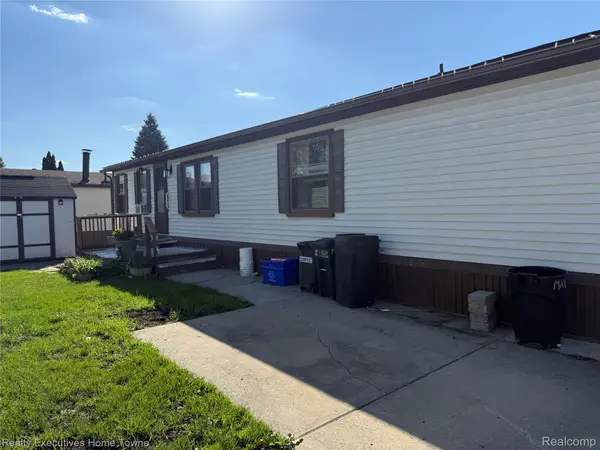 $23,000Active3 beds 2 baths1,456 sq. ft.
14674 Grenwich CT, ShelbyTwp, MI 48315
MLS# 20261085605Listed by: REALTY EXECUTIVES HOME TOWNE - New
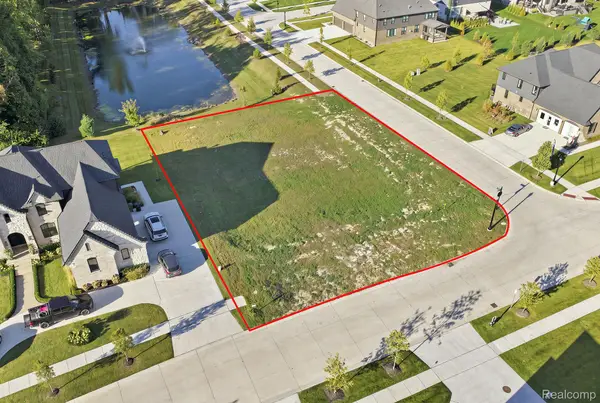 $290,000Active0.38 Acres
11807 Encore DR, ShelbyTwp, MI 48315
MLS# 20261086001Listed by: COMMUNITY CHOICE REALTY INC - New
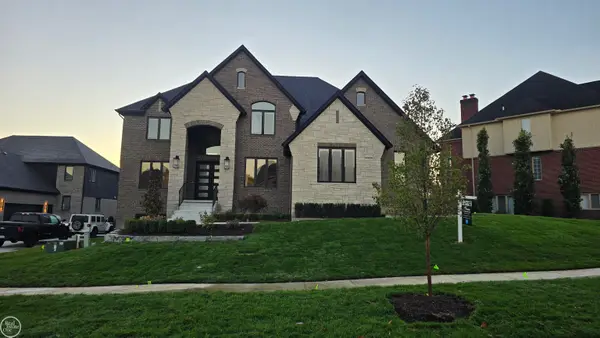 $1,024,900Active4 beds 4 baths3,651 sq. ft.
54438 Carrington DR, ShelbyTwp, MI 48316
MLS# 58050225636Listed by: REAL ESTATE ONE INC-SHELBY - New
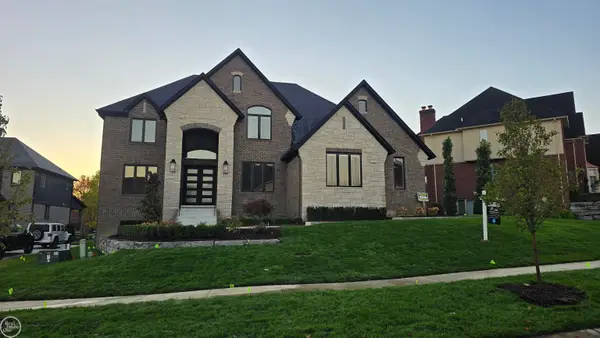 $1,024,900Active4 beds 4 baths3,651 sq. ft.
54438 Carrington #110, Shelby Twp, MI 48316
MLS# 50225636Listed by: REAL ESTATE ONE INC-SHELBY - Open Sun, 11am to 1pmNew
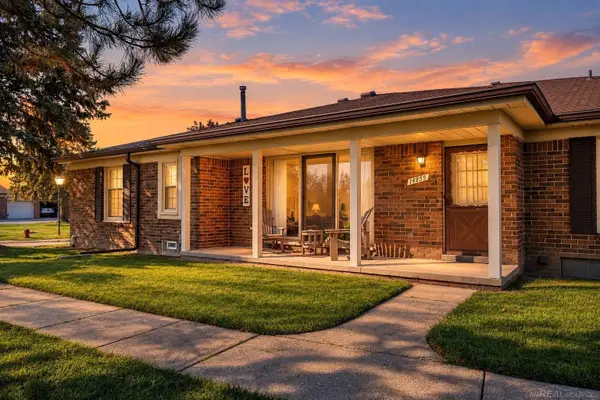 $239,900Active2 beds 2 baths1,170 sq. ft.
14955 Hartford, Shelby Twp, MI 48315
MLS# 50225619Listed by: GOOD COMPANY REALTY LLC - New
 $619,900Active4 beds 3 baths2,670 sq. ft.
8774 Speedway DR, ShelbyTwp, MI 48317
MLS# 20261084819Listed by: KW DOMAIN - New
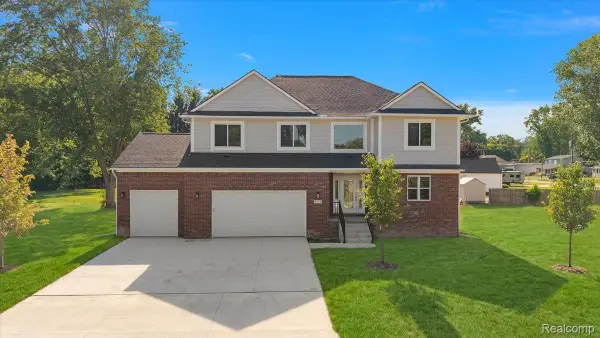 $619,900Active4 beds 3 baths2,545 sq. ft.
47515 Vanker AVE, ShelbyTwp, MI 48317
MLS# 20261084833Listed by: KW DOMAIN - New
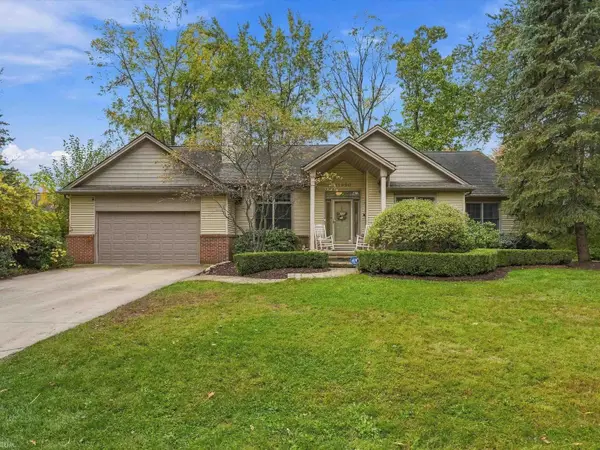 $510,000Active3 beds 4 baths1,865 sq. ft.
11950 Lilac, Shelby Twp, MI 48315
MLS# 50225492Listed by: REALTEAM REAL ESTATE


Protect your home and budget from life's surprises with an Assurant Home Warranty, backed by a partner that supports you through every step of homeownership. Explore Plans.
©2026 Century 21 Real Estate LLC. All rights reserved. CENTURY 21®, the CENTURY 21 Logo and C21® are service marks owned by Century 21 Real Estate LLC. Century 21 Real Estate LLC fully supports the principles of the Fair Housing Act and the Equal Opportunity Act. Each office is independently owned and operated. Listing information is deemed reliable but not guaranteed accurate.