
8915 21 Mile RD, Shelby, MI 48317
Local realty services provided by:CENTURY 21 Metro Brokers
8915 21 Mile RD,Shelbytwp, MI 48317
$190,000
- 3 Beds
- 1 Baths
- 1,550 sq. ft.
- Single family
- Pending
Listed by: diane fenchel
Office: kw platinum
MLS#:58050214908
Source:MI_REALCOMP
Price summary
- Price:$190,000
- Price per sq. ft.:$122.58
About this home
This spacious ranch home sits on almost half an acre private wooded park like property. The mechanics of house have been updated with newer roof, furnace, windows and encapsulated crawl. Solid house needs some TLC. Quiet neighborhood directly across from beautiful park with walking/bike path, playground and picnic area. Utica community schools.
Contact an agent
Home facts
- Year built:1959
- Subdivision & Development:VANKER
- Listing ID #:58050214908
- Added:80 day(s) ago
- Updated:July 23, 2026 at 03:17 PM
Rooms and interior
- Bedrooms:3
- Total bathrooms:1
- Full bathrooms:1
- Rooms Total:8
- Living area:1,550 sq. ft.
Heating and cooling
- Cooling:Ceiling Fans, Central Air
- Heating:Forced Air, Natural Gas
Structure and exterior
- Year built:1959
- Building area:1,550 sq. ft.
- Lot area:0.4 Acres
- Lot Features:City Lot, Cleared, Corner Lot, Main Street, Wooded
- Architectural Style:Ranch
- Construction Materials:Vinyl Siding
- Foundation Description:Crawl Space
- Levels:One
Utilities
- Water:Public
- Sewer:Septic Tank
Finances and disclosures
- Price:$190,000
- Price per sq. ft.:$122.58
- Tax amount:$2,149
Features and amenities
- Appliances:Dishwasher, Refrigerator
Parking
- Parking description:Attached, One Car Garage
- Garage spaces:1

New listings near 8915 21 Mile RD
- Coming Soon
 $449,900Coming Soon3 beds 3 baths2,438 sq. ft.
53183 Celtic #9, Shelby Twp, MI 48315
MLS# 50220079Listed by: RE/MAX ECLIPSE - New
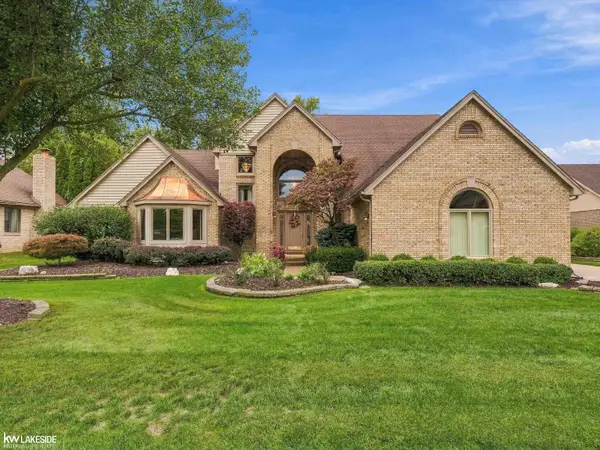 $590,000Active4 beds 4 baths3,142 sq. ft.
8825 Grace, Shelby Twp, MI 48317
MLS# 50223779Listed by: KELLER WILLIAMS REALTY LAKESIDE - Open Sun, 1 to 3pmNew
 $849,900Active4 beds 5 baths6,485 sq. ft.
54185 Carrington DR, ShelbyTwp, MI 48316
MLS# 58050223716Listed by: CANARY REALTY - New
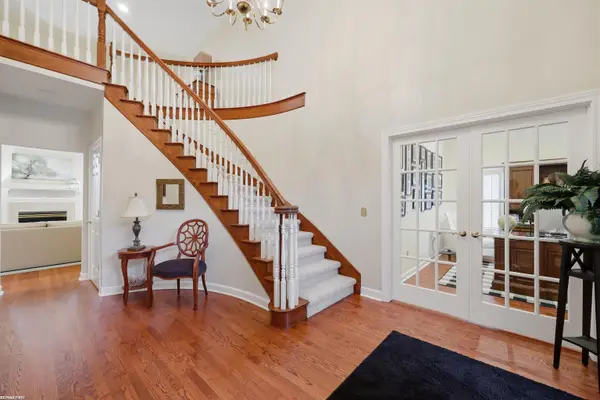 $699,800Active4 beds 3 baths3,011 sq. ft.
48574 Red Oak DR, ShelbyTwp, MI 48315
MLS# 58050223699Listed by: RE/MAX FIRST - Open Sat, 12 to 4pmNew
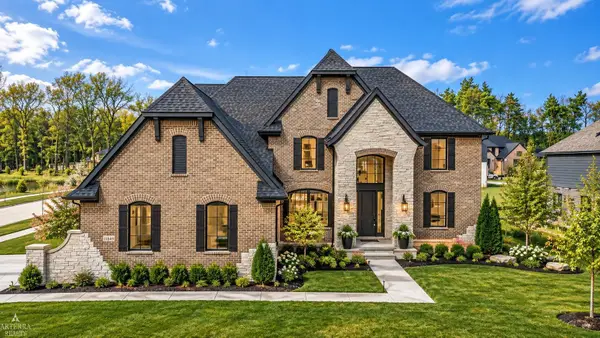 $1,450,000Active4 beds 5 baths3,524 sq. ft.
11849 Encore, Shelby Twp, MI 48315
MLS# 50223684Listed by: ARTERRA REALTY MICHIGAN LLC - Open Sat, 1 to 4pmNew
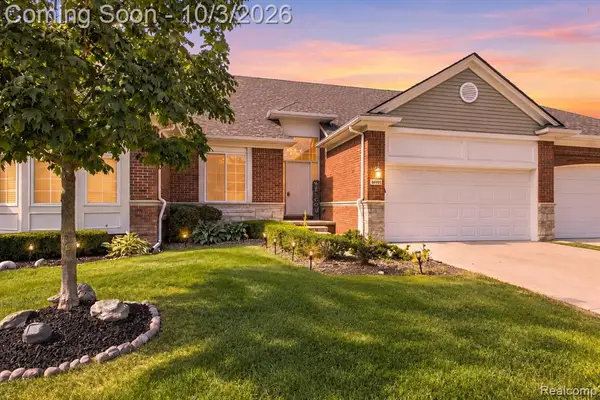 $399,000Active3 beds 3 baths1,794 sq. ft.
49207 Pond Place #122, Shelby Twp, MI 48315
MLS# 61035393Listed by: KW DOMAIN - New
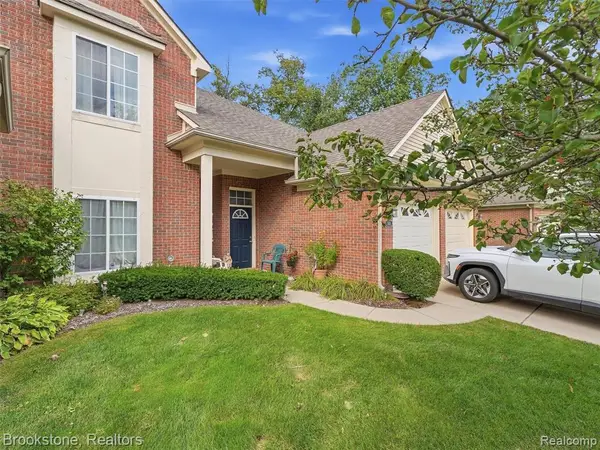 $239,900Active2 beds 2 baths1,380 sq. ft.
3497 Eagle Creek, Shelby Twp, MI 48317
MLS# 61035271Listed by: BROOKSTONE, REALTORS LLC - New
 $275,000Active3 beds 1 baths1,100 sq. ft.
48172 Bluebird, Shelby Twp, MI 48317
MLS# 61035147Listed by: REALTEAM REAL ESTATE - New
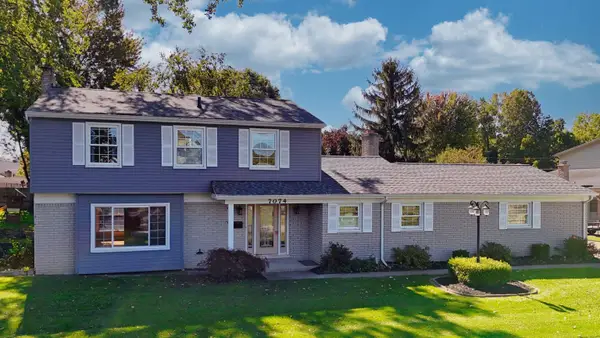 $360,000Active4 beds 3 baths2,078 sq. ft.
7074 Grenadier, Shelby Twp, MI 48317
MLS# 61035171Listed by: KELLER WILLIAMS PAINT CREEK - New
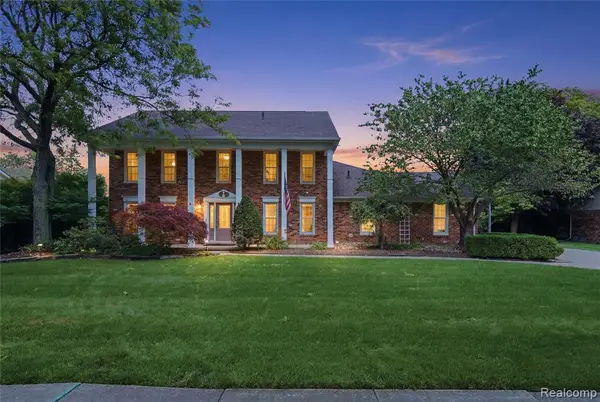 $560,000Active4 beds 3 baths3,086 sq. ft.
46884 Ben Franklin, Utica, MI 48315
MLS# 61035190Listed by: ANTHONY DJON LUXURY REAL ESTATE


Protect your home and budget from life's surprises with an Assurant Home Warranty, backed by a partner that supports you through every step of homeownership. Explore Plans.
©2026 Century 21 Real Estate LLC. All rights reserved. CENTURY 21®, the CENTURY 21 Logo and C21® are service marks owned by Century 21 Real Estate LLC. Century 21 Real Estate LLC fully supports the principles of the Fair Housing Act and the Equal Opportunity Act. Each office is independently owned and operated. Listing information is deemed reliable but not guaranteed accurate.