11215 Wilshire Drive, Shelby, MI 48315
Local realty services provided by:CENTURY 21 Affiliated
11215 Wilshire Drive,Shelby Twp, MI 48315
$725,000
- 3 Beds
- 5 Baths
- 3,554 sq. ft.
- Single family
- Active
Listed by: jeffrey detweiler
Office: stonewater real estate inc.
MLS#:26045410
Source:MI_MICHRIC
Price summary
- Price:$725,000
- Price per sq. ft.:$321.65
- Monthly HOA dues:$14.58
About this home
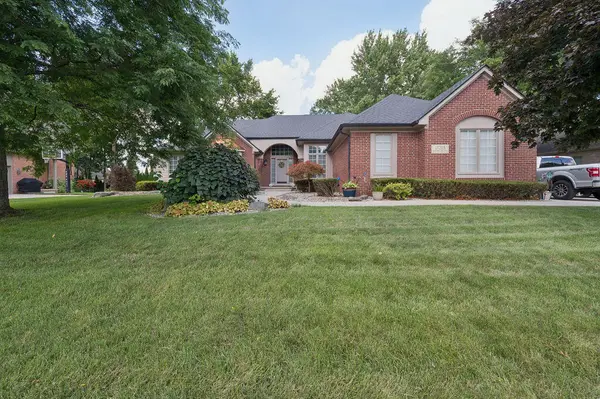
Welcome home to this highly coveted Ranch style home in Shelby Twp with 11 foot ceiling throughout! Almost everything has been replaced or updated including; A new furnace about 5 years ago. new floors, windows and kitchen. New Pella Doorwall and Transom. New Lighting. New countertop on Island. GE High End Appliances (including induction cooktop) -Recently replaced Driveway , walkways and Garage Cement ~6 years ago. Finished basement - bar area - ice maker/sink. open house 12-3 Sunday 8/30/26
Contact an agent
Home facts
- Year built:2000
- Listing ID #:26045410
- Added:6 day(s) ago
- Updated:September 02, 2026 at 03:22 PM
Rooms and interior
- Bedrooms:3
- Total bathrooms:5
- Full bathrooms:4
- Half bathrooms:1
- Rooms Total:8
- Kitchen Description:Dishwasher, Disposal, Microwave, Range, Refrigerator
- Basement:Yes
- Basement Description:Daylight
- Living area:3,554 sq. ft.
Heating and cooling
- Heating:Forced Air
- Central air:Yes
Structure and exterior
- Year built:2000
- Building area:3,554 sq. ft.
- Lot area:0.29 Acres
- Construction Materials:Brick
Utilities
- Water:Public
Finances and disclosures
- Price:$725,000
- Price per sq. ft.:$321.65
- Tax amount:$7,643 (2025)
Parking
- Garage:Yes
- Garage spaces:2
New listings near 11215 Wilshire Drive
- Coming SoonOpen Sat, 11am to 1pm
 $449,900Coming Soon3 beds 3 baths2,438 sq. ft.
53183 Celtic #9, Shelby Twp, MI 48315
MLS# 50220079Listed by: RE/MAX ECLIPSE
- New
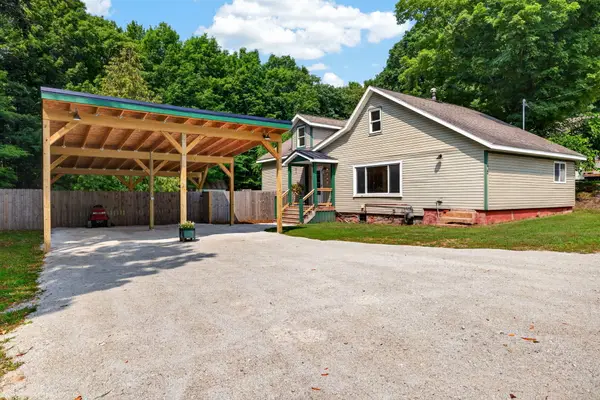 $259,000Active3 beds 2 baths1,530 sq. ft.
75 Elliott Street, Shelby, MI 49455
MLS# 26046290Listed by: FIVE STAR REAL ESTATE - HART - New
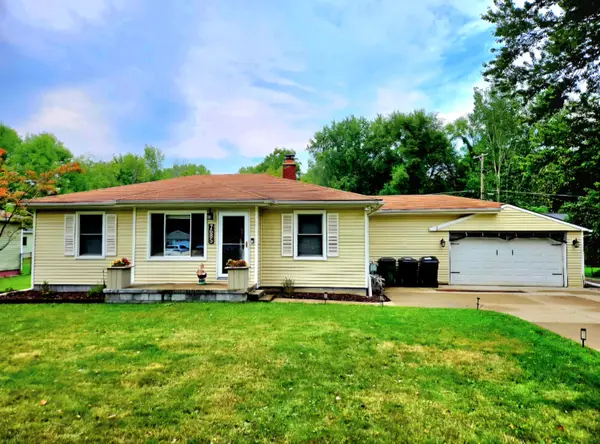 $299,000Active3 beds 2 baths993 sq. ft.
7685 Metz Drive, Shelby Twp, MI 48316
MLS# 26046254Listed by: UTICA REALTY LLC - New
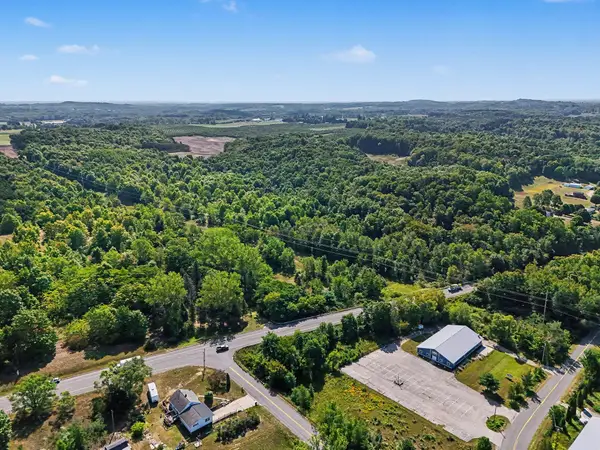 $289,900Active43 Acres
200 S Oceana Drive, Shelby, MI 49455
MLS# 26046083Listed by: TOWN SQUARE REAL ESTATE GROUP - New
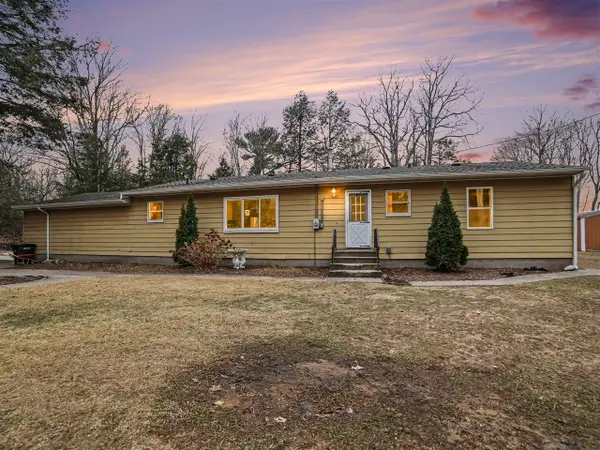 $429,900Active4 beds 2 baths1,407 sq. ft.
8590 W Thomas, Shelby, MI 49455
MLS# 70555681Listed by: NUCON REALTY, LLC - New
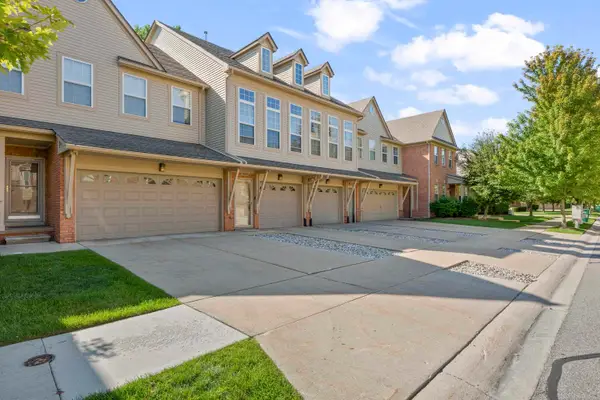
 $268,000Active2 beds 3 baths1,702 sq. ft.
56696 Long Island, Shelby Twp, MI 48316
MLS# 50220228Listed by: CENTURY 21 PROFESSIONALS - New
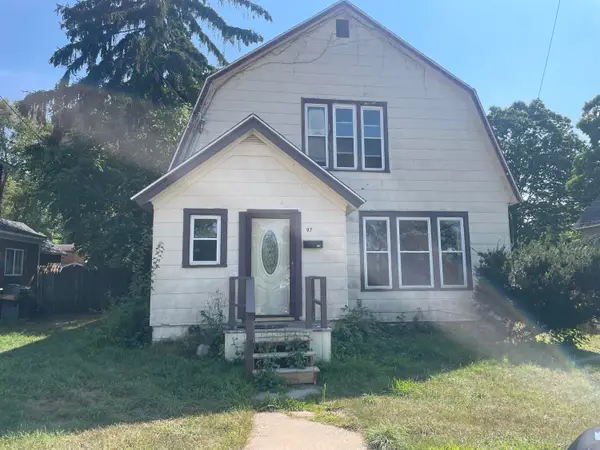 $169,900Active4 beds 1 baths1,374 sq. ft.
97 White Street, Shelby, MI 49455
MLS# 26045971Listed by: WICKSTRA REALTY, INC. - New
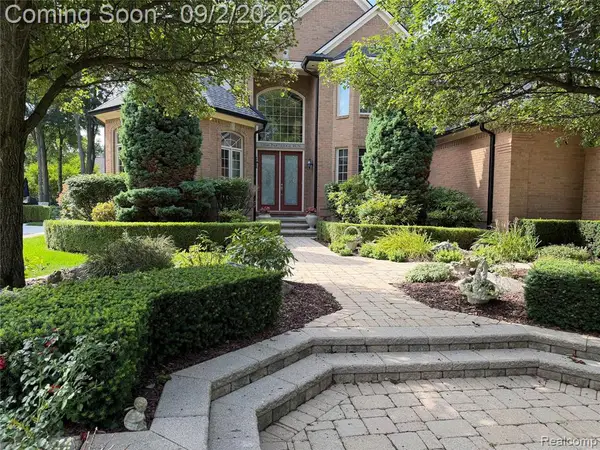 $749,900Active4 beds 5 baths3,645 sq. ft.
13046 Partridge, Shelby Twp, MI 48315
MLS# 61025723Listed by: EXP REALTY ROCHESTER - New
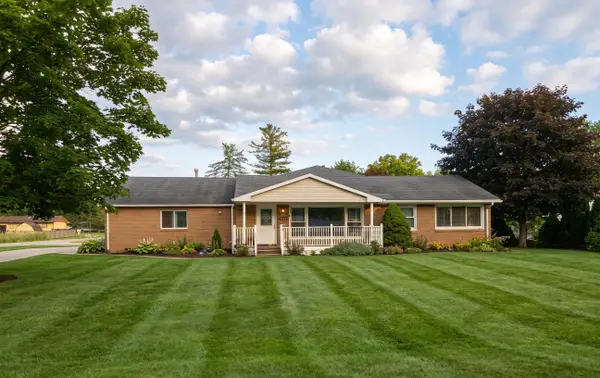 $399,900Active4 beds 2 baths2,452 sq. ft.
50290 Mile End Drive, Shelby Twp, MI 48317
MLS# 26045721Listed by: KEYMARK REALTY - New
 $725,000Active3 beds 5 baths2,254 sq. ft.
11215 Wilshire, Shelby Twp, MI 48315
MLS# 70555065Listed by: STONEWATER REAL ESTATE INC.


Protect your home and budget from life's surprises with an Assurant Home Warranty, backed by a partner that supports you through every step of homeownership. Explore Plans.
©2026 Century 21 Real Estate LLC. All rights reserved. CENTURY 21®, the CENTURY 21 Logo and C21® are service marks owned by Century 21 Real Estate LLC. Century 21 Real Estate LLC fully supports the principles of the Fair Housing Act and the Equal Opportunity Act. Each office is independently owned and operated. Listing information is deemed reliable but not guaranteed accurate.