
11961 Encore, Shelby, MI 48315
Local realty services provided by:CENTURY 21 Signature Realty
11961 Encore,Shelby Twp, MI 48315
$939,000
- 4 Beds
- 4 Baths
- 3,410 sq. ft.
- Single family
- Active
Upcoming open houses
- Sat, Oct 1012:00 pm - 05:00 pm
- Sun, Oct 1112:00 pm - 05:00 pm
- Sat, Oct 1712:00 pm - 05:00 pm
- Sun, Oct 1812:00 pm - 05:00 pm
- Sat, Oct 2412:00 pm - 05:00 pm
- Sun, Oct 2512:00 pm - 05:00 pm
Listed by: todd mcnulty
Office: arterra realty michigan llc.
MLS#:50219374
Source:MI_REALSOURCE
Price summary
- Price:$939,000
- Price per sq. ft.:$275.37
- Monthly HOA dues:$58.33
About this home
MODEL HOME NOW FOR SALE — RECENTLY REDUCED & READY FOR IMMEDIATE OCCUPANCY! Don't miss this exceptional opportunity to own one of the FINAL TWO HOMES AVAILABLE in Encore of Shelby, Shelby Township’s luxury community by award-winning AP Builders. The Devonshire is an impressive 3,400+ sq. ft. colonial featuring a premium custom elevation and situated on an oversized homesite within a private cul-de-sac. Step inside to a grand two-story foyer highlighted by a wood and wrought-iron staircase and a private library/study. The expansive great room is filled with natural light from oversized windows and features a striking 48-inch linear fireplace with stone surround, creating an impressive centerpiece for the main living space. The chef’s kitchen is designed for both entertaining and everyday living, featuring quartz countertops, an oversized 8-foot island with generous storage, and an adjoining breakfast nook. An additional flex room located behind the kitchen provides valuable extra space that can be customized as a home office, hobby room, additional living area, or storage. Upstairs, a spacious loft provides an additional area for relaxation, recreation, or a second family room. The primary suite features a stepped ceiling, generous walk-in closet, and spa-inspired bath with an oversized luxury shower with built-in bench and dual vanities. Two additional bedrooms share a Jack-and-Jill bath with dual vanities, while the fourth bedroom features its own private en-suite bath. A conveniently located second-floor laundry completes the upper level. The fully insulated 8'10" basement includes two egress windows and three-piece plumbing prep, providing excellent potential for future finished living space. Outside, the covered loggia creates an inviting extension of the home and an ideal setting for outdoor entertaining and relaxation. Premium construction materials and finishes include Andersen windows, Kohler plumbing fixtures, and AdvanTech engineered subflooring. As a professionally appointed model home, the Devonshire showcases an extensive collection of upgrades, options, and designer finishes throughout. Located just minutes from shopping, dining, and entertainment, this home offers the rare opportunity to enjoy new construction without the wait. Recently reduced and available for immediate occupancy, this is one of only TWO homes remaining in Encore of Shelby — one of the final opportunities to own a new AP Builders home in this highly sought-after community....
Contact an agent
Home facts
- Year built:2024
- Subdivision & Development:Encore/Shelby
- Listing ID #:50219374
- Added:48 day(s) ago
- Updated:October 09, 2026 at 10:46 AM
Rooms and interior
- Bedrooms:4
- Total bathrooms:4
- Full bathrooms:3
- Half bathrooms:1
- Kitchen Description:On Main Level
- Bedroom Description:Bedroom 1 on Second Level, Bedroom 2 on Second Level, Bedroom 3 on Second Level, Bedroom 4 on Second Level
- Basement Description:Egress/Daylight Windows, Poured
- Living area:3,410 sq. ft.
Heating and cooling
- Cooling:Ceiling Fan(s), Central A/C
- Heating:Forced Air, Natural Gas
Structure and exterior
- Year built:2024
- Building area:3,410 sq. ft.
- Lot area:0.31 Acres
- Architectural Style:Colonial
- Construction Materials:Brick, Stone
- Exterior Features:Lawn Sprinkler, Patio, Porch, Sidewalks
- Foundation Description:Basement, Poured
- Levels:2 Story
Schools
- High school:Eisenhower Highschool
- Middle school:Malow Junior High
- Elementary school:Morgan Elementary
Utilities
- Water:Public Water
- Sewer:Public Sanitary
Finances and disclosures
- Price:$939,000
- Price per sq. ft.:$275.37
- Tax amount:$7,709
Features and amenities
- Amenities:9 ft + Ceilings, Sump Pump, Walk-In Closet
Parking
- Parking description:Attached Garage, Electric in Garage, Garage, Garage Door Opener, Side Loading Garage
- Garage spaces:3
 Provided through IDX via MiRealSource. Courtesy of MiRealSource Shareholder. Copyright MiRealSource. The information published and disseminated by MiRealSource is communicated verbatim, without change by MiRealSource, as filed with MiRealSource by its members. The accuracy of all information, regardless of source, is not guaranteed or warranted. All information should be independently verified. Copyright 2026 MiRealSource. All rights reserved. The information provided hereby constitutes proprietary information of MiRealSource, Inc. and its shareholders, affiliates and licensees and may not be reproduced or transmitted in any form or by any means, electronic or mechanical, including photocopy, recording, scanning or any information storage and retrieval system, without written permission from MiRealSource, Inc. MI_REALSOURCE Member Broker: Andrew Hauck
New listings near 11961 Encore
- Coming SoonOpen Sun, 12 to 2pm
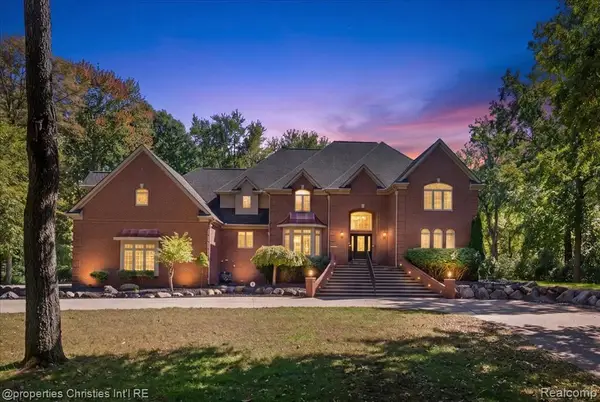 $1,499,900Coming Soon6 beds 7 baths6,200 sq. ft.
6986 Montgomery, Shelby Twp, MI 48316
MLS# 61036914Listed by: @PROPERTIES CHRISTIE'S INT'L R.E. BIRMINGHAM - Coming Soon
 $449,900Coming Soon3 beds 3 baths2,438 sq. ft.
53183 Celtic #9, Shelby Twp, MI 48315
MLS# 50220079Listed by: RE/MAX ECLIPSE - New
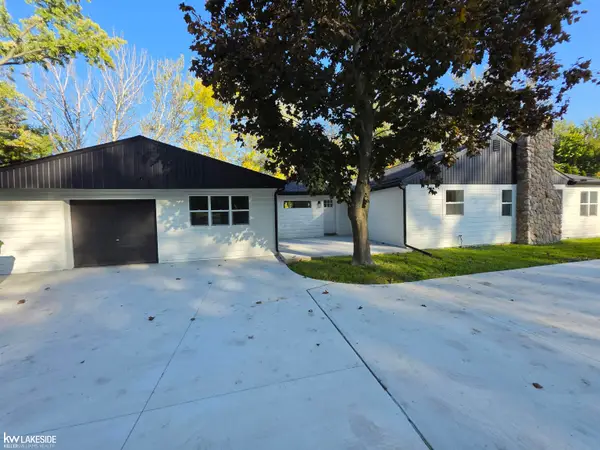 $469,900Active3 beds 2 baths1,737 sq. ft.
11301 25 Mile, Shelby Twp, MI 48315
MLS# 50224368Listed by: KELLER WILLIAMS REALTY LAKESIDE - New
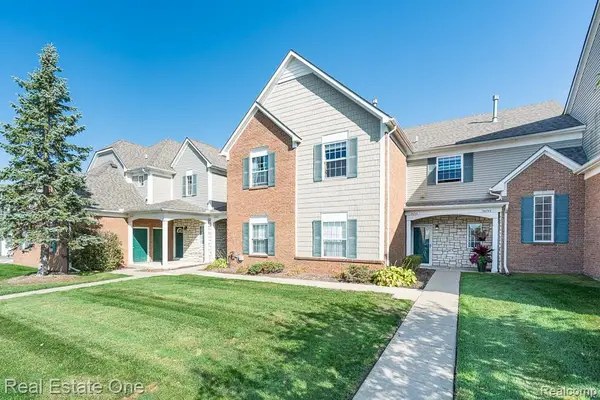 $217,900Active2 beds 2 baths1,214 sq. ft.
54750 Monarch #47, Shelby Twp, MI 48316
MLS# 61037313Listed by: REAL ESTATE ONE-ROCHESTER - New
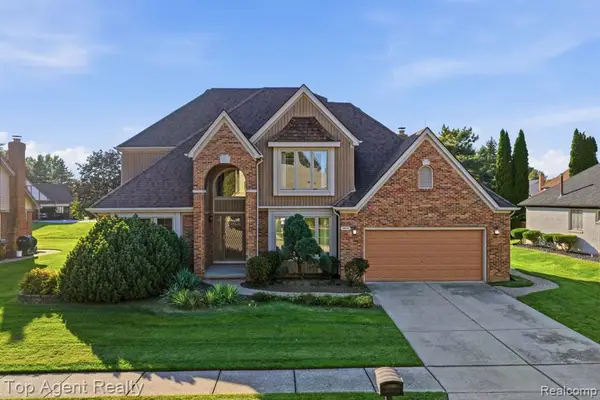 $549,900Active5 beds 4 baths2,763 sq. ft.
46441 Rockford, Shelby Twp, MI 48315
MLS# 61037315Listed by: TOP AGENT REALTY - New
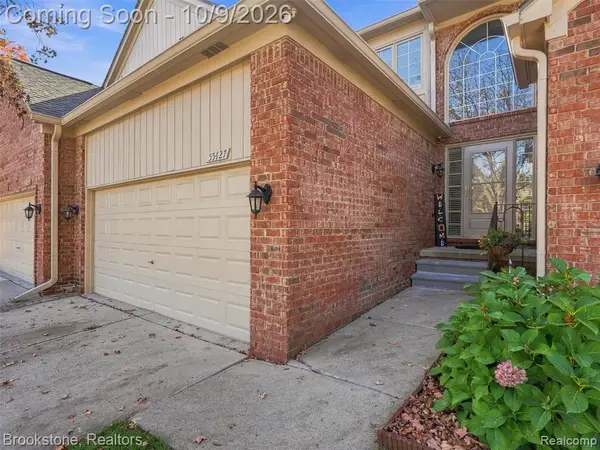 $375,000Active3 beds 3 baths1,748 sq. ft.
55427 Boardwalk, Shelby Twp, MI 48316
MLS# 61037352Listed by: BROOKSTONE, REALTORS LLC - New
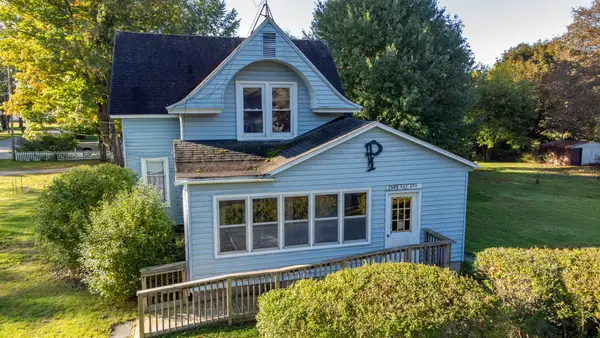 $210,000Active6 beds 1 baths1,843 sq. ft.
1949 Ray Avenue, NewEra, MI 49446
MLS# 67026053790Listed by: WICKSTRA REALTY, INC. - New
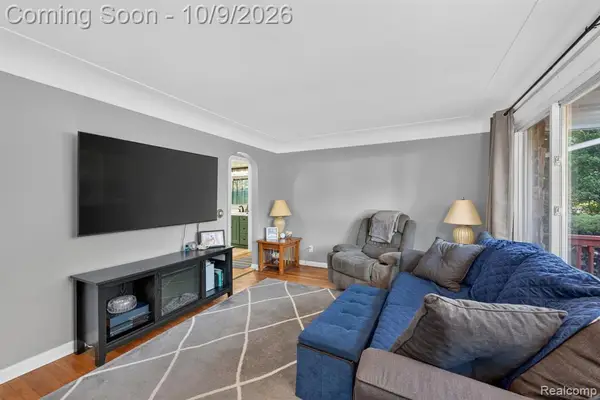 $275,000Active2 beds 1 baths1,137 sq. ft.
7324 Powers, Shelby Twp, MI 48317
MLS# 61037020Listed by: RED FOX REALTY LLC - New
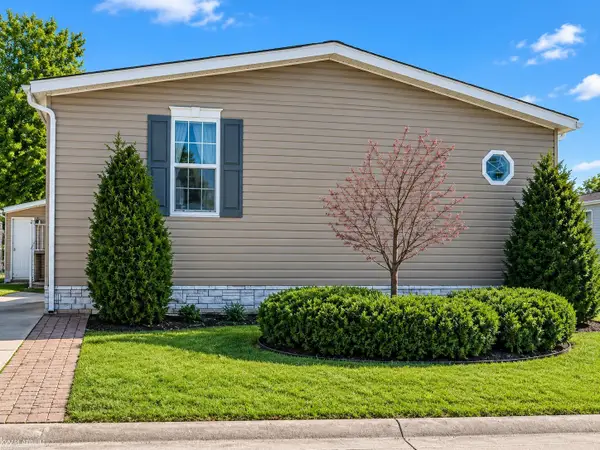 $115,000Active3 beds 2 baths
14560 Keswick, Shelby Twp, MI 48315
MLS# 50224194Listed by: KW PLATINUM - New
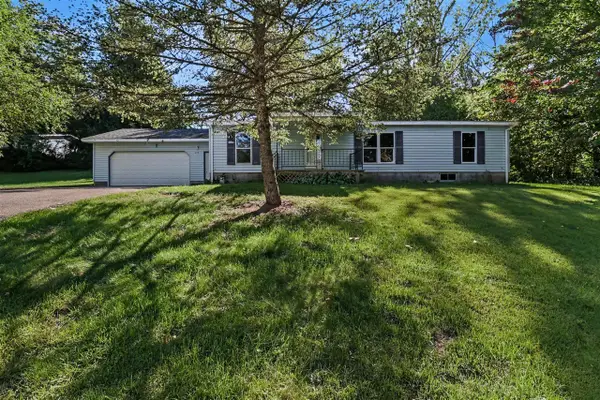 $159,900Active3 beds 2 baths1,174 sq. ft.
177 Sessions, Shelby, MI 49455
MLS# 70563119Listed by: TOWN SQUARE REAL ESTATE GROUP


Protect your home and budget from life's surprises with an Assurant Home Warranty, backed by a partner that supports you through every step of homeownership. Explore Plans.
©2026 Century 21 Real Estate LLC. All rights reserved. CENTURY 21®, the CENTURY 21 Logo and C21® are service marks owned by Century 21 Real Estate LLC. Century 21 Real Estate LLC fully supports the principles of the Fair Housing Act and the Equal Opportunity Act. Each office is independently owned and operated. Listing information is deemed reliable but not guaranteed accurate.