
15034 Victoria, Shelby, MI 48315
Local realty services provided by:CENTURY 21 Realty North
15034 Victoria,Shelby Twp, MI 48315
$225,000
- 2 Beds
- 2 Baths
- 1,170 sq. ft.
- Condominium
- Active
Listed by: nicholas distefano
Office: re/max first
MLS#:61046281
Source:MI_REALSOURCE
Price summary
- Price:$225,000
- Price per sq. ft.:$192.31
- Monthly HOA dues:$289
About this home
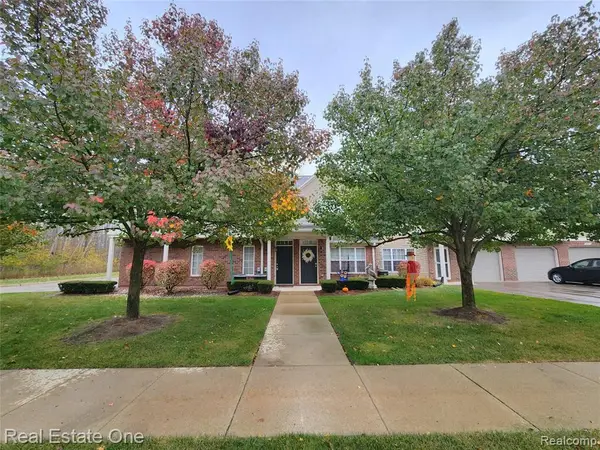
Move in ready end unit in a fantastic Shelby Twp location! This ranch condo on Victoria Ct offers a private entrance and a functional layout perfect for everyday living. The kitchen features a gorgeous skylight that floods the space with natural light! You get 2 bedrooms, 2 full bathrooms, and your laundry room right on the main floor so you never have to do stairs again! Need more room? The basement offers limitless potential for extra storage or finishing into a bonus space. Enjoy the quiet privacy of sharing fewer walls while being close to everything you need. Book your showing before this hidden gem is gone!
Contact an agent
Home facts
- Year built:1986
- Subdivision & Development:Heritage Place
- Listing ID #:61046281
- Added:1 day(s) ago
- Updated:November 13, 2026 at 11:59 AM
Rooms and interior
- Bedrooms:2
- Total bathrooms:2
- Full bathrooms:2
- Rooms Total:8
- Dining Description:On Entry Level
- Kitchen Description:On Entry Level, Range/Oven, Refrigerator
- Bedroom Description:Bedroom 1 on Second Level, Bedroom 2 on Entry Level
- Basement Description:Unfinished
- Living area:1,170 sq. ft.
Heating and cooling
- Cooling:Central A/C
- Heating:Forced Air, Natural Gas
Structure and exterior
- Year built:1986
- Building area:1,170 sq. ft.
- Architectural Style:End Unit, Ranch
- Construction Materials:Brick
- Exterior Features:Porch
- Foundation Description:Basement
- Levels:1 Story
Utilities
- Water:Public Water
Finances and disclosures
- Price:$225,000
- Price per sq. ft.:$192.31
- Tax amount:$1,556
Features and amenities
- Appliances:Dryer, Range/Oven, Refrigerator, Washer
- Laundry features:Dryer, On Entry Level, Washer
- Amenities:Private Entry
Parking
- Parking description:Attached Garage
- Garage spaces:2
 Provided through IDX via MiRealSource. Courtesy of MiRealSource Shareholder. Copyright MiRealSource. The information published and disseminated by MiRealSource is communicated verbatim, without change by MiRealSource, as filed with MiRealSource by its members. The accuracy of all information, regardless of source, is not guaranteed or warranted. All information should be independently verified. Copyright 2026 MiRealSource. All rights reserved. The information provided hereby constitutes proprietary information of MiRealSource, Inc. and its shareholders, affiliates and licensees and may not be reproduced or transmitted in any form or by any means, electronic or mechanical, including photocopy, recording, scanning or any information storage and retrieval system, without written permission from MiRealSource, Inc.
New listings near 15034 Victoria
- Coming Soon
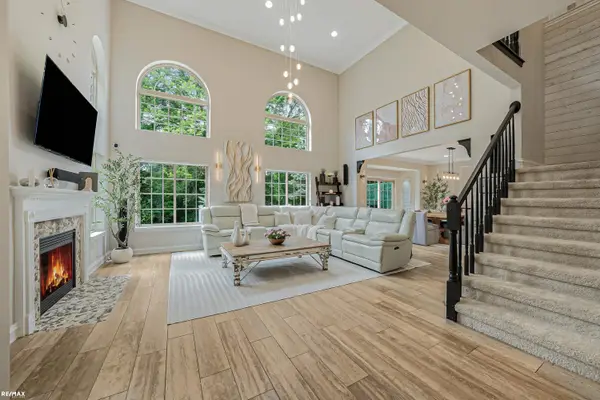 $449,900Coming Soon3 beds 3 baths2,438 sq. ft.
53183 Celtic #9, Shelby Twp, MI 48315
MLS# 50220079Listed by: RE/MAX ECLIPSE - New
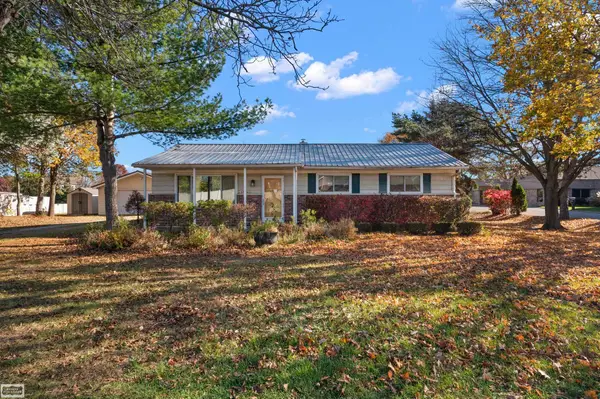 $209,900Active3 beds 1 baths1,170 sq. ft.
47530 Schoenherr, Shelby Twp, MI 48315
MLS# 50227503Listed by: REALTY EXECUTIVES HOME TOWNE SHELBY - New
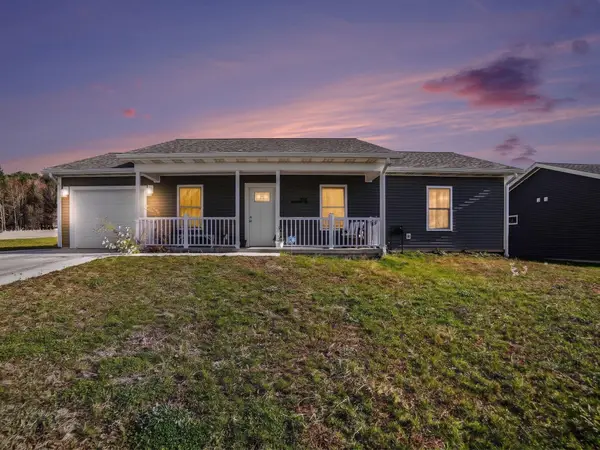 $215,000Active3 beds 2 baths1,136 sq. ft.
281 Aspen Hill, Shelby, MI 49455
MLS# 67026059815Listed by: FIVE STAR REAL ESTATE - HART - New
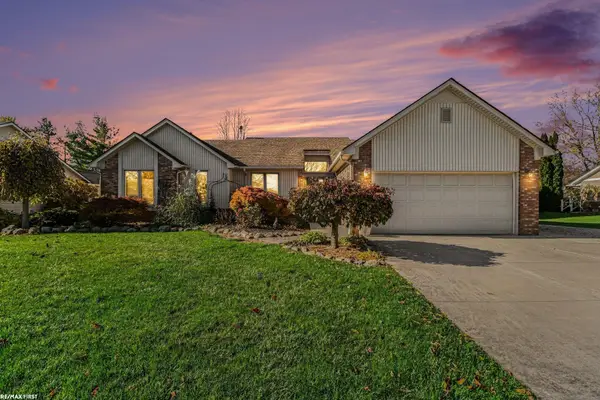 $475,000Active3 beds 3 baths1,783 sq. ft.
53451 Hillside, Shelby Twp, MI 48316
MLS# 50227403Listed by: RE/MAX FIRST - New
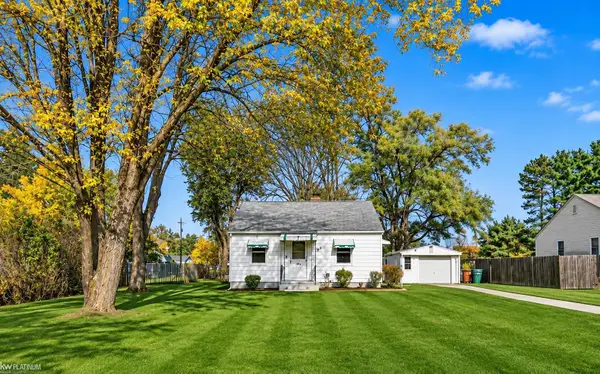 $189,900Active2 beds 1 baths700 sq. ft.
7547 Sylvan, Shelby Twp, MI 48317
MLS# 50227197Listed by: KW PLATINUM - New
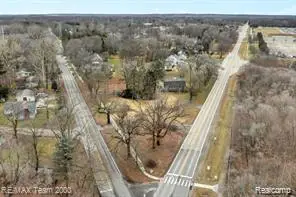 $429,999Active2.26 Acres
49500 Shelby, Shelby Twp, MI 48317
MLS# 61045581Listed by: RE/MAX TEAM 2000 - New
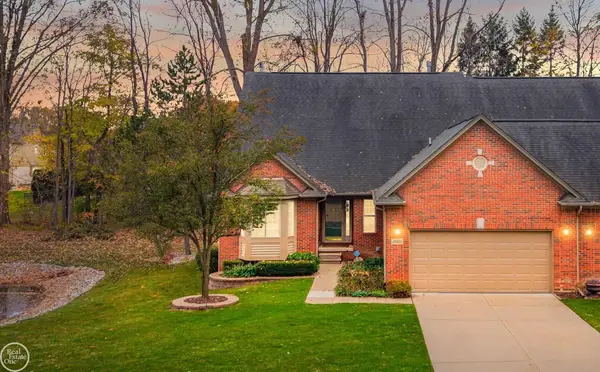 $350,000Active2 beds 2 baths1,751 sq. ft.
49231 Hidden Woods, Shelby Twp, MI 48317
MLS# 50227058Listed by: REAL ESTATE ONE INC-SHELBY - New
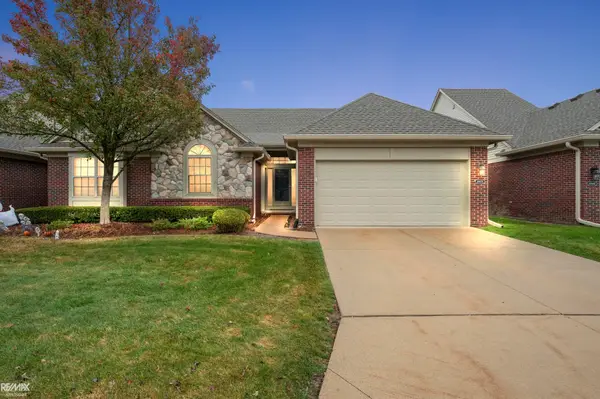 $399,000Active2 beds 3 baths1,374 sq. ft.
49976 Watling, Shelby Twp, MI 48317
MLS# 50227031Listed by: RE/MAX ADVISORS - New
 $237,900Active2 beds 2 baths1,214 sq. ft.
49242 W Woods, Shelby Twp, MI 48317
MLS# 61045150Listed by: REAL ESTATE ONE-TROY


Protect your home and budget from life's surprises with an Assurant Home Warranty, backed by a partner that supports you through every step of homeownership. Explore Plans.
©2026 Century 21 Real Estate LLC. All rights reserved. CENTURY 21®, the CENTURY 21 Logo and C21® are service marks owned by Century 21 Real Estate LLC. Century 21 Real Estate LLC fully supports the principles of the Fair Housing Act and the Equal Opportunity Act. Each office is independently owned and operated. Listing information is deemed reliable but not guaranteed accurate.