
4080 Lakeview Dr, Shelby, MI 49446
Local realty services provided by:CENTURY 21 Metro Brokers
4080 Lakeview Dr,Newera, MI 49446
$299,000
- 3 Beds
- 2 Baths
- 1,200 sq. ft.
- Single family
- Active
Upcoming open houses
- Sun, Oct 2511:30 am - 01:00 pm
Listed by: jamie zimmerman
Office: jamie zimmerman realty
MLS#:67026055159
Source:MI_REALCOMP
Price summary
- Price:$299,000
- Price per sq. ft.:$249.17
About this home
Welcome to this charming ranch-style home nestled in a peaceful setting, featuring an attached garage, a concrete/crushed-concrete driveway, a covered front entry, and a back patio perfect for relaxing or entertaining. The inviting covered entry, enhanced by decorative window planters, opens seamlessly into the home's bright and welcoming living area. Inside, you'll find three bedrooms and two full baths, including a spacious primary suite complete with a walk-in closet and private ensuite bath. The attached garage leads into a convenient mudroom/laundry that flows seamlessly into the open-concept kitchen, dining, and living spaces for easy everyday living. The kitchen is finished with quartz countertops and stainless-steel appliances, creating a clean, modern look with durable, high-quality materials.Step outside from the dining area through the sliding glass door to enjoy the patio and backyard. Nearby easy access to the concrete crawl space, an ideal area for additional storage. The home's spray-foam insulation helps keep heating and cooling costs impressively low throughout the year. And with everything being brand new, you can move in with confidence, free from the worry of unexpected expenses. Conveniently located less than three miles from the highway, this home offers easy access to commuting, shopping, dining, and everyday conveniences. Local schools and Shelby's newly developed parks are less than 10 minutes away, providing quick access to recreation, community events, and family-friendly amenities. Enjoy the perfect balance of peaceful country living and modern convenience, with everything you need just minutes from home. The property is highlighted by views of Browns Pond, a newly seeded lawn, and mature trees, creating a beautiful backdrop for this exceptional setting. Don't miss the opportunity to experience all this property has to offer. Schedule your private showing today!...
Contact an agent
Home facts
- Year built:2026
- Listing ID #:67026055159
- Added:2 day(s) ago
- Updated:October 23, 2026 at 10:05 AM
Rooms and interior
- Bedrooms:3
- Total bathrooms:2
- Full bathrooms:2
- Rooms Total:9
- Basement Description:Sump Pump
- Living area:1,200 sq. ft.
Heating and cooling
- Cooling:Ceiling Fans, Central Air
- Heating:Forced Air, Propane
Structure and exterior
- Roof:Composition
- Year built:2026
- Building area:1,200 sq. ft.
- Lot area:0.66 Acres
- Lot Features:Corner Lot
- Architectural Style:Ranch
- Construction Materials:Vinyl Siding
- Exterior Features:Porch
- Foundation Description:Crawl Space
Utilities
- Water:Well
- Sewer:Septic Tank
Finances and disclosures
- Price:$299,000
- Price per sq. ft.:$249.17
- Tax amount:$208
Features and amenities
- Appliances:Dishwasher, Microwave, Range, Refrigerator
- Laundry features:Main Level
Parking
- Parking description:Aggregate, Attached, Garage Door Opener, Garage Faces Front
- Garage spaces:2

New listings near 4080 Lakeview Dr
- Coming Soon
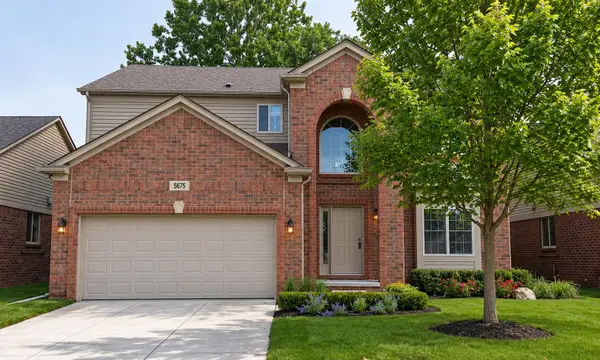 $545,000Coming Soon4 beds 3 baths2,394 sq. ft.
5675 Gregory Drive, Shelby Twp, MI 48317
MLS# 26055868Listed by: THE HALLWAY GROUP, LLC - Coming Soon
 $449,900Coming Soon3 beds 3 baths2,438 sq. ft.
53183 Celtic #9, Shelby Twp, MI 48315
MLS# 50220079Listed by: RE/MAX ECLIPSE - New
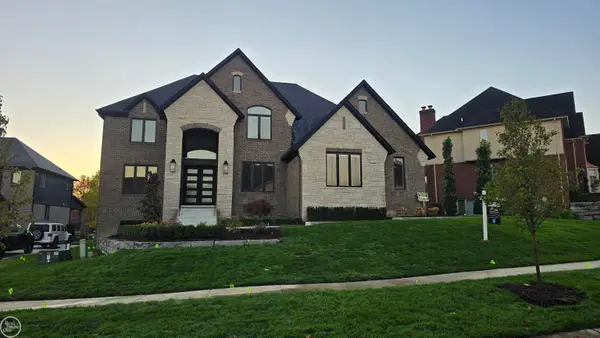 $1,024,900Active4 beds 4 baths3,651 sq. ft.
54438 Carrington #110, Shelby Twp, MI 48316
MLS# 50225636Listed by: REAL ESTATE ONE INC-SHELBY - Open Sun, 11am to 1pmNew
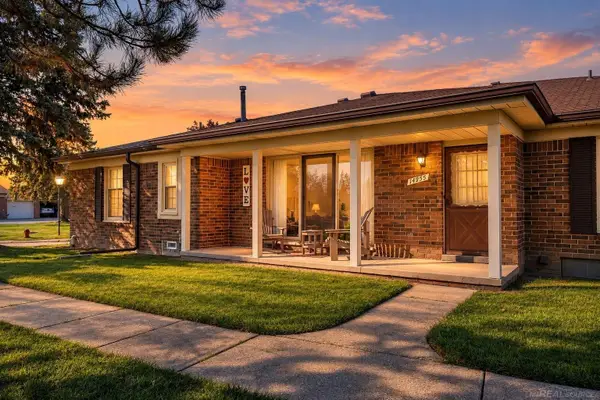 $239,900Active2 beds 2 baths1,170 sq. ft.
14955 Hartford, Shelby Twp, MI 48315
MLS# 50225619Listed by: GOOD COMPANY REALTY LLC - New
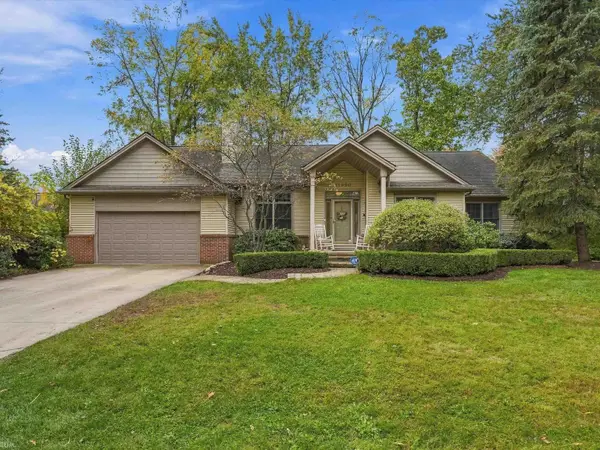 $510,000Active3 beds 4 baths1,865 sq. ft.
11950 Lilac, Shelby Twp, MI 48315
MLS# 50225492Listed by: REALTEAM REAL ESTATE - New
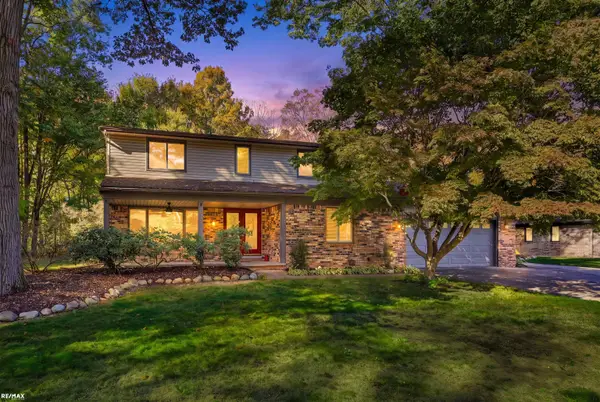 $450,000Active4 beds 3 baths2,580 sq. ft.
12894 Parkridge, Shelby Twp, MI 48315
MLS# 50225493Listed by: RE/MAX ECLIPSE - New
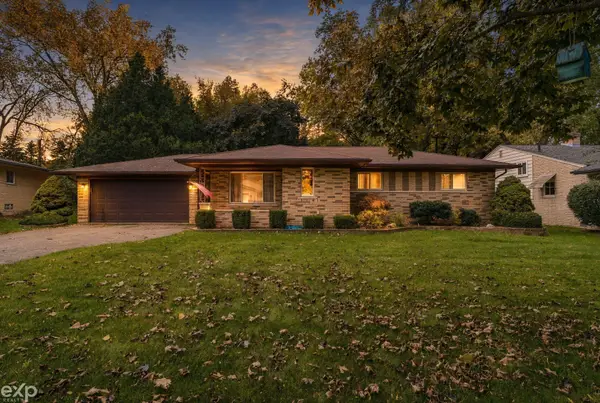 $329,900Active3 beds 2 baths1,617 sq. ft.
7429 Farr, Shelby Twp, MI 48316
MLS# 50225487Listed by: EXP REALTY LLC - New
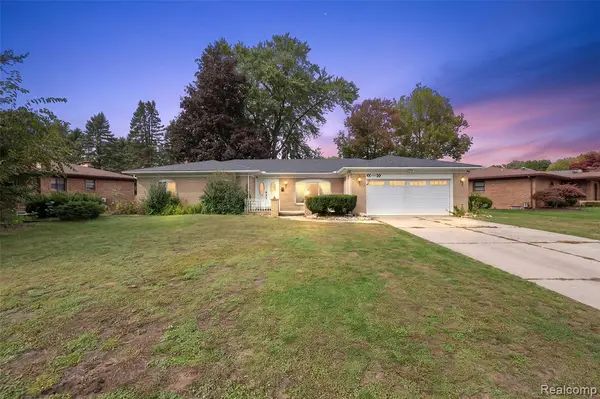 $389,000Active3 beds 2 baths1,918 sq. ft.
47683 Westlake, Shelby Twp, MI 48315
MLS# 61040582Listed by: VISION ONE REALTY - Open Sat, 12 to 2pmNew
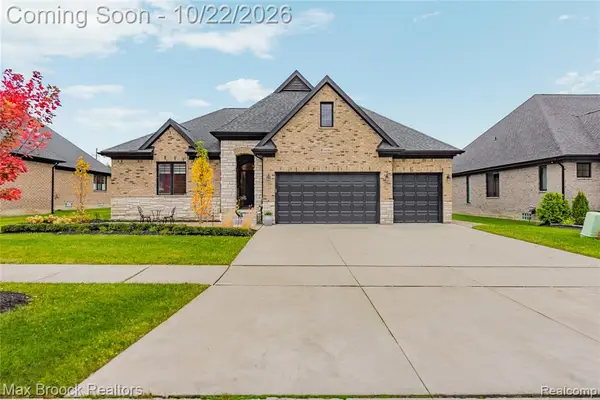 $799,000Active4 beds 3 baths2,173 sq. ft.
14153 Jode Park, Shelby Twp, MI 48315
MLS# 61040265Listed by: MAX BROOCK REALTORS


Protect your home and budget from life's surprises with an Assurant Home Warranty, backed by a partner that supports you through every step of homeownership. Explore Plans.
©2026 Century 21 Real Estate LLC. All rights reserved. CENTURY 21®, the CENTURY 21 Logo and C21® are service marks owned by Century 21 Real Estate LLC. Century 21 Real Estate LLC fully supports the principles of the Fair Housing Act and the Equal Opportunity Act. Each office is independently owned and operated. Listing information is deemed reliable but not guaranteed accurate.