
46640 Glen Pointe, Shelby, MI 48315
Local realty services provided by:CENTURY 21 Signature Realty
Listed by: richard landuyt
Office: coldwell banker professionals
MLS#:50213536
Source:MI_REALSOURCE
Price summary
- Price:$624,900
- Price per sq. ft.:$118.29
About this home
Dreams do come true, NEW PRICE ! This pristine, one-owner gem has been meticulously maintained to a superior standard since the day it was built, making it a rare market find that will not last. Built with intention and thoughtful design, the home welcomes you with an undeniable sense of warmth and care. The spacious layout features a stunning four-season room off the kitchen, a secluded back patio, and a massive, completely finished basement boasting a full second kitchen and abundant storage. Nestled on a rare, oversized lot, this property perfectly balances private outdoor space with peak convenience, sitting just moments away from top-rated schools and prime shopping. Opportunities like this single-family masterpiece disappear in the blink of an eye—schedule your tour today before someone else snaps up your dream home!
Contact an agent
Home facts
- Year built:1998
- Subdivision & Development:Glen Pointe Dr
- Listing ID #:50213536
- Added:114 day(s) ago
- Updated:October 19, 2026 at 01:08 AM
Rooms and interior
- Bedrooms:4
- Total bathrooms:4
- Full bathrooms:2
- Half bathrooms:2
- Dining Description:On Entry Level
- Kitchen Description:On Entry Level
- Bedroom Description:Bedroom 1 on Entry Level, Bedroom 2 on Second Level, Bedroom 3 on Second Level, Bedroom 4 on Second Level
- Basement Description:Finished, Full
- Living area:3,092 sq. ft.
Heating and cooling
- Heating:Forced Air, Natural Gas
Structure and exterior
- Year built:1998
- Building area:3,092 sq. ft.
- Lot area:0.33 Acres
- Architectural Style:Colonial
- Construction Materials:Brick
- Foundation Description:Basement
- Levels:2 Story
Utilities
- Water:Public Water
- Sewer:Public Sanitary
Finances and disclosures
- Price:$624,900
- Price per sq. ft.:$118.29
- Tax amount:$5,838
Parking
- Parking description:Attached Garage, Direct Access Garage, Electric in Garage, Garage Door Opener
- Garage spaces:2
 Provided through IDX via MiRealSource. Courtesy of MiRealSource Shareholder. Copyright MiRealSource. The information published and disseminated by MiRealSource is communicated verbatim, without change by MiRealSource, as filed with MiRealSource by its members. The accuracy of all information, regardless of source, is not guaranteed or warranted. All information should be independently verified. Copyright 2026 MiRealSource. All rights reserved. The information provided hereby constitutes proprietary information of MiRealSource, Inc. and its shareholders, affiliates and licensees and may not be reproduced or transmitted in any form or by any means, electronic or mechanical, including photocopy, recording, scanning or any information storage and retrieval system, without written permission from MiRealSource, Inc. MI_REALSOURCE Member Broker: Andrew Hauck
New listings near 46640 Glen Pointe
- Coming Soon
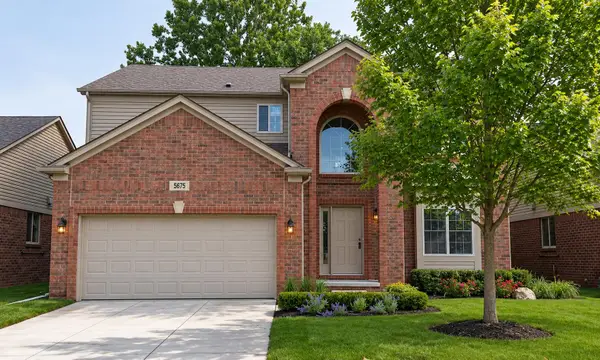 $545,000Coming Soon4 beds 3 baths2,394 sq. ft.
5675 Gregory Drive, Shelby Twp, MI 48317
MLS# 26055868Listed by: THE HALLWAY GROUP, LLC - Coming Soon
 $449,900Coming Soon3 beds 3 baths2,438 sq. ft.
53183 Celtic #9, Shelby Twp, MI 48315
MLS# 50220079Listed by: RE/MAX ECLIPSE - New
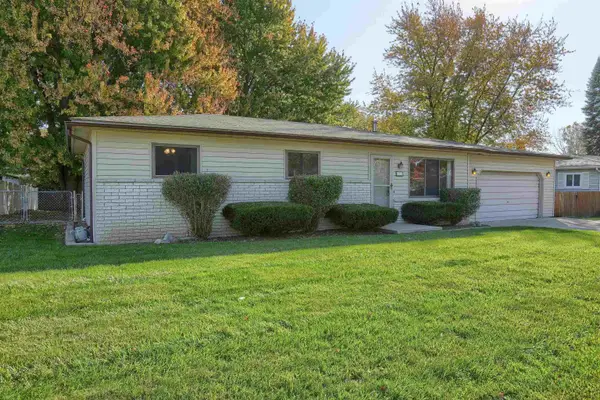 $249,900Active3 beds 1 baths1,019 sq. ft.
45376 Cumberland, Shelby Twp, MI 48317
MLS# 50225837Listed by: SELECT REAL ESTATE PROFESSIONALS - Open Sun, 2 to 5pmNew
 $370,000Active4 beds 2 baths1,678 sq. ft.
51195 Peach Tree, Shelby Twp, MI 48316
MLS# 50225846Listed by: KW PLATINUM - Open Sun, 12 to 3pmNew
 $335,000Active2 beds 3 baths1,825 sq. ft.
54325 Cambridge, Shelby Twp, MI 48315
MLS# 50225781Listed by: KW PLATINUM - New
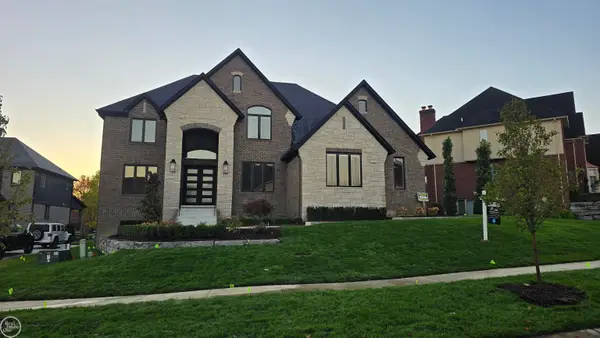 $1,024,900Active4 beds 4 baths3,651 sq. ft.
54438 Carrington #110, Shelby Twp, MI 48316
MLS# 50225636Listed by: REAL ESTATE ONE INC-SHELBY - Open Sun, 11am to 1pmNew
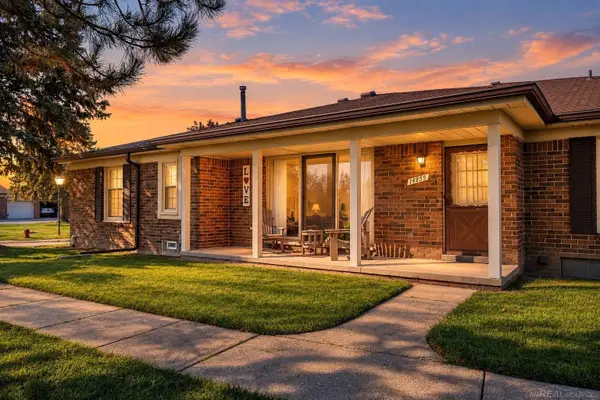 $239,900Active2 beds 2 baths1,170 sq. ft.
14955 Hartford, Shelby Twp, MI 48315
MLS# 50225619Listed by: GOOD COMPANY REALTY LLC - New
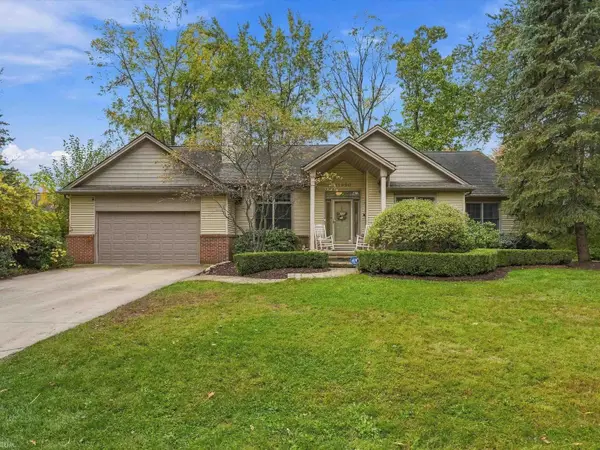 $510,000Active3 beds 4 baths1,865 sq. ft.
11950 Lilac, Shelby Twp, MI 48315
MLS# 50225492Listed by: REALTEAM REAL ESTATE - New
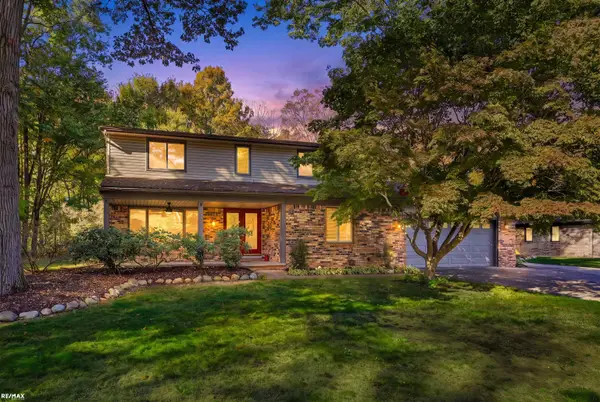 $450,000Active4 beds 3 baths2,580 sq. ft.
12894 Parkridge, Shelby Twp, MI 48315
MLS# 50225493Listed by: RE/MAX ECLIPSE - New
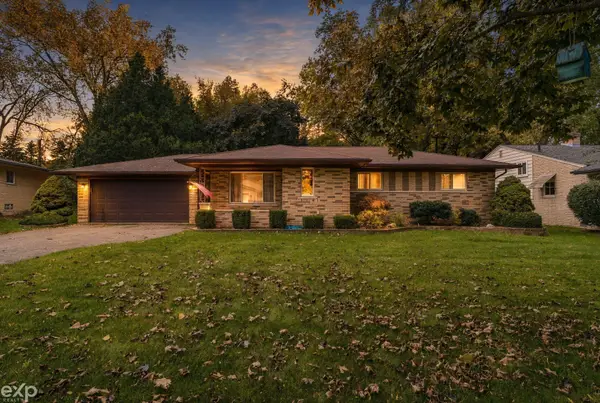 $329,900Active3 beds 2 baths1,617 sq. ft.
7429 Farr, Shelby Twp, MI 48316
MLS# 50225487Listed by: EXP REALTY LLC


Protect your home and budget from life's surprises with an Assurant Home Warranty, backed by a partner that supports you through every step of homeownership. Explore Plans.
©2026 Century 21 Real Estate LLC. All rights reserved. CENTURY 21®, the CENTURY 21 Logo and C21® are service marks owned by Century 21 Real Estate LLC. Century 21 Real Estate LLC fully supports the principles of the Fair Housing Act and the Equal Opportunity Act. Each office is independently owned and operated. Listing information is deemed reliable but not guaranteed accurate.