
48797 Lansdowne, Shelby, MI 48317
Local realty services provided by:CENTURY 21 Northland
48797 Lansdowne,Shelby Twp, MI 48317
$464,900
- 3 Beds
- 3 Baths
- 2,142 sq. ft.
- Single family
- Pending
Listed by: kevin paton
Office: @properties christie's int'l
MLS#:70531196
Source:MI_REALSOURCE
Price summary
- Price:$464,900
- Price per sq. ft.:$163.58
About this home
PRICE REDUCED! Be prepared to fall in love with this beautifully maintained 2,142 sq ft, 3 bedroom full brick ranch nestled on a premium wooded cul-de-sac lot in desirable Shelby Woods and within award-winning Utica Community Schools. This spacious home features hardwood floors throughout the foyer, living room, dining room, family room, and kitchen. The updated kitchen offers granite countertops, abundant cabinetry, and a large pantry. The oversized primary suite includes a walk-in closet and private bath with jetted tub and separate shower. Main level also features 2 1/2 baths and a large first-floor laundry/mud room. The finished basement provides loads of additional living and entertaining space. Enjoy the peaceful, secluded backyard from the huge deck overlooking mature woods. Additional highlights include triple-pane custom fiberglass windows, Closets By Design organizers, storage shed and much more! This one will not last long. Schedule your private showing today.
Contact an agent
Home facts
- Year built:1984
- Listing ID #:70531196
- Added:77 day(s) ago
- Updated:July 29, 2026 at 08:34 AM
Rooms and interior
- Bedrooms:3
- Total bathrooms:3
- Full bathrooms:2
- Half bathrooms:1
- Rooms Total:9
- Dining Description:On Main Level
- Kitchen Description:Dishwasher, Microwave, On Main Level, Range/Oven, Refrigerator
- Bedroom Description:Bedroom 2 on Main Level, Bedroom 3 on Main Level
- Living area:2,142 sq. ft.
Heating and cooling
- Heating:Forced Air, Natural Gas
Structure and exterior
- Year built:1984
- Building area:2,142 sq. ft.
- Lot area:0.29 Acres
- Construction Materials:Brick
- Exterior Features:Lawn Sprinkler
- Levels:1 Story
Utilities
- Water:Public Water
Finances and disclosures
- Price:$464,900
- Price per sq. ft.:$163.58
- Tax amount:$3,524
Features and amenities
- Appliances:Dishwasher, Microwave, Range/Oven, Refrigerator
- Laundry features:On Main Level
Parking
- Parking description:Attached Garage, Garage Door Opener
- Garage spaces:3
 Provided through IDX via MiRealSource. Courtesy of MiRealSource Shareholder. Copyright MiRealSource. The information published and disseminated by MiRealSource is communicated verbatim, without change by MiRealSource, as filed with MiRealSource by its members. The accuracy of all information, regardless of source, is not guaranteed or warranted. All information should be independently verified. Copyright 2026 MiRealSource. All rights reserved. The information provided hereby constitutes proprietary information of MiRealSource, Inc. and its shareholders, affiliates and licensees and may not be reproduced or transmitted in any form or by any means, electronic or mechanical, including photocopy, recording, scanning or any information storage and retrieval system, without written permission from MiRealSource, Inc. MI_REALSOURCE Member Broker: Brad Platt
New listings near 48797 Lansdowne
- New
 $199,900Active2 beds 1 baths1,248 sq. ft.
1085 Shelby, Shelby, MI 49455
MLS# 70548658Listed by: FIVE STAR REAL ESTATE - HART - New
 $275,000Active2 beds 2 baths1,320 sq. ft.
49234 Chestnut Hill, Shelby Twp, MI 48315
MLS# 50216355Listed by: RE/MAX FIRST - New
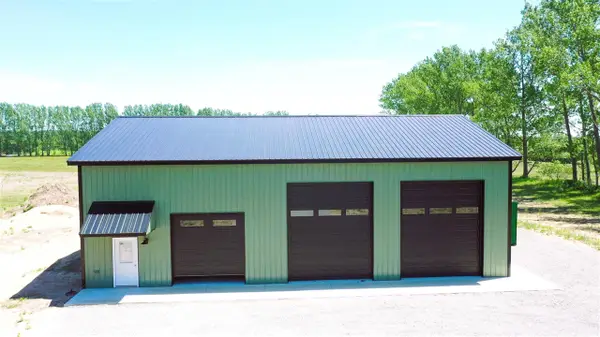 $289,000Active-- beds -- baths2,400 sq. ft.
2186 S 28th, Shelby, MI 49455
MLS# 70548316Listed by: DYKSTRA REAL ESTATE LLC - New
 $775,000Active4 beds 4 baths3,190 sq. ft.
8828 Grace, Shelby Twp, MI 48317
MLS# 61014780Listed by: BROOKSTONE, REALTORS LLC - Open Sat, 1 to 3pmNew
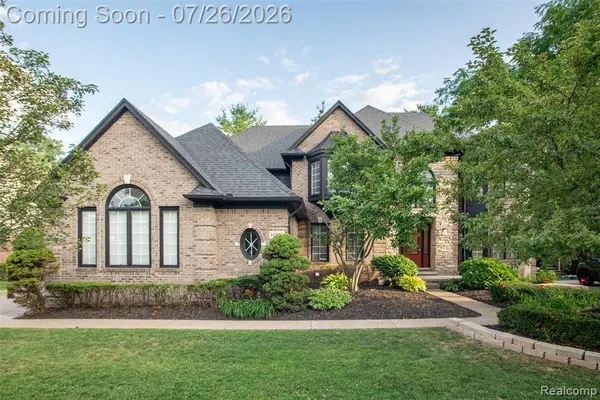 $849,900Active6 beds 5 baths3,706 sq. ft.
11226 Wilshire, Shelby Twp, MI 48315
MLS# 61014590Listed by: BERKSHIRE HATHAWAY HOMESERVICES KEE REALTY BHAM - New
 $624,900Active4 beds 6 baths3,288 sq. ft.
53291 Shanelle, Shelby Twp, MI 48315
MLS# 50216027Listed by: REAL ESTATE ONE INC-SHELBY - New
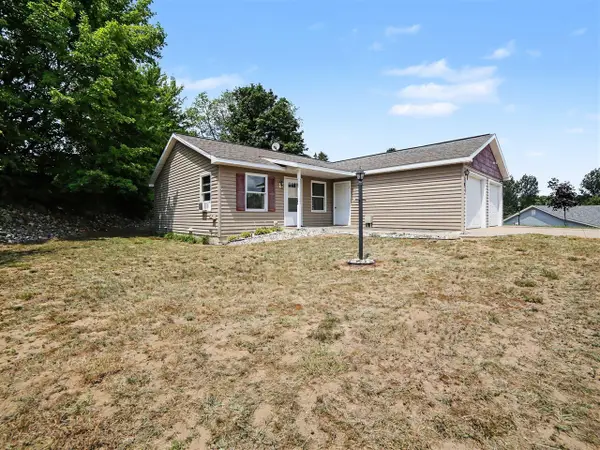 $149,000Active2 beds 1 baths1,100 sq. ft.
218 Devonwood, Shelby, MI 49455
MLS# 70547857Listed by: FIVE STAR REAL ESTATE - HART - New
 $874,877Active5 beds 6 baths4,289 sq. ft.
8893 Chestnut Run, Shelby Twp, MI 48317
MLS# 50216000Listed by: BROOKSTONE, REALTORS LLC - New
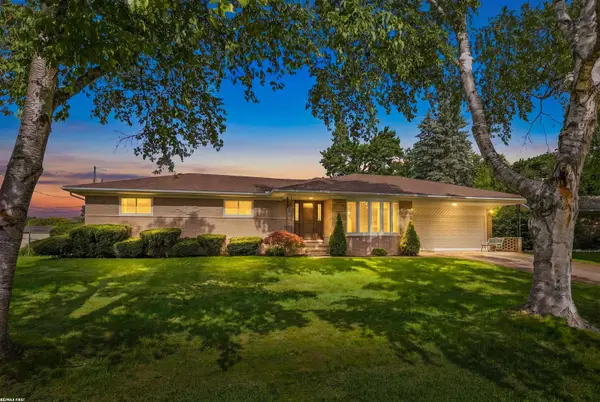 $389,900Active3 beds 2 baths1,939 sq. ft.
53375 Mark, Shelby Twp, MI 48316
MLS# 50215916Listed by: RE/MAX FIRST - New
 $934,900Active4 beds 4 baths3,384 sq. ft.
5960 Shadydale, Shelby Twp, MI 48316
MLS# 50215911Listed by: CENTURY 21 PROFESSIONALS


Protect your home and budget from life's surprises with an Assurant Home Warranty, backed by a partner that supports you through every step of homeownership. Explore Plans.
©2026 Century 21 Real Estate LLC. All rights reserved. CENTURY 21®, the CENTURY 21 Logo and C21® are service marks owned by Century 21 Real Estate LLC. Century 21 Real Estate LLC fully supports the principles of the Fair Housing Act and the Equal Opportunity Act. Each office is independently owned and operated. Listing information is deemed reliable but not guaranteed accurate.