
49234 Chestnut Hill, Shelby, MI 48315
Local realty services provided by:CENTURY 21 Realty North
49234 Chestnut Hill,Shelby Twp, MI 48315
$275,000
- 2 Beds
- 2 Baths
- 1,320 sq. ft.
- Condominium
- Pending
Listed by: tina pichette, justin pichette
Office: re/max first
MLS#:50216355
Source:MI_REALSOURCE
Price summary
- Price:$275,000
- Price per sq. ft.:$139.59
- Monthly HOA dues:$281
About this home
Welcome home to this beautifully updated 2-bedroom, 2-bath condo in the highly sought-after Heritage Place West community in Shelby Township. Beautifully finished basement with dual egress windows! The spacious great room features soaring cathedral ceilings and a skylight, creating a bright and open living space. The updated kitchen boasts Lafata soft-close cabinetry with roll-out drawers, quartz countertops, and a classic subway tile backsplash. Freshly painted throughout, this home is move-in ready! Convenient first-floor laundry and a 2-car attached garage. Additional updates include a hot water tank that’s only 2 months old. Utica community schools! Don’t miss this exceptional opportunity. Schedule your showing today!
Contact an agent
Home facts
- Year built:1987
- Listing ID #:50216355
- Added:1 day(s) ago
- Updated:July 30, 2026 at 04:41 AM
Rooms and interior
- Bedrooms:2
- Total bathrooms:2
- Full bathrooms:2
- Dining Description:On First Level
- Kitchen Description:Dishwasher, On First Level, Range/Oven, Refrigerator
- Bedroom Description:Bedroom 1 on First Level, Bedroom 2 on First Level
- Basement Description:Egress/Daylight Windows, Finished, Partially Finished, Poured
- Living area:1,320 sq. ft.
Heating and cooling
- Cooling:Ceiling Fan(s), Central A/C
- Heating:Forced Air, Natural Gas
Structure and exterior
- Year built:1987
- Building area:1,320 sq. ft.
- Architectural Style:Ranch
- Construction Materials:Brick
- Exterior Features:Patio, Porch, Street Lights
- Foundation Description:Basement, Poured
- Levels:1 Story
Utilities
- Water:Public Water
- Sewer:Public Sanitary
Finances and disclosures
- Price:$275,000
- Price per sq. ft.:$139.59
- Tax amount:$3,758
Features and amenities
- Appliances:Dishwasher, Dryer, Range/Oven, Refrigerator, Washer
- Laundry features:Dryer, On First Level, Washer
- Amenities:Cable/Internet Available, Cathedral/Vaulted Ceiling, Grounds Maintenance, Sidewalks, Street Lights
Parking
- Parking description:Attached Garage, Electric in Garage, Garage, Garage Door Opener
- Garage spaces:2
 Provided through IDX via MiRealSource. Courtesy of MiRealSource Shareholder. Copyright MiRealSource. The information published and disseminated by MiRealSource is communicated verbatim, without change by MiRealSource, as filed with MiRealSource by its members. The accuracy of all information, regardless of source, is not guaranteed or warranted. All information should be independently verified. Copyright 2026 MiRealSource. All rights reserved. The information provided hereby constitutes proprietary information of MiRealSource, Inc. and its shareholders, affiliates and licensees and may not be reproduced or transmitted in any form or by any means, electronic or mechanical, including photocopy, recording, scanning or any information storage and retrieval system, without written permission from MiRealSource, Inc.
New listings near 49234 Chestnut Hill
- Coming Soon
 $537,900Coming Soon4 beds 4 baths
49158 Golden Park, Shelby Twp, MI 48315
MLS# 50216631Listed by: BERKSHIRE HATHAWAY HOMESERVICES KEE REALTY - New
 $167,500Active4 beds 2 baths1,900 sq. ft.
611 W Shelby Road, Shelby, MI 49455
MLS# 65026039251Listed by: EPIQUE REALTY - Open Sat, 1 to 3pmNew
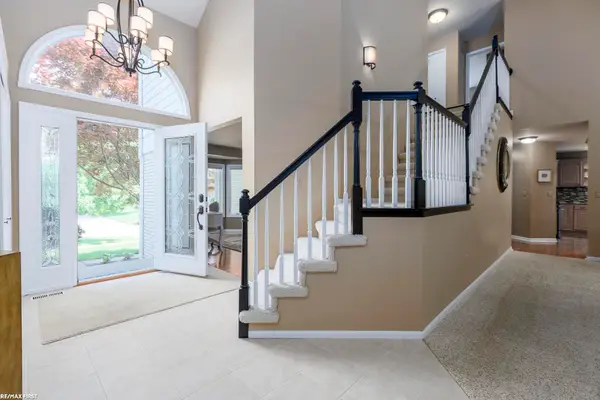 $524,900Active4 beds 3 baths2,671 sq. ft.
51205 Christine, Shelby Twp, MI 48316
MLS# 50216598Listed by: RE/MAX FIRST - New
 $569,000Active4 beds 3 baths2,665 sq. ft.
6827 Blackwell, Shelby Twp, MI 48317
MLS# 61015837Listed by: HOME PRIDE REALTY - New
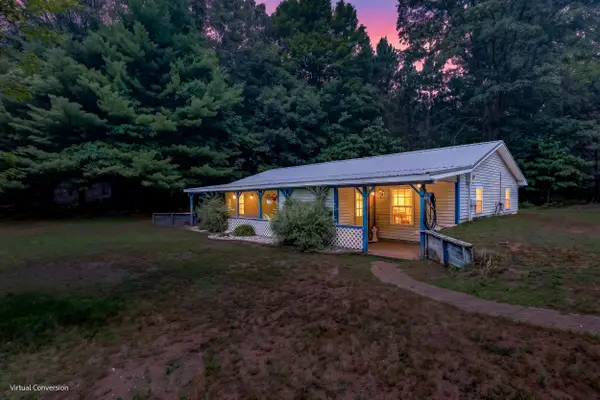 $199,900Active2 beds 1 baths1,248 sq. ft.
1085 Shelby Road, Shelby, MI 49455
MLS# 67026038993Listed by: FIVE STAR REAL ESTATE - HART - Open Thu, 5 to 7pmNew
 $619,000Active3 beds 4 baths2,758 sq. ft.
2202 Elm, Shelby Twp, MI 48316
MLS# 61015418Listed by: COMMUNITY CHOICE REALTY INC - New
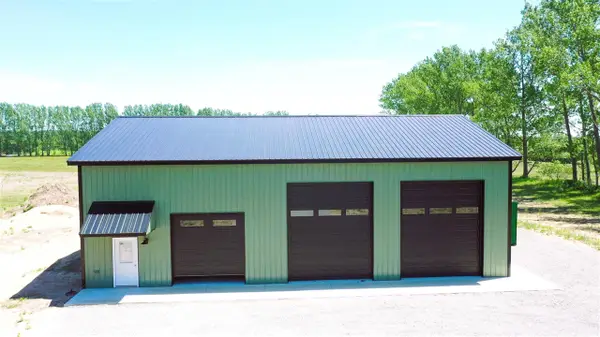 $289,000Active-- beds -- baths2,400 sq. ft.
2186 S 28th, Shelby, MI 49455
MLS# 70548316Listed by: DYKSTRA REAL ESTATE LLC - New
 $775,000Active4 beds 4 baths3,190 sq. ft.
8828 Grace, Shelby Twp, MI 48317
MLS# 61014780Listed by: BROOKSTONE, REALTORS LLC - Open Sat, 1 to 3pmNew
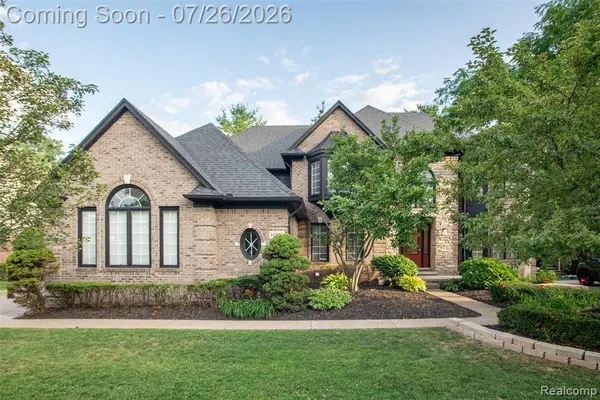 $849,900Active6 beds 5 baths3,706 sq. ft.
11226 Wilshire, Shelby Twp, MI 48315
MLS# 61014590Listed by: BERKSHIRE HATHAWAY HOMESERVICES KEE REALTY BHAM


Protect your home and budget from life's surprises with an Assurant Home Warranty, backed by a partner that supports you through every step of homeownership. Explore Plans.
©2026 Century 21 Real Estate LLC. All rights reserved. CENTURY 21®, the CENTURY 21 Logo and C21® are service marks owned by Century 21 Real Estate LLC. Century 21 Real Estate LLC fully supports the principles of the Fair Housing Act and the Equal Opportunity Act. Each office is independently owned and operated. Listing information is deemed reliable but not guaranteed accurate.