
611 W Shelby Road, Shelby, MI 49455
Local realty services provided by:CENTURY 21 Metro Brokers
611 W Shelby Road,Shelby, MI 49455
$167,500
- 4 Beds
- 2 Baths
- 1,900 sq. ft.
- Single family
- Active
Listed by: sylvia dana, laura baker
Office: epique realty
MLS#:65026039251
Source:MI_REALCOMP
Price summary
- Price:$167,500
- Price per sq. ft.:$56.21
About this home
Classic farmhouse on 3.21 acres just minutes from downtown Shelby and the Lake Michigan shoreline. This 4-bedroom, 2-bath home offers approximately 1,900 square feet with a spacious kitchen featuring abundant cabinetry, a large living room, main-floor primary bedroom and an enclosed 3-season porch overlooking the backyard. Outside, mature apple trees and a stately weeping willow create a picturesque setting that reflects the property's country character. The walk-out basement includes partially finished space with room for recreation, hobbies, a workshop or additional storage. A detached 2-car garage, large deck and open acreage provide plenty of room for gardening, projects or simply enjoying country living. Whether you're ready to restore its farmhouse charm or make it your own, this property offers exceptional potential in a peaceful rural setting.
Contact an agent
Home facts
- Year built:1930
- Listing ID #:65026039251
- Added:1 day(s) ago
- Updated:July 30, 2026 at 04:04 AM
Rooms and interior
- Bedrooms:4
- Total bathrooms:2
- Full bathrooms:2
- Rooms Total:6
- Flooring:Carpet, Laminate, Linoleum, Wood
- Basement Description:Full, Partially Finished
- Living area:1,900 sq. ft.
Heating and cooling
- Cooling:Wall Units
- Heating:Forced Air, Propane, Wood
Structure and exterior
- Roof:Composition, Shingle
- Year built:1930
- Building area:1,900 sq. ft.
- Lot area:3.21 Acres
- Lot Features:Hilly Ravine, Level
- Architectural Style:Farmhouse, Traditional
- Construction Materials:Vinyl Siding
- Exterior Features:Deck
- Foundation Description:Basement
Utilities
- Water:Well
- Sewer:Septic Tank
Finances and disclosures
- Price:$167,500
- Price per sq. ft.:$56.21
- Tax amount:$168,379
Features and amenities
- Appliances:Dryer, Range, Refrigerator, Washer
- Laundry features:Laundry Room, Main Level
Parking
- Parking description:Attached, Garage Door Opener, Garage Faces Front, Unpaved
- Garage spaces:2

New listings near 611 W Shelby Road
- New
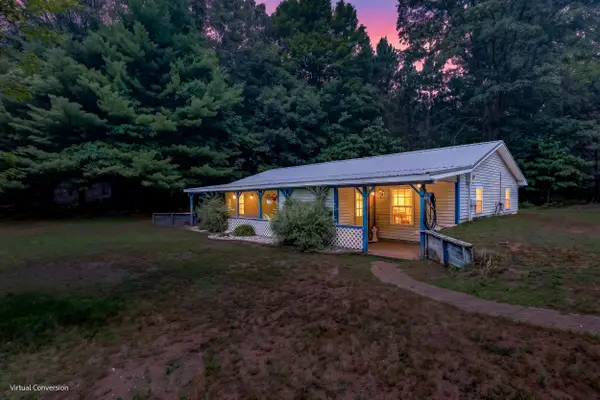 $199,900Active2 beds 1 baths1,248 sq. ft.
1085 Shelby Road, Shelby, MI 49455
MLS# 67026038993Listed by: FIVE STAR REAL ESTATE - HART - New
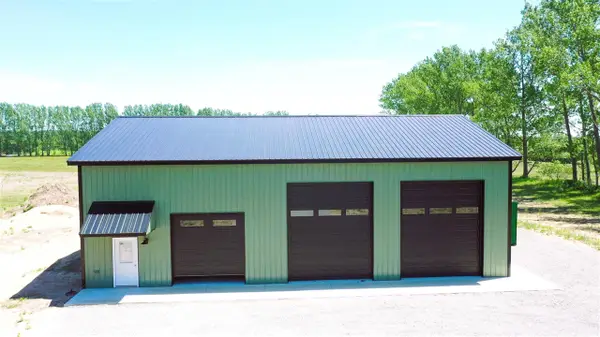 $289,000Active-- beds -- baths2,400 sq. ft.
2186 S 28th, Shelby, MI 49455
MLS# 70548316Listed by: DYKSTRA REAL ESTATE LLC - New
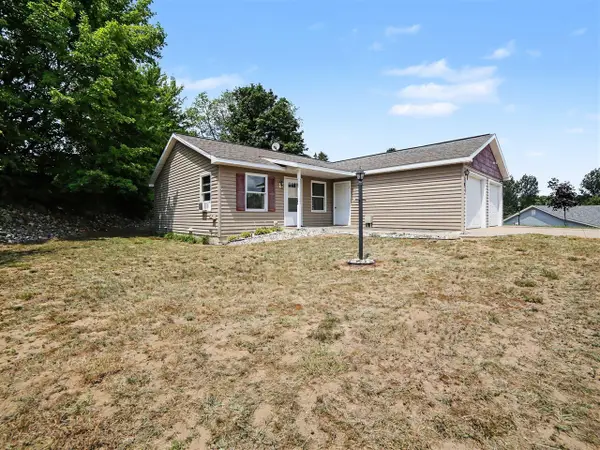 $149,000Active2 beds 1 baths1,100 sq. ft.
218 Devonwood, Shelby, MI 49455
MLS# 70547857Listed by: FIVE STAR REAL ESTATE - HART - New
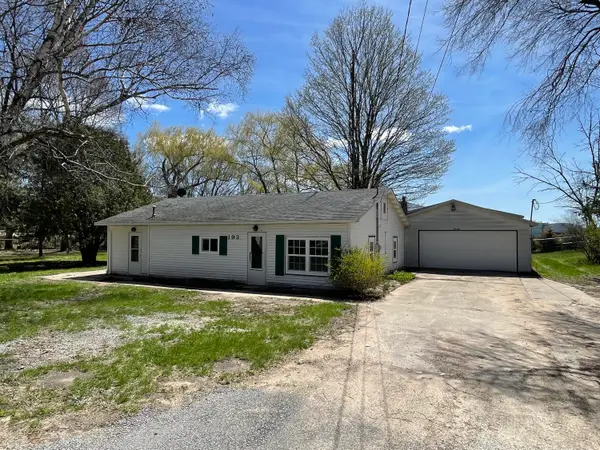 $190,000Active3 beds 1 baths1,400 sq. ft.
193 1st Street, Shelby, MI 49455
MLS# 67026037617Listed by: WICKSTRA REALTY, INC. - New
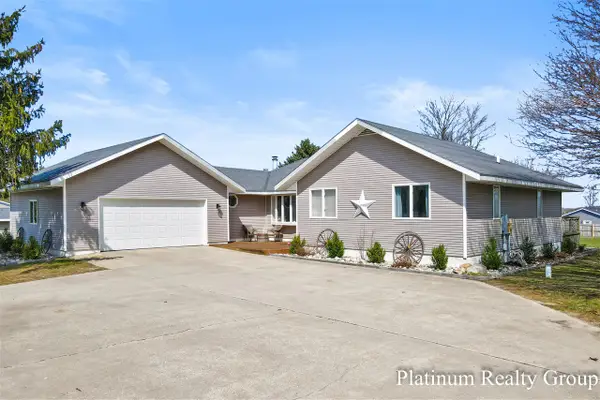 $350,000Active4 beds 3 baths1,752 sq. ft.
4834 W Elizabeth, Shelby, MI 49455
MLS# 70546907Listed by: PLATINUM REALTY GROUP LAKESHORE LLC 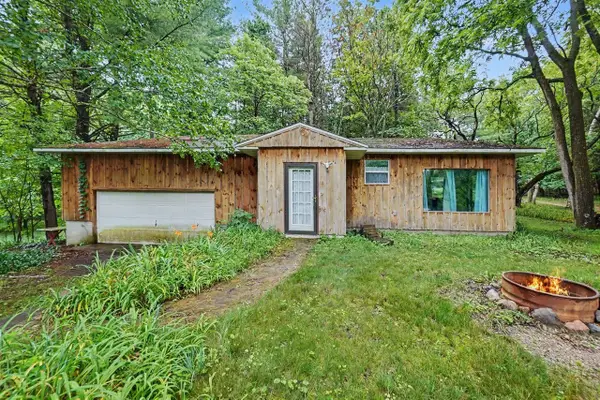 $558,000Active4 beds 3 baths1,050 sq. ft.
539 E Buchanan, Shelby, MI 49455
MLS# 70546636Listed by: FIVE STAR REAL ESTATE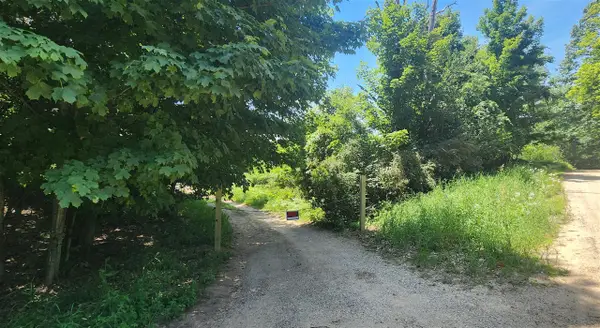 $62,000Pending6.5 Acres
W Grant, Shelby, MI 49455
MLS# 70546043Listed by: JAMIE ZIMMERMAN REALTY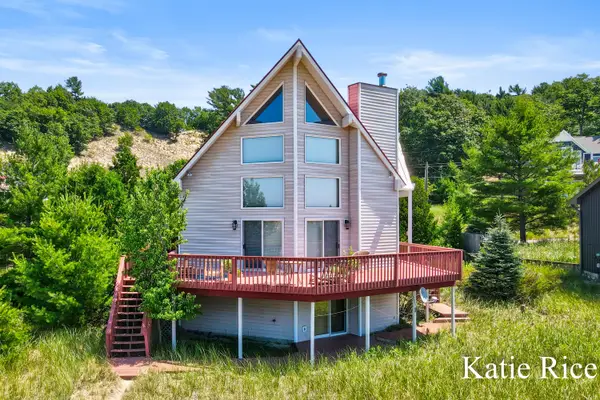 $1,390,000Pending4 beds 3 baths2,918 sq. ft.
9221 W Thomas Road, Shelby, MI 49455
MLS# 26036143Listed by: COLDWELL BANKER WOODLAND SCHMIDT WHITEHALL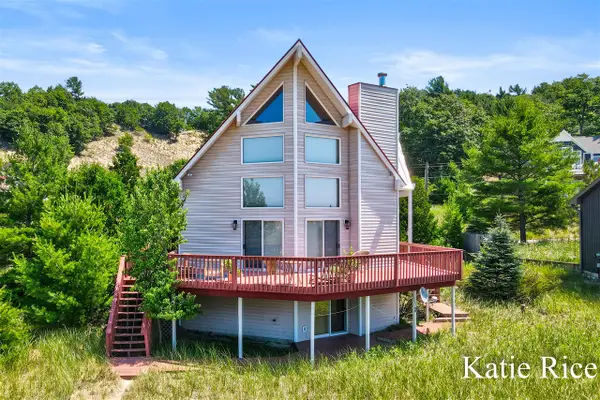 $1,390,000Pending4 beds 3 baths2,062 sq. ft.
9221 W Thomas, Shelby, MI 49455
MLS# 70545802Listed by: COLDWELL BANKER WOODLAND SCHMIDT WHITEHALL


Protect your home and budget from life's surprises with an Assurant Home Warranty, backed by a partner that supports you through every step of homeownership. Explore Plans.
©2026 Century 21 Real Estate LLC. All rights reserved. CENTURY 21®, the CENTURY 21 Logo and C21® are service marks owned by Century 21 Real Estate LLC. Century 21 Real Estate LLC fully supports the principles of the Fair Housing Act and the Equal Opportunity Act. Each office is independently owned and operated. Listing information is deemed reliable but not guaranteed accurate.