
51241 Kingwood, Shelby, MI 48316
Local realty services provided by:CENTURY 21 Realty North
51241 Kingwood,Shelby Twp, MI 48316
$364,900
- 3 Beds
- 2 Baths
- 1,787 sq. ft.
- Single family
- Active
Listed by: vince saragosa
Office: world showcase realty
MLS#:60986308
Source:MI_REALSOURCE
Price summary
- Price:$364,900
- Price per sq. ft.:$114.93
About this home
Stunning three-bedroom ranch home with many newer features including newer septic field. First floor laundry area was recently remodified for added convenience. Two-car attached garage is perfect for an amazing new family like yours. Conveniently located near the amenities of Van Dyke Road and Hall Road, this spacious ranch home sits on a large lot and features an open-concept kitchen with quartz countertops and stainless-steel appliances, including refrigerator, dishwasher, gas stove, and microwave. You will enjoy the totally open concept floor plan! Family room, dining room, and a living room with a gas fireplace, all with brand new luxury vinyl floors throughout. The private backyard is fenced and includes a patio perfect for entertaining. The basement offers additional space with a flex room, game room, and large storage room. Must see to appreciate. This well-cared-for home provides easy access to highways and freeways, shopping, and restaurants, and is located within the Utica School District. Enjoy your new life in Shelby Township....
Contact an agent
Home facts
- Year built:1959
- Listing ID #:60986308
- Added:57 day(s) ago
- Updated:June 19, 2026 at 10:23 AM
Rooms and interior
- Bedrooms:3
- Total bathrooms:2
- Full bathrooms:2
- Rooms Total:9
- Kitchen Description:Dishwasher, Disposal, Microwave, Range/Oven, Refrigerator
- Bedroom Description:Bedroom 1 on Entry Level, Bedroom 2 on Entry Level, Bedroom 3 on Entry Level
- Basement Description:Finished
- Living area:1,787 sq. ft.
Heating and cooling
- Cooling:Ceiling Fan(s), Central A/C
- Heating:Forced Air, Natural Gas
Structure and exterior
- Year built:1959
- Building area:1,787 sq. ft.
- Lot area:0.29 Acres
- Architectural Style:Ranch
- Construction Materials:Brick
- Foundation Description:Basement
- Levels:1 Story
Utilities
- Water:Public Water
Finances and disclosures
- Price:$364,900
- Price per sq. ft.:$114.93
- Tax amount:$4,597
Features and amenities
- Appliances:Dishwasher, Disposal, Dryer, Microwave, Range/Oven, Refrigerator, Washer
- Laundry features:Dryer, On Entry Level, Washer
Parking
- Parking description:Attached Garage
- Garage spaces:2
New listings near 51241 Kingwood
- Open Sat, 11am to 1pmNew
 $289,900Active2 beds 2 baths1,338 sq. ft.
48743 Keystone, Shelby Twp, MI 48315
MLS# 50211993Listed by: REALTY EXECUTIVES HOME TOWNE CHESTERFIELD - New
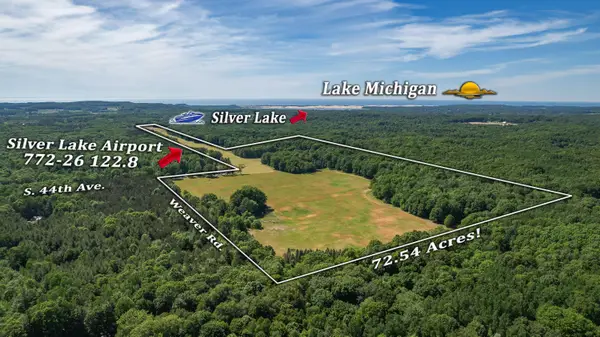 $2,538,900Active72.54 Acres
6708 W Weaver Road, Shelby, MI 49455
MLS# 26030522Listed by: COLDWELL BANKER ANCHOR-PENTWATER - New
 $197,000Active2 beds 1 baths888 sq. ft.
3917 W Shelby, Shelby, MI 49455
MLS# 70540152Listed by: JAMIE ZIMMERMAN REALTY - New
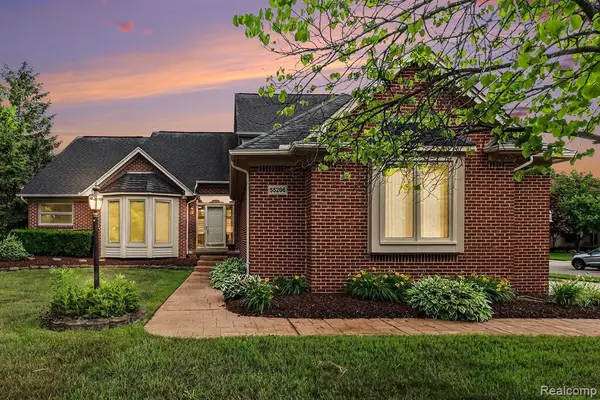 $575,000Active4 beds 3 baths2,850 sq. ft.
55206 Leonard, Shelby Twp, MI 48316
MLS# 61003606Listed by: EXP REALTY MAIN - New
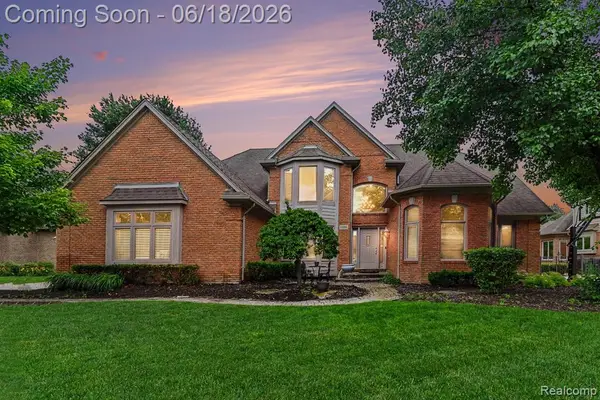 $675,000Active4 beds 4 baths3,260 sq. ft.
55260 Belmont, Shelby Twp, MI 48315
MLS# 61003427Listed by: EXP REALTY MAIN - New
 $364,900Active3 beds 2 baths1,531 sq. ft.
4455 Montgomery, Shelby Twp, MI 48316
MLS# 50211765Listed by: KELLER WILLIAMS REALTY LAKESIDE - New
 $299,000Active4 beds 2 baths2,592 sq. ft.
7369 W Grant, Shelby, MI 49455
MLS# 70539556Listed by: GREENRIDGE - NEXES - New
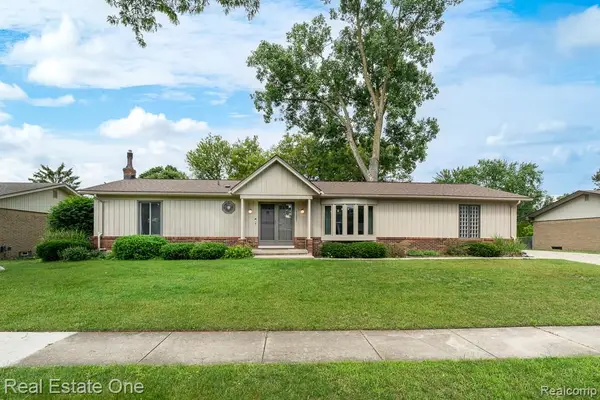 $375,000Active3 beds 2 baths1,209 sq. ft.
53081 Scenic, Shelby Twp, MI 48316
MLS# 61002925Listed by: REAL ESTATE ONE-ROCHESTER - New
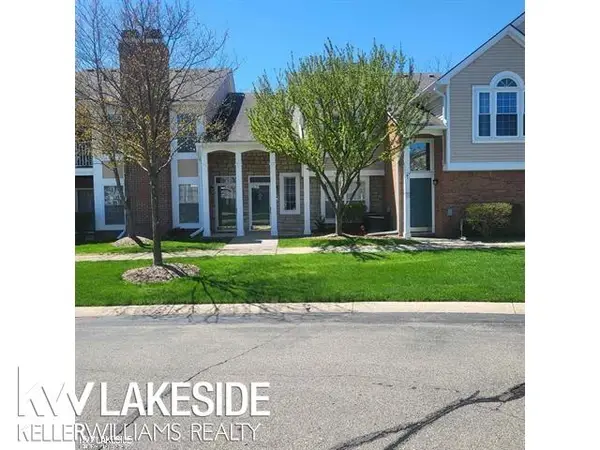 $254,900Active2 beds 2 baths1,410 sq. ft.
56429 Scotland, Shelby Twp, MI 48316
MLS# 50211540Listed by: KELLER WILLIAMS REALTY LAKESIDE - Open Sat, 11am to 1pmNew
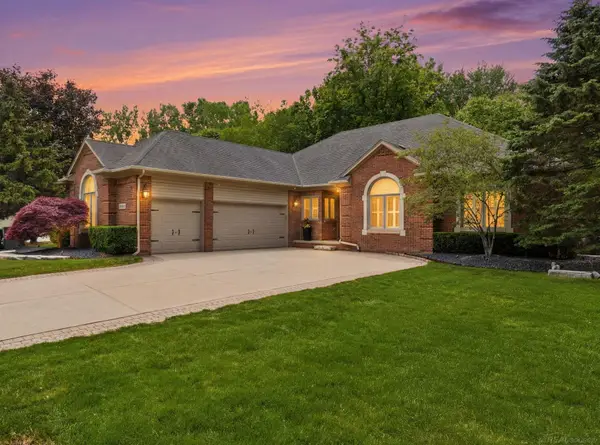 $649,900Active3 beds 4 baths2,228 sq. ft.
54501 Aurora, Shelby Twp, MI 48316
MLS# 50211450Listed by: EPIQUE INC.


Protect your home and budget from life's surprises with an Assurant Home Warranty, backed by a partner that supports you through every step of homeownership. Explore Plans.
©2026 Century 21 Real Estate LLC. All rights reserved. CENTURY 21®, the CENTURY 21 Logo and C21® are service marks owned by Century 21 Real Estate LLC. Century 21 Real Estate LLC fully supports the principles of the Fair Housing Act and the Equal Opportunity Act. Each office is independently owned and operated. Listing information is deemed reliable but not guaranteed accurate.