
52338 Livingstone, Shelby, MI 48316
Local realty services provided by:CENTURY 21 Realty North
Listed by: kevin devergilio
Office: realteam real estate
MLS#:61019910
Source:MI_REALSOURCE
Price summary
- Price:$475,000
- Price per sq. ft.:$155.18
About this home
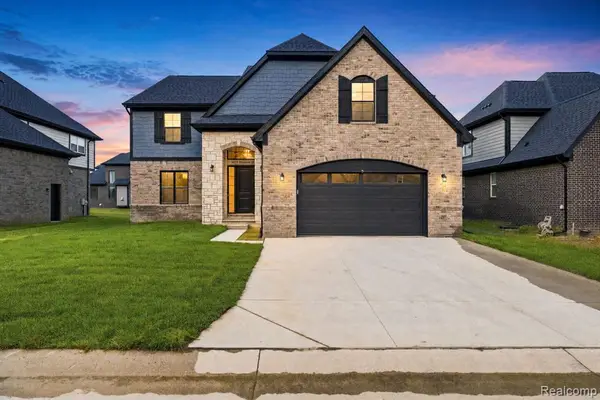
Welcome to your own private backyard oasis! Tucked away on a quiet court with minimal through traffic and within walking distance of Montford Elementary School, this spacious 4-bedroom, 2.1-bath colonial offers the perfect combination of comfortable family living, thoughtful updates, and incredible indoor-outdoor entertaining. A new driveway adds to the home's curb appeal and long list of recent improvements. Enjoy an open layout, abundant natural light, and generously sized rooms throughout. The updated kitchen features oak cabinetry and stainless-steel appliances and flows seamlessly into the main living spaces. The spacious great room offers custom built-ins, an entertainment system, and custom trim. A favorite feature is the oversized laundry room, which doubles as a fantastic pool bar and entertaining space. Step outside to an incredible backyard oasis complete with a custom in-ground pool, newer heater and pump, pool vacuum, rebuilt built-in gas grill, palm trees, and beautifully maintained landscaping. Brick pavers were relaid and sealed in 2026, while 7-zone irrigation services the lawn and flower beds. Major updates include a roof approximately 5 years old, 6-inch gutters approximately 2 years old, high-efficiency HVAC approximately 5-7 years old, Hanson windows approximately 10 years old with lifetime warranty, updated electrical and electrical panel, and a whole-house Generac generator approximately 2 years old. Additional features include a water-backup sump pump, 50-amp garage service with gas wall unit, custom garage workbench, and new basement carpet in 2026. A fantastic opportunity to own a well-maintained home in a peaceful setting with the space, updates, and backyard amenities you've been waiting for. Come see why this one feels like home!...
Contact an agent
Home facts
- Year built:1969
- Subdivision & Development:Brookside Manor Sub
- Listing ID #:61019910
- Added:30 day(s) ago
- Updated:September 11, 2026 at 10:58 AM
Rooms and interior
- Bedrooms:4
- Total bathrooms:3
- Full bathrooms:2
- Half bathrooms:1
- Rooms Total:12
- Dining Description:On Entry Level
- Kitchen Description:Dishwasher, Microwave, On Entry Level, Range/Oven, Refrigerator
- Bedroom Description:Bedroom 1 on Second Level, Bedroom 2 on Second Level, Bedroom 3 on Second Level, Bedroom 4 on Second Level
- Basement Description:Finished
- Living area:2,313 sq. ft.
Heating and cooling
- Cooling:Ceiling Fan(s), Central A/C
- Heating:Forced Air, Natural Gas
Structure and exterior
- Year built:1969
- Building area:2,313 sq. ft.
- Lot area:0.28 Acres
- Architectural Style:Colonial
- Construction Materials:Brick
- Exterior Features:Fenced Yard, Patio, Porch
- Foundation Description:Basement
- Levels:2 Story
Utilities
- Water:Public Water
- Sewer:Septic
Finances and disclosures
- Price:$475,000
- Price per sq. ft.:$155.18
- Tax amount:$3,439
Features and amenities
- Appliances:Dishwasher, Dryer, Microwave, Range/Oven, Refrigerator, Washer
- Laundry features:Dryer, On Entry Level, Washer
- Pool features:Inground Pool
Parking
- Parking description:Attached Garage
- Garage spaces:2
 Provided through IDX via MiRealSource. Courtesy of MiRealSource Shareholder. Copyright MiRealSource. The information published and disseminated by MiRealSource is communicated verbatim, without change by MiRealSource, as filed with MiRealSource by its members. The accuracy of all information, regardless of source, is not guaranteed or warranted. All information should be independently verified. Copyright 2026 MiRealSource. All rights reserved. The information provided hereby constitutes proprietary information of MiRealSource, Inc. and its shareholders, affiliates and licensees and may not be reproduced or transmitted in any form or by any means, electronic or mechanical, including photocopy, recording, scanning or any information storage and retrieval system, without written permission from MiRealSource, Inc.
New listings near 52338 Livingstone
- Coming Soon
 $449,900Coming Soon3 beds 3 baths2,438 sq. ft.
53183 Celtic #9, Shelby Twp, MI 48315
MLS# 50220079Listed by: RE/MAX ECLIPSE - New
 $800,000Active5 beds 6 baths4,289 sq. ft.
8893 Chestnut Run, Shelby Twp, MI 48317
MLS# 50221457Listed by: BROOKSTONE, REALTORS LLC - Open Sun, 1 to 4pmNew
 $650,000Active3 beds 4 baths2,476 sq. ft.
54734 Burlington, Shelby Twp, MI 48315
MLS# 61029141Listed by: REAL ESTATE ONE-ROCHESTER - New
 $525,000Active3 beds 3 baths2,076 sq. ft.
5171 Lorin, Shelby Twp, MI 48316
MLS# 50221419Listed by: MODERN REALTY - Open Sat, 12 to 5pmNew
 $937,159Active4 beds 3 baths3,167 sq. ft.
8683 Clare, Shelby Twp, MI 48315
MLS# 61028940Listed by: EXP REALTY MAIN - New
 $699,000Active4 beds 3 baths3,072 sq. ft.
11390 Silverlake, Shelby Twp, MI 48317
MLS# 61029028Listed by: BROOKSTONE, REALTORS LLC - New
 $140,000Active2 beds 1 baths832 sq. ft.
260 N Pine, Shelby, MI 49455
MLS# 70557772Listed by: WICKSTRA REALTY, INC. - New
 $165,000Active2 beds 1 baths936 sq. ft.
66 W Woodrow, Shelby, MI 49455
MLS# 70557778Listed by: WICKSTRA REALTY, INC. - New
 $15,000Active0.73 Acres
96 Ellis, Shelby, MI 49455
MLS# 70557666Listed by: VYLLA HOMES - Open Sun, 2 to 4pmNew
 $275,000Active2 beds 2 baths1,629 sq. ft.
7821 Ambassador, Shelby Twp, MI 48316
MLS# 61028686Listed by: EXP REALTY MAIN


Protect your home and budget from life's surprises with an Assurant Home Warranty, backed by a partner that supports you through every step of homeownership. Explore Plans.
©2026 Century 21 Real Estate LLC. All rights reserved. CENTURY 21®, the CENTURY 21 Logo and C21® are service marks owned by Century 21 Real Estate LLC. Century 21 Real Estate LLC fully supports the principles of the Fair Housing Act and the Equal Opportunity Act. Each office is independently owned and operated. Listing information is deemed reliable but not guaranteed accurate.