
5248 Brookside, Shelby, MI 48316
Local realty services provided by:CENTURY 21 Northland
5248 Brookside,Shelby Twp, MI 48316
$649,000
- 3 Beds
- 3 Baths
- 2,201 sq. ft.
- Single family
- Pending
Listed by: gregory songer
Office: real estate one inc-shelby
MLS#:50213514
Source:MI_REALSOURCE
Price summary
- Price:$649,000
- Price per sq. ft.:$216.26
About this home
Stunning 2.69-acre private oasis tucked inside the quiet enclave of Brookside Manor Subdivision, which offers minimal cut-through traffic thanks to its single point of entry. A horseshoe double driveway leads to a home set back 180+ feet from the road. Mature trees in back provide added privacy, with the middle branch of the Clinton River running along the rear property line.
Contact an agent
Home facts
- Year built:1961
- Listing ID #:50213514
- Added:15 day(s) ago
- Updated:July 17, 2026 at 08:46 AM
Rooms and interior
- Bedrooms:3
- Total bathrooms:3
- Full bathrooms:2
- Half bathrooms:1
- Kitchen Description:On Entry Level
- Bedroom Description:Bedroom 1 on Entry Level, Bedroom 2 on Entry Level, Bedroom 3 on Entry Level
- Basement Description:Block, Partially Finished, Walk Out
- Living area:2,201 sq. ft.
Heating and cooling
- Cooling:Central A/C
- Heating:Baseboard, Natural Gas
Structure and exterior
- Year built:1961
- Building area:2,201 sq. ft.
- Lot area:2.69 Acres
- Architectural Style:Ranch
- Construction Materials:Brick
- Exterior Features:Deck, Lawn Sprinkler
- Foundation Description:Basement, Block
- Levels:1 Story
Utilities
- Water:Public Water
- Sewer:Septic
Finances and disclosures
- Price:$649,000
- Price per sq. ft.:$216.26
- Tax amount:$4,071
Features and amenities
- Laundry features:On Entry Level
Parking
- Parking description:Additional Garage(s), Attached Garage
- Garage spaces:7
 Provided through IDX via MiRealSource. Courtesy of MiRealSource Shareholder. Copyright MiRealSource. The information published and disseminated by MiRealSource is communicated verbatim, without change by MiRealSource, as filed with MiRealSource by its members. The accuracy of all information, regardless of source, is not guaranteed or warranted. All information should be independently verified. Copyright 2026 MiRealSource. All rights reserved. The information provided hereby constitutes proprietary information of MiRealSource, Inc. and its shareholders, affiliates and licensees and may not be reproduced or transmitted in any form or by any means, electronic or mechanical, including photocopy, recording, scanning or any information storage and retrieval system, without written permission from MiRealSource, Inc. MI_REALSOURCE Member Broker: Brad Platt
New listings near 5248 Brookside
- New
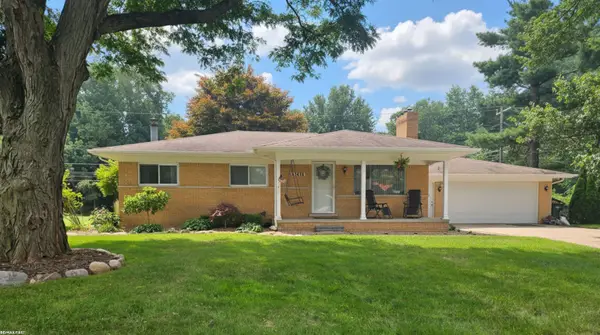 $349,900Active3 beds 2 baths1,020 sq. ft.
52498 Fayette, Shelby Twp, MI 48316
MLS# 50215188Listed by: RE/MAX FIRST - New
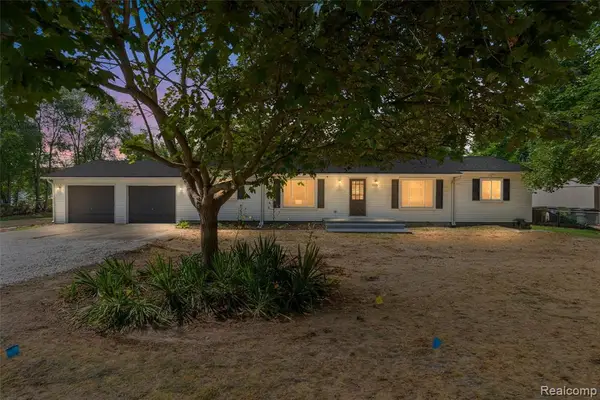 $339,900Active4 beds 2 baths2,000 sq. ft.
2378 Dawes, Shelby Twp, MI 48317
MLS# 61011979Listed by: AMERAPRO - New
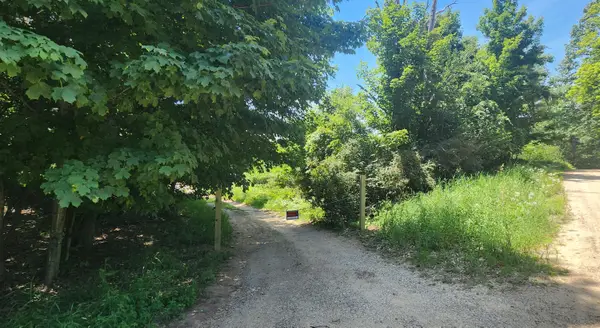 $62,000Active6.5 Acres
W Grant Road, Shelby, MI 49455
MLS# 26036365Listed by: JAMIE ZIMMERMAN REALTY - New
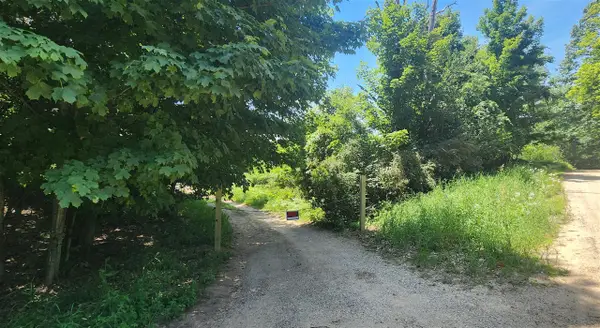 $62,000Active6.5 Acres
W Grant, Shelby, MI 49455
MLS# 70546043Listed by: JAMIE ZIMMERMAN REALTY - New
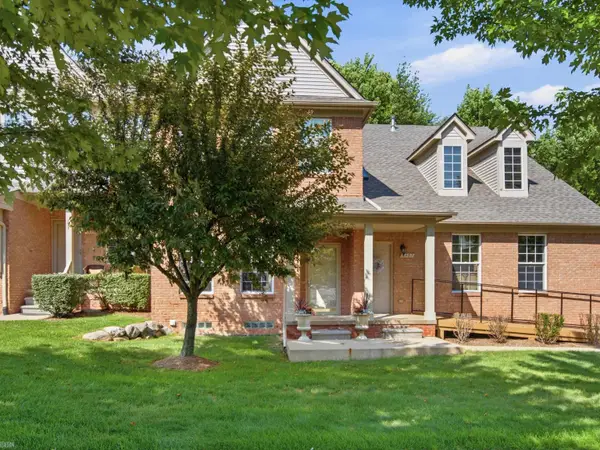 $399,000Active3 beds 3 baths1,434 sq. ft.
5093 Parsley, Shelby Twp, MI 48316
MLS# 50215027Listed by: REALTEAM REAL ESTATE - New
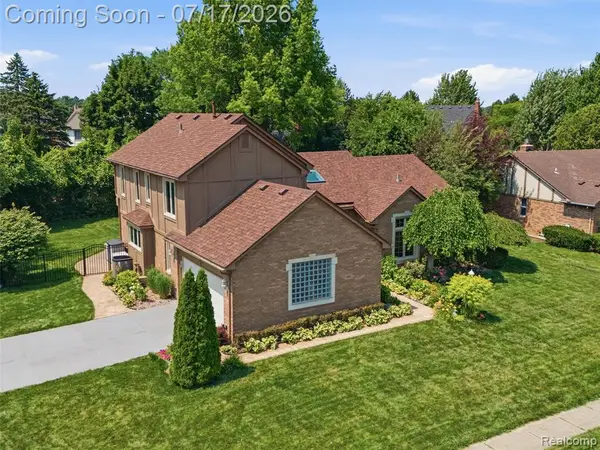 $535,000Active4 beds 4 baths2,630 sq. ft.
14751 Ashton, Shelby Twp, MI 48315
MLS# 61011626Listed by: EXP REALTY MAIN - New
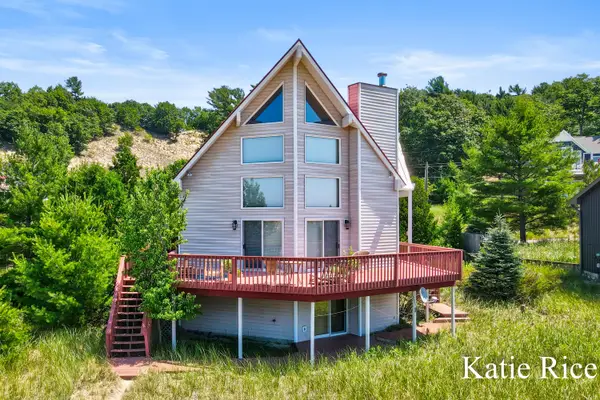 $1,390,000Active4 beds 3 baths2,918 sq. ft.
9221 W Thomas Road, Shelby, MI 49455
MLS# 26036143Listed by: COLDWELL BANKER WOODLAND SCHMIDT WHITEHALL - New
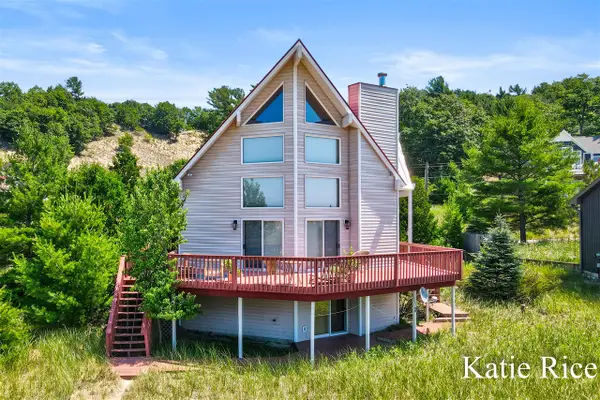 $1,390,000Active4 beds 3 baths2,062 sq. ft.
9221 W Thomas, Shelby, MI 49455
MLS# 70545802Listed by: COLDWELL BANKER WOODLAND SCHMIDT WHITEHALL - New
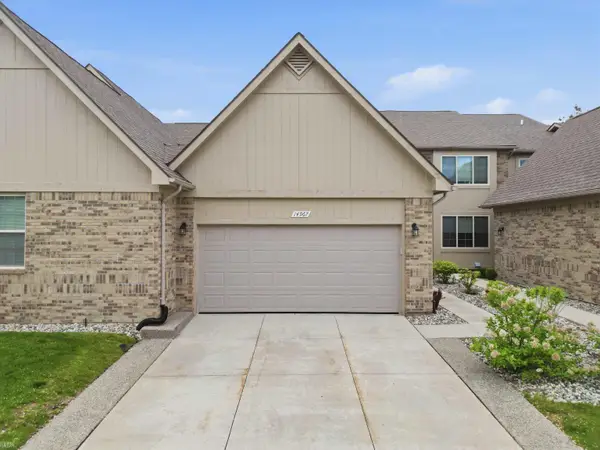 $425,000Active3 beds 4 baths2,380 sq. ft.
14967 Stoney Brook #2, Shelby Twp, MI 48315
MLS# 50214965Listed by: REALTEAM REAL ESTATE - Open Sun, 3 to 5pmNew
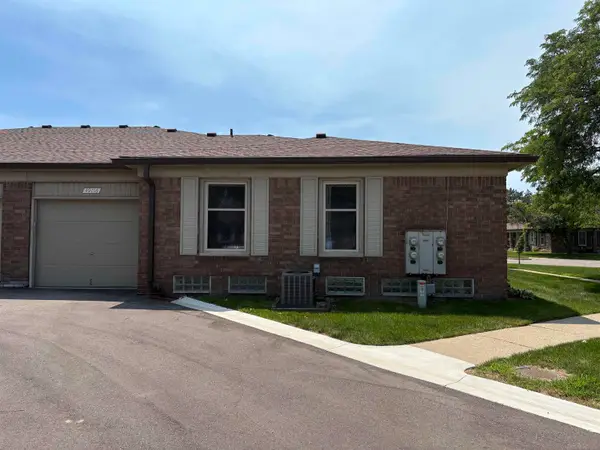 $275,000Active2 beds 3 baths1,170 sq. ft.
49116 Conway, Shelby Twp, MI 48315
MLS# 50214977Listed by: EPIQUE INC.


Protect your home and budget from life's surprises with an Assurant Home Warranty, backed by a partner that supports you through every step of homeownership. Explore Plans.
©2026 Century 21 Real Estate LLC. All rights reserved. CENTURY 21®, the CENTURY 21 Logo and C21® are service marks owned by Century 21 Real Estate LLC. Century 21 Real Estate LLC fully supports the principles of the Fair Housing Act and the Equal Opportunity Act. Each office is independently owned and operated. Listing information is deemed reliable but not guaranteed accurate.