14751 Ashton, Shelby, MI 48315
Local realty services provided by:CENTURY 21 Signature Realty
14751 Ashton,Shelby Twp, MI 48315
$535,000
- 4 Beds
- 4 Baths
- 2,630 sq. ft.
- Single family
- Pending
Listed by: trevor foster, kenneth hirschmann
Office: exp realty
MLS#:61011626
Source:MI_REALSOURCE
Price summary
- Price:$535,000
- Price per sq. ft.:$120.04
- Monthly HOA dues:$16.67
About this home
Welcome to 14751 Ashton Lane, an exceptionally well-maintained Shelby Township home offering an impressive combination of space, thoughtful updates and one of the nicest private backyards you will find in the neighborhood. One of the few homes in the community with a fully fenced yard--an option no longer permitted--this property provides an ideal setting for entertaining or simply enjoying the peaceful, tree-lined surroundings. Inside, thanks to a remote controlled skylight the home features a fresh, airy, and spacious foyer, hosting friendly friendly great room, and fireplace. The updated kitchen includes granite countertops, stainless steel appliances and direct access to the patio for convenient indoor-outdoor living. The flexible floor plan offers a first-floor primary bedroom en suite, a home office and dining area. Three additional bedrooms and another full bathroom are located upstairs. The finished basement adds valuable living and entertaining space with a recreation area, wet bar, additional room and full bathroom with a Jacuzzi tub. Whether used for entertaining, relaxing, working from home or accommodating overnight guests, this space offers exceptional flexibility. Extensive updates completed in 2019 include flooring, carpet, fixtures, crown molding, interior and exterior paint, landscaping, lighting, stamped concrete, fencing, gate and shed. Additional improvements include a new roof in 2023, along with newer windows, furnace, central air and water heater. Move-in ready and thoughtfully cared for, this home offers a versatile layout, updated features and a private outdoor retreat in a desirable Shelby Township location withing the award winning Utica School District....
Contact an agent
Home facts
- Year built:1988
- Subdivision & Development:Heritage Sub
- Listing ID #:61011626
- Added:32 day(s) ago
- Updated:August 17, 2026 at 08:04 AM
Rooms and interior
- Bedrooms:4
- Total bathrooms:4
- Full bathrooms:3
- Half bathrooms:1
- Rooms Total:16
- Dining Description:On Entry Level
- Kitchen Description:Dishwasher, Disposal, Microwave, On Entry Level, Range/Oven, Refrigerator
- Bedroom Description:Bedroom 1 on Entry Level, Bedroom 2 on Second Level, Bedroom 3 on Second Level, Bedroom 4 on Second Level
- Basement Description:Finished
- Living area:2,630 sq. ft.
Heating and cooling
- Cooling:Central A/C
- Heating:Forced Air, Natural Gas
Structure and exterior
- Year built:1988
- Building area:2,630 sq. ft.
- Lot area:0.36 Acres
- Architectural Style:Colonial
- Construction Materials:Brick, Wood
- Exterior Features:Fenced Yard, Patio, Porch
- Foundation Description:Basement
- Levels:2 Story
Utilities
- Water:Public Water
Finances and disclosures
- Price:$535,000
- Price per sq. ft.:$120.04
- Tax amount:$5,619
Features and amenities
- Appliances:Dishwasher, Disposal, Dryer, Microwave, Range/Oven, Refrigerator, Washer
- Laundry features:Dryer, On Entry Level, Washer
Parking
- Parking description:Attached Garage
- Garage spaces:3
 Provided through IDX via MiRealSource. Courtesy of MiRealSource Shareholder. Copyright MiRealSource. The information published and disseminated by MiRealSource is communicated verbatim, without change by MiRealSource, as filed with MiRealSource by its members. The accuracy of all information, regardless of source, is not guaranteed or warranted. All information should be independently verified. Copyright 2026 MiRealSource. All rights reserved. The information provided hereby constitutes proprietary information of MiRealSource, Inc. and its shareholders, affiliates and licensees and may not be reproduced or transmitted in any form or by any means, electronic or mechanical, including photocopy, recording, scanning or any information storage and retrieval system, without written permission from MiRealSource, Inc. MI_REALSOURCE Member Broker: Andrew Hauck
New listings near 14751 Ashton
- New
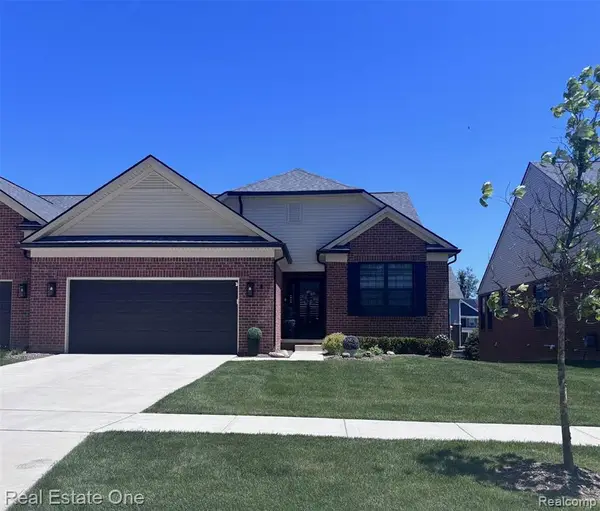 $524,990Active2 beds 2 baths1,702 sq. ft.
55769 Oak Pointe Drive, Shelby Twp, MI 48315
MLS# 61021704Listed by: REAL ESTATE ONE-TROY - New
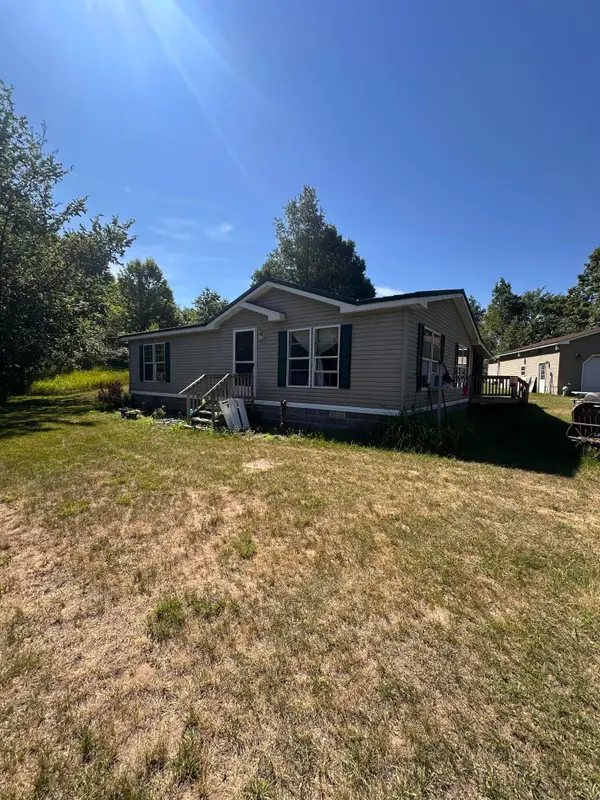 $237,000Active2 beds 1 baths1,057 sq. ft.
1887 E Fish Road, Shelby, MI 49455
MLS# 26043041Listed by: COLDWELL BANKER ANCHOR-HART 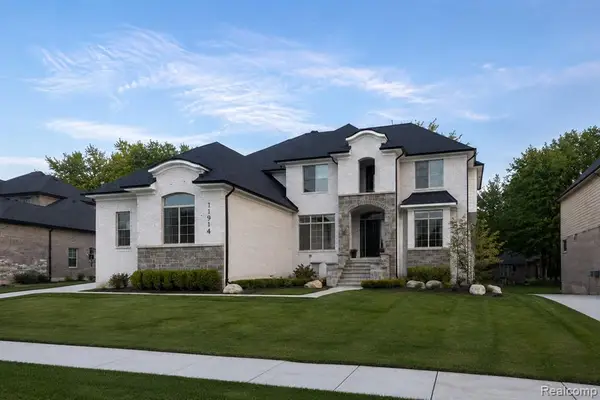 $1,024,900Active4 beds 4 baths3,702 sq. ft.
11914 Encore Court, Shelby Twp, MI 48315
MLS# 61002045Listed by: BERKSHIRE HATHAWAY HOMESERVICES KEE REALTY- New
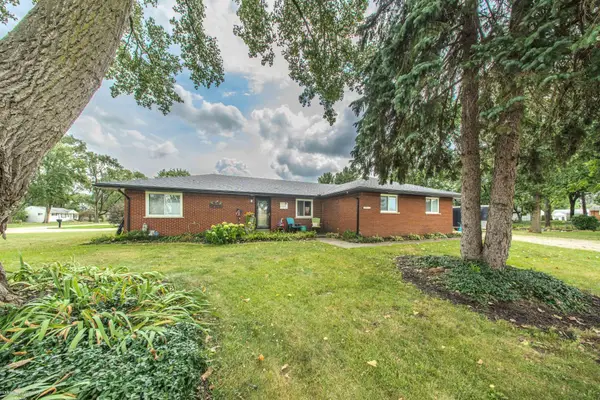 $425,000Active3 beds 2 baths2,041 sq. ft.
45997 Joseph, Shelby Twp, MI 48317
MLS# 50218592Listed by: BERKSHIRE HATHAWAY HOMESERVICES KEE REALTY WASH - New
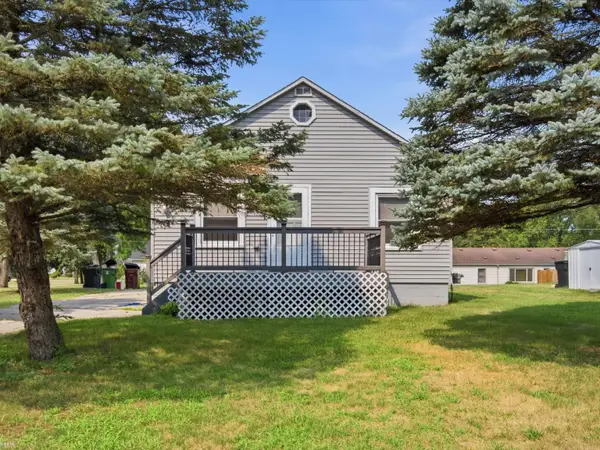 $205,000Active2 beds 1 baths800 sq. ft.
47821 Betty, Shelby Twp, MI 48317
MLS# 50218537Listed by: REALTEAM REAL ESTATE - New
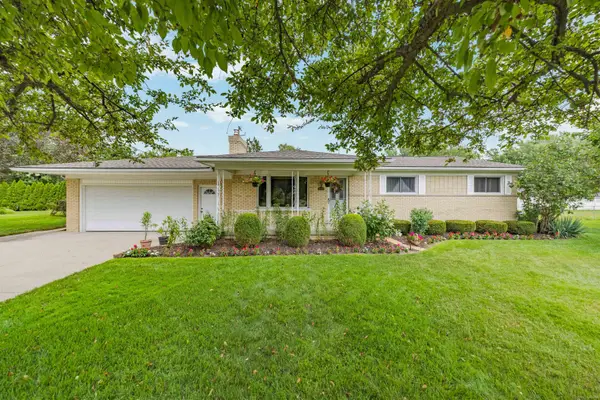
 $329,900Active3 beds 2 baths1,159 sq. ft.
52720 Pappy, Shelby Twp, MI 48316
MLS# 50218442Listed by: CENTURY 21 PROFESSIONALS 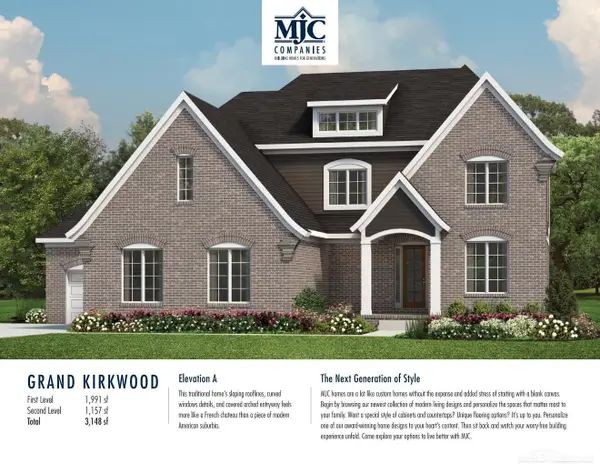 $823,137Pending4 beds 4 baths3,148 sq. ft.
55639 Laurel Oaks #39, Shelby Twp, MI 48315
MLS# 50218448Listed by: MJC REAL ESTATE CO INC.- New
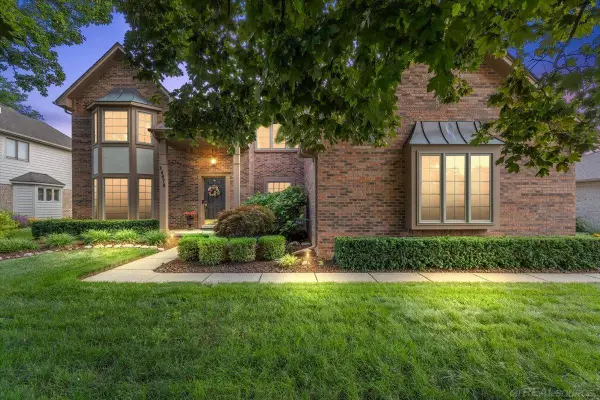 $544,900Active4 beds 3 baths2,535 sq. ft.
14978 Cadillac, Shelby Twp, MI 48315
MLS# 50218399Listed by: CENTURY 21 PROFESSIONALS - New
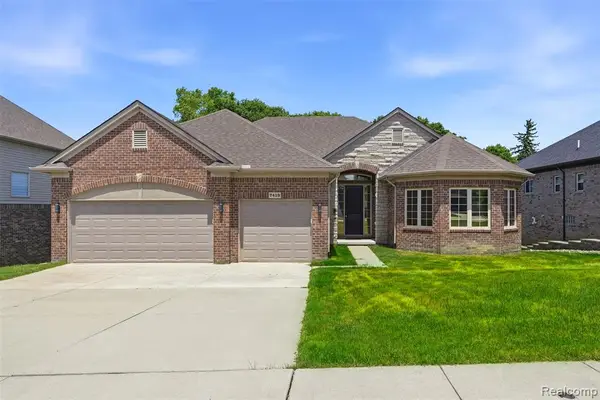 $639,000Active3 beds 3 baths2,400 sq. ft.
7419 Park Terrace, Shelby Twp, MI 48317
MLS# 61020642Listed by: @PROPERTIES CHRISTIE'S INT'L R E ROCHESTER - New
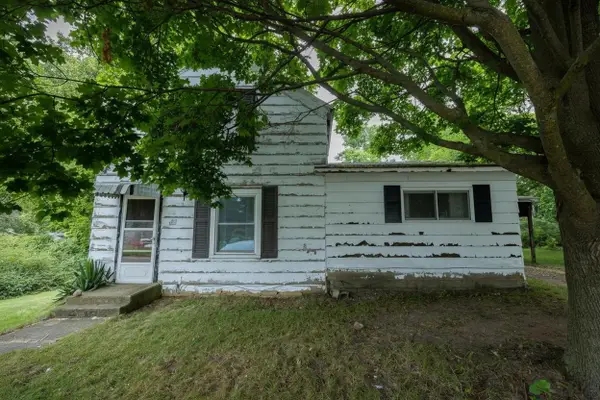 $85,000Active2 beds 1 baths1,465 sq. ft.
55 Grant Street, Shelby, MI 49455
MLS# 26042266Listed by: WICKSTRA REALTY, INC.


Protect your home and budget from life's surprises with an Assurant Home Warranty, backed by a partner that supports you through every step of homeownership. Explore Plans.
©2026 Century 21 Real Estate LLC. All rights reserved. CENTURY 21®, the CENTURY 21 Logo and C21® are service marks owned by Century 21 Real Estate LLC. Century 21 Real Estate LLC fully supports the principles of the Fair Housing Act and the Equal Opportunity Act. Each office is independently owned and operated. Listing information is deemed reliable but not guaranteed accurate.