
53431 Ruann, Shelby, MI 48316
Local realty services provided by:
53431 Ruann,Shelby Twp, MI 48316
$2,200 per month
- 3 Beds
- 2 Baths
- 1,426 sq. ft.
- Rental
- Active
Listed by:
 Remo Petrucci(586) 731 - 8180CENTURY 21 Professionals
MLS#:50208505
Price summary
- Price:$2,200 per month
- Price per sq. ft.:$1.54
About this home
Beautifully renovated ranch home located in a very nice neighborhood & area of Shelby Twp! Home has been completely renovated & features a very nice kitchen with loads of cabinets, granite countertops & ceramic backsplash, stove vent vents outside, newer kitchen appliances, 2 fully updated bathrooms, family room with fireplace, newer paint & flooring throughout, 2 car attached garage, newer concrete driveway, laundry room with washer & dryer. Furnace & AC are newer. Immediate possession. Minimum 1 year lease. Owner prefers a longer term lease. 1 1/2 months security deposit plus 1rst months payment upfront. Credit report necessary. Award winning (blue ribbon) Utica Community School District (Eisenhower High School). Hurry on this one. Township hall/police station/library complex/Park nearby!!
Contact an agent
Home facts
- Year built:1966
- Listing ID #:50208505
- Added:126 day(s) ago
- Updated:June 09, 2026 at 09:20 AM
Rooms and interior
- Bedrooms:3
- Total bathrooms:2
- Full bathrooms:2
- Kitchen Description:Dishwasher, Refrigerator
- Living area:1,426 sq. ft.
Heating and cooling
- Cooling:Forced Air
Structure and exterior
- Year built:1966
- Building area:1,426 sq. ft.
- Lot area:0.29 Acres
- Architectural Style:1 Level Ranch
- Exterior Features:Fenced Yard, Patio, Porch
Schools
- High school:Utica Community Schools
Utilities
- Water:City Water
- Sewer:Septic
Finances and disclosures
- Price:$2,200 per month
- Price per sq. ft.:$1.54
Features and amenities
- Laundry features:Dryer, Washer
- Amenities:Cable
Parking
- Parking description:2 Car Garage, Attached Garage, Garage
New listings near 53431 Ruann
- Coming Soon
 $449,900Coming Soon3 beds 3 baths2,438 sq. ft.
53183 Celtic #9, Shelby Twp, MI 48315
MLS# 50220079Listed by: RE/MAX ECLIPSE 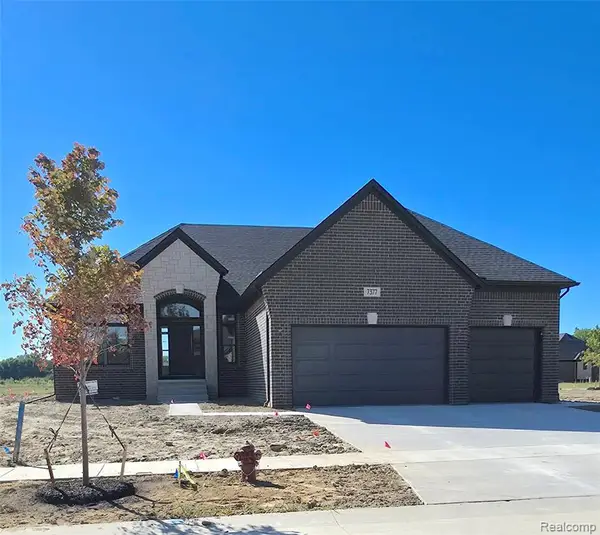 $739,900Pending3 beds 3 baths2,250 sq. ft.
7377 Brys, Shelby Twp, MI 48316
MLS# 61033841Listed by: EXP REALTY ROCHESTER- New
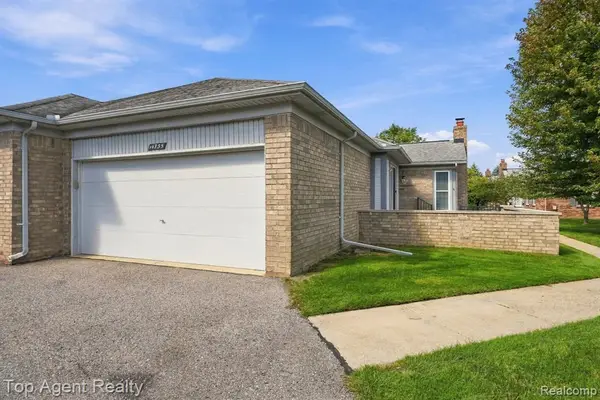 $289,900Active2 beds 2 baths1,400 sq. ft.
14735 Mulberry, Shelby Twp, MI 48315
MLS# 61033702Listed by: TOP AGENT REALTY 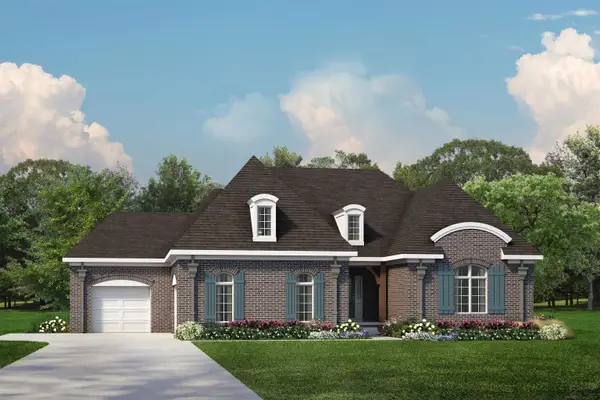 $796,245Pending3 beds 3 baths2,476 sq. ft.
55382 Bay Oaks #19, Shelby Twp, MI 48315
MLS# 50223000Listed by: MJC REAL ESTATE CO INC.- New
 $350,000Active4 beds 3 baths1,867 sq. ft.
8318 Carriage Hill, Shelby Twp, MI 48317
MLS# 50222999Listed by: EPIQUE INC. - New
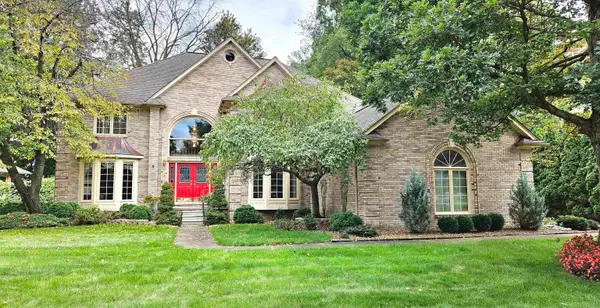 $669,999Active4 beds 3 baths3,790 sq. ft.
52380 Royal Forest, Shelby Twp, MI 48315
MLS# 50222887Listed by: KING COMMERCIAL REALTY, LLC - New
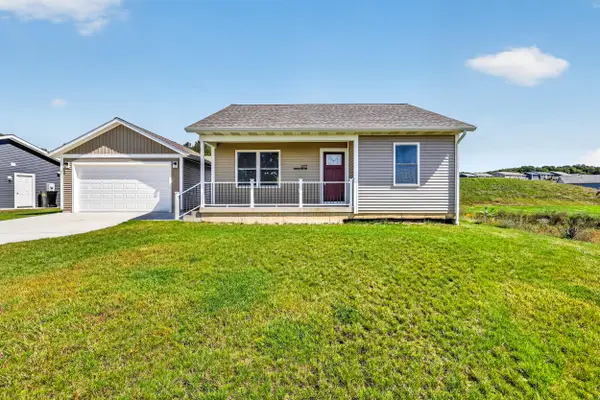 $269,000Active4 beds 2 baths1,706 sq. ft.
277 Aspen Hill Drive, Shelby, MI 49455
MLS# 26051046Listed by: FIVE STAR REAL ESTATE - HART - Open Sun, 1 to 3pmNew
 $415,000Active3 beds 4 baths2,380 sq. ft.
14967 Stoney Brook #2, Shelby Twp, MI 48315
MLS# 50222839Listed by: REALTEAM REAL ESTATE - New
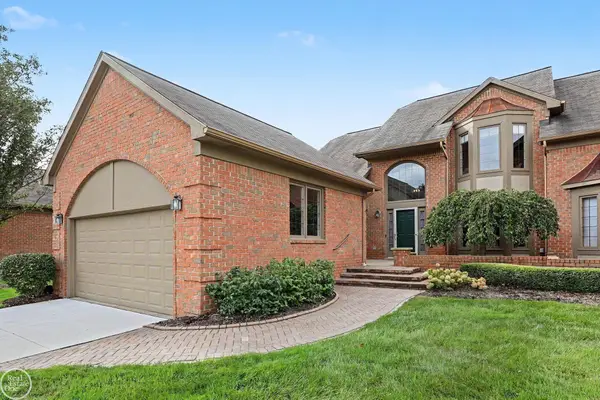 $449,900Active2 beds 3 baths1,972 sq. ft.
2780 Marissa, Shelby Twp, MI 48316
MLS# 50222721Listed by: REAL ESTATE ONE INC-SHELBY 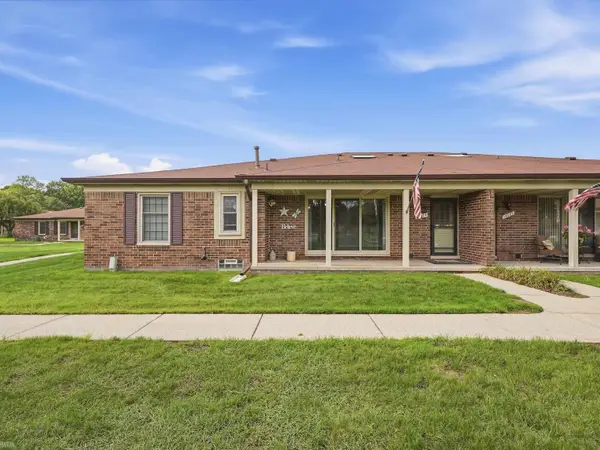 $225,000Pending2 beds 2 baths1,038 sq. ft.
14729 Georgetown, Shelby Twp, MI 48315
MLS# 50222553Listed by: REALTEAM REAL ESTATE


Protect your home and budget from life's surprises with an Assurant Home Warranty, backed by a partner that supports you through every step of homeownership. Explore Plans.
©2026 Century 21 Real Estate LLC. All rights reserved. CENTURY 21®, the CENTURY 21 Logo and C21® are service marks owned by Century 21 Real Estate LLC. Century 21 Real Estate LLC fully supports the principles of the Fair Housing Act and the Equal Opportunity Act. Each office is independently owned and operated. Listing information is deemed reliable but not guaranteed accurate.