
53881 Luann, Shelby, MI 48316
Local realty services provided by:CENTURY 21 Northland
53881 Luann,Shelby Twp, MI 48316
$485,000
- 4 Beds
- 3 Baths
- 2,351 sq. ft.
- Single family
- Active
Listed by: caitlyn urquhart
Office: brookstone, realtors llc.
MLS#:61035223
Source:MI_REALSOURCE
Price summary
- Price:$485,000
- Price per sq. ft.:$171.5
About this home
Welcome home to this Shelby Township Colonial tucked away on a quiet cul-de-sac, offering a peaceful setting, mature trees, and an expansive private backyard. Step inside to a spacious foyer leading into the main living areas. The living room features a beautiful bay window that fills the space with natural light, while the dining room flows easily into the updated kitchen, creating a functional layout for everyday living and entertaining. Just beyond the kitchen, the large family room features a fireplace, built-in shelving, and views of the backyard. A convenient first-floor laundry/mudroom is located just off the attached garage and features additional cabinetry for plenty of storage. Upstairs, all four bedrooms feature newer flooring. The primary suite includes a remodeled bathroom and a peaceful water view, creating a relaxing retreat at the end of the day. The partially finished basement adds even more space for recreation, hobbies, or everyday living, along with storage rooms. Outside is where this home really stands out. The expansive, fenced-in backyard offers plenty of privacy and room to play, entertain, garden, or simply enjoy the outdoors. Get ready to enjoy cozy fall days around the fire pit with family and friends. All of this while being conveniently located near shopping, restaurants, parks, local attractions, and major transportation routes. A wonderful combination of space, thoughtful updates, privacy, and a setting that feels tucked away while still close to everything....
Contact an agent
Home facts
- Year built:1972
- Subdivision & Development:Westwood Manor Sub
- Listing ID #:61035223
- Added:16 day(s) ago
- Updated:October 18, 2026 at 05:30 AM
Rooms and interior
- Bedrooms:4
- Total bathrooms:3
- Full bathrooms:2
- Half bathrooms:1
- Rooms Total:15
- Dining Description:On Entry Level
- Kitchen Description:Dishwasher, On Entry Level, Range/Oven, Refrigerator
- Bedroom Description:Bedroom 1 on Second Level, Bedroom 2 on Second Level, Bedroom 3 on Second Level, Bedroom 4 on Second Level
- Basement Description:Partially Finished
- Living area:2,351 sq. ft.
Heating and cooling
- Cooling:Ceiling Fan(s), Central A/C
- Heating:Forced Air, Natural Gas
Structure and exterior
- Year built:1972
- Building area:2,351 sq. ft.
- Lot area:0.36 Acres
- Architectural Style:Colonial
- Construction Materials:Aluminum, Brick
- Exterior Features:Deck, Fenced Yard, Porch
- Foundation Description:Basement
- Levels:2 Story
Utilities
- Water:Public Water
Finances and disclosures
- Price:$485,000
- Price per sq. ft.:$171.5
- Tax amount:$5,458
Features and amenities
- Appliances:Dishwasher, Dryer, Range/Oven, Refrigerator, Washer
- Laundry features:Dryer, On Entry Level, Washer
- Amenities:Cable/Internet Available, DSL Available
Parking
- Parking description:Attached Garage, Direct Access Garage, Electric in Garage, Garage Door Opener, Side Loading Garage
- Garage spaces:2
 Provided through IDX via MiRealSource. Courtesy of MiRealSource Shareholder. Copyright MiRealSource. The information published and disseminated by MiRealSource is communicated verbatim, without change by MiRealSource, as filed with MiRealSource by its members. The accuracy of all information, regardless of source, is not guaranteed or warranted. All information should be independently verified. Copyright 2026 MiRealSource. All rights reserved. The information provided hereby constitutes proprietary information of MiRealSource, Inc. and its shareholders, affiliates and licensees and may not be reproduced or transmitted in any form or by any means, electronic or mechanical, including photocopy, recording, scanning or any information storage and retrieval system, without written permission from MiRealSource, Inc. MI_REALSOURCE Member Broker: Brad Platt
New listings near 53881 Luann
- Coming Soon
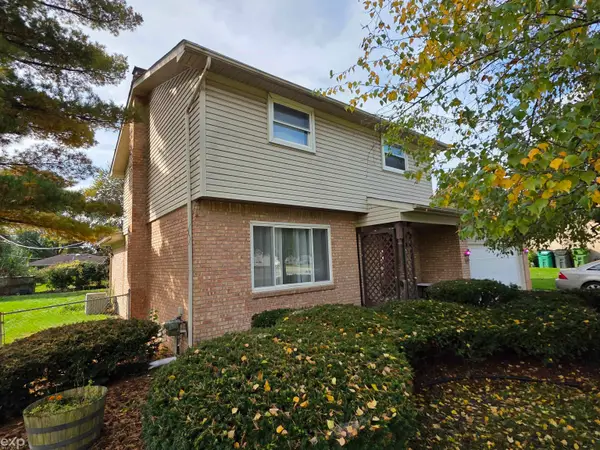 $300,000Coming Soon3 beds 2 baths1,661 sq. ft.
8422 21 Mile, Shelby Twp, MI 48317
MLS# 50225229Listed by: EXP REALTY LLC - Coming Soon
 $449,900Coming Soon3 beds 3 baths2,438 sq. ft.
53183 Celtic #9, Shelby Twp, MI 48315
MLS# 50220079Listed by: RE/MAX ECLIPSE - New
 $450,000Active5.15 Acres
11261 21 Mile, Shelby Twp, MI 48317
MLS# 50225158Listed by: GATEWAY REALTY ASSOCIATES - New
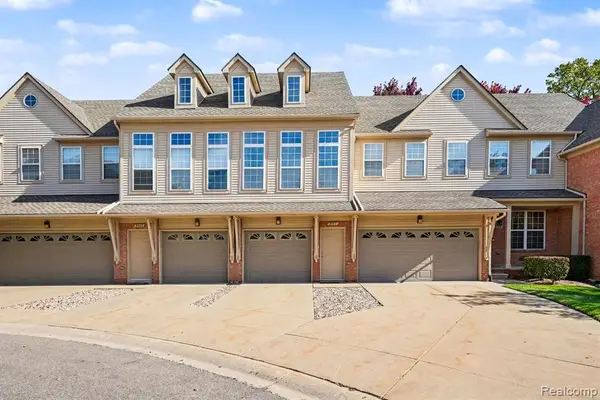 $260,000Active2 beds 3 baths1,702 sq. ft.
5151 Parsley, Shelby Twp, MI 48316
MLS# 61039682Listed by: OPENDOOR BROKERAGE LLC - Open Sun, 11:30am to 1pmNew
 $299,000Active3 beds 2 baths1,200 sq. ft.
4080 Lakeview Dr, New Era, MI 49446
MLS# 26055159Listed by: JAMIE ZIMMERMAN REALTY - Open Sun, 12 to 2pmNew
 $485,000Active4 beds 2 baths1,867 sq. ft.
52429 Southdown, Shelby Twp, MI 48316
MLS# 61039142Listed by: BROOKSTONE, REALTORS LLC - New
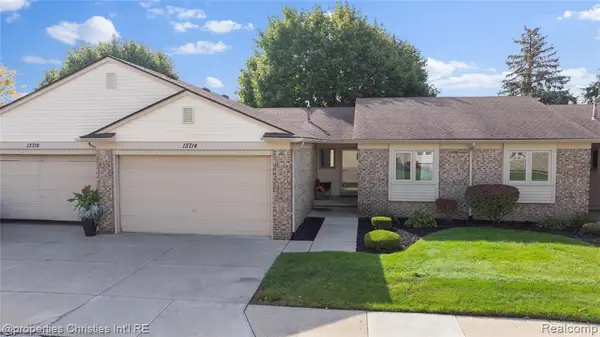 $295,000Active2 beds 2 baths1,159 sq. ft.
13714 Maple Grove, Shelby Twp, MI 48315
MLS# 61039303Listed by: @PROPERTIES CHRISTIE'S INT'L R.E. BIRMINGHAM - New
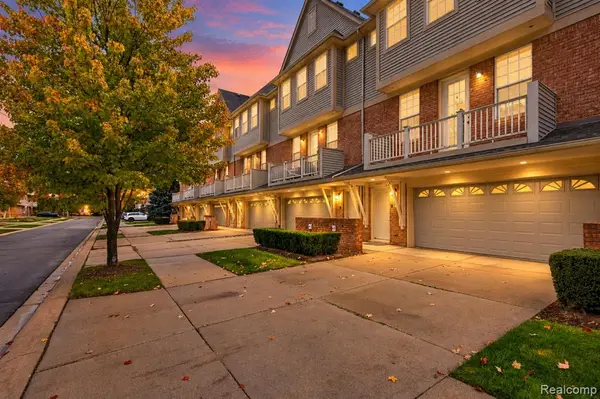 $349,993Active2 beds 3 baths1,418 sq. ft.
56642 Sunset, Shelby Twp, MI 48316
MLS# 61039335Listed by: COMMUNITY CHOICE REALTY INC - Open Sun, 12 to 2pmNew
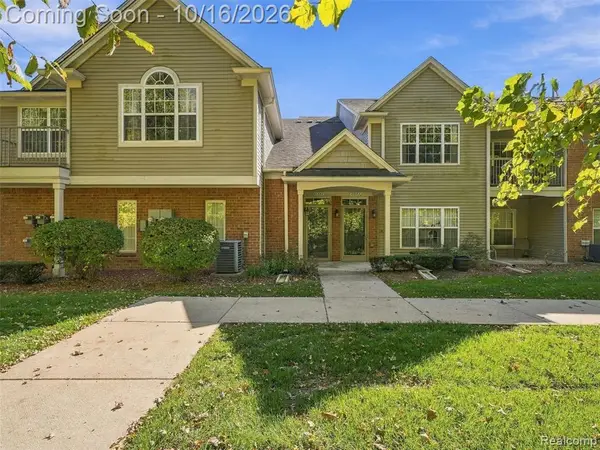 $245,000Active2 beds 2 baths1,342 sq. ft.
11351 N Woods, Shelby Twp, MI 48317
MLS# 61039114Listed by: EXP REALTY BEST LIFE AND COMPANY - New
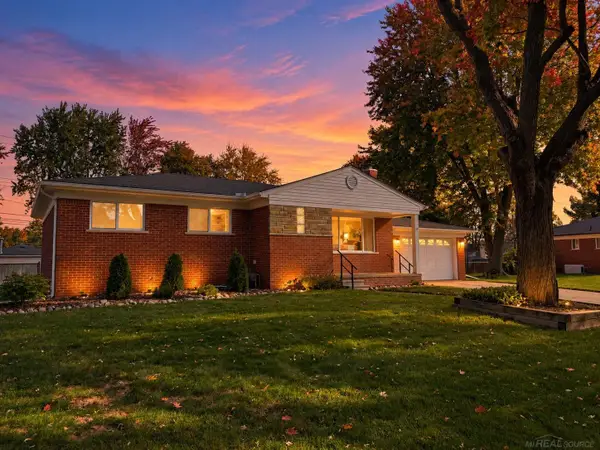 $315,000Active3 beds 2 baths1,134 sq. ft.
4857 Shelbyshire, Shelby Twp, MI 48316
MLS# 50224897Listed by: EPIQUE INC.


Protect your home and budget from life's surprises with an Assurant Home Warranty, backed by a partner that supports you through every step of homeownership. Explore Plans.
©2026 Century 21 Real Estate LLC. All rights reserved. CENTURY 21®, the CENTURY 21 Logo and C21® are service marks owned by Century 21 Real Estate LLC. Century 21 Real Estate LLC fully supports the principles of the Fair Housing Act and the Equal Opportunity Act. Each office is independently owned and operated. Listing information is deemed reliable but not guaranteed accurate.