
54266 Mound, Shelby, MI 48316
Local realty services provided by:CENTURY 21 Northland
54266 Mound,Shelby Twp, MI 48316
$385,000
- 4 Beds
- 3 Baths
- 2,326 sq. ft.
- Single family
- Pending
Listed by: zachary carey, kenneth hirschmann
Office: exp realty romeo
MLS#:61023143
Source:MI_REALSOURCE
Price summary
- Price:$385,000
- Price per sq. ft.:$131.58
About this home
Welcome to this spacious 4-bedroom, 2.5-bathroom colonial nestled on a nearly half-acre lot in Shelby Township. Offering approximately 2,346 sq. ft. of living space, this home provides plenty of room for comfortable living and entertaining. The property features a 2.5-car garage, partially finished basement for additional living or recreation space, and a convenient horseshoe-shaped driveway offering ample parking for family and guests. The generous lot provides plenty of outdoor space and privacy while still being conveniently located near local shopping, dining, schools, parks, and major roads. With four bedrooms, two-and-a-half bathrooms, a spacious lot, and excellent garage and parking options, this colonial offers a great opportunity to make a Shelby Township home your own. Schedule your showing today! Sellers purchased a new Stainless Steel Double Oven as the old one was.... well old. Scheduled install is 3 October.
Contact an agent
Home facts
- Year built:1969
- Subdivision & Development:Joyce
- Listing ID #:61023143
- Added:55 day(s) ago
- Updated:October 15, 2026 at 09:45 AM
Rooms and interior
- Bedrooms:4
- Total bathrooms:3
- Full bathrooms:2
- Half bathrooms:1
- Rooms Total:13
- Dining Description:On Entry Level
- Kitchen Description:Dishwasher, Disposal, Microwave, On Entry Level, Range/Oven
- Bedroom Description:Bedroom 1 on Second Level, Bedroom 2 on Second Level, Bedroom 3 on Second Level, Bedroom 4 on Second Level
- Basement Description:Partially Finished
- Living area:2,326 sq. ft.
Heating and cooling
- Cooling:Attic Fan, Ceiling Fan(s), Central A/C
- Heating:Forced Air, Natural Gas
Structure and exterior
- Year built:1969
- Building area:2,326 sq. ft.
- Lot area:0.41 Acres
- Architectural Style:Colonial
- Construction Materials:Aluminum, Brick
- Exterior Features:Deck, Fenced Yard, Porch
- Foundation Description:Basement
- Levels:2 Story
Utilities
- Water:Private Well
- Sewer:Septic
Finances and disclosures
- Price:$385,000
- Price per sq. ft.:$131.58
- Tax amount:$2,453
Features and amenities
- Appliances:Dishwasher, Disposal, Dryer, Microwave, Range/Oven, Washer
- Laundry features:Dryer, On Entry Level, Washer
- Pool features:Spa/Hot Tub
Parking
- Parking description:Attached Garage
- Garage spaces:3
 Provided through IDX via MiRealSource. Courtesy of MiRealSource Shareholder. Copyright MiRealSource. The information published and disseminated by MiRealSource is communicated verbatim, without change by MiRealSource, as filed with MiRealSource by its members. The accuracy of all information, regardless of source, is not guaranteed or warranted. All information should be independently verified. Copyright 2026 MiRealSource. All rights reserved. The information provided hereby constitutes proprietary information of MiRealSource, Inc. and its shareholders, affiliates and licensees and may not be reproduced or transmitted in any form or by any means, electronic or mechanical, including photocopy, recording, scanning or any information storage and retrieval system, without written permission from MiRealSource, Inc. MI_REALSOURCE Member Broker: Brad Platt
New listings near 54266 Mound
- Coming Soon
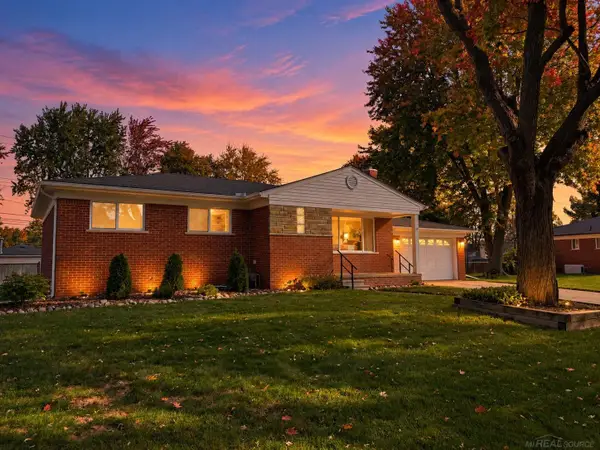 $315,000Coming Soon3 beds 2 baths1,134 sq. ft.
4857 Shelbyshire, Shelby Twp, MI 48316
MLS# 50224897Listed by: EPIQUE INC. - Coming SoonOpen Sat, 1 to 4pm
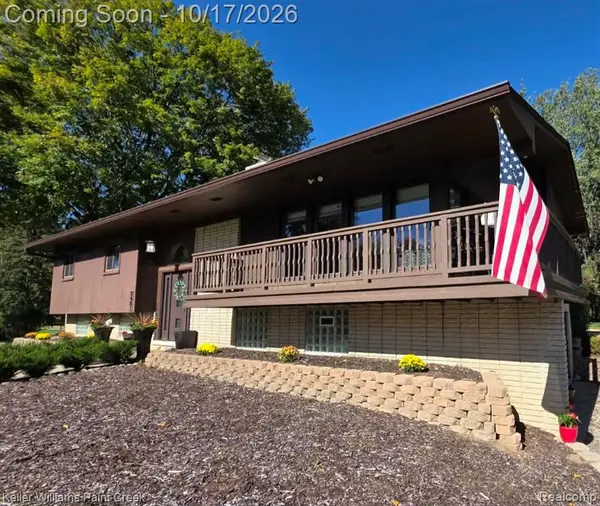 $400,000Coming Soon3 beds 2 baths1,550 sq. ft.
2451 Judy, Shelby Twp, MI 48316
MLS# 61038641Listed by: KELLER WILLIAMS PAINT CREEK - Coming Soon
 $449,900Coming Soon3 beds 3 baths2,438 sq. ft.
53183 Celtic #9, Shelby Twp, MI 48315
MLS# 50220079Listed by: RE/MAX ECLIPSE - New
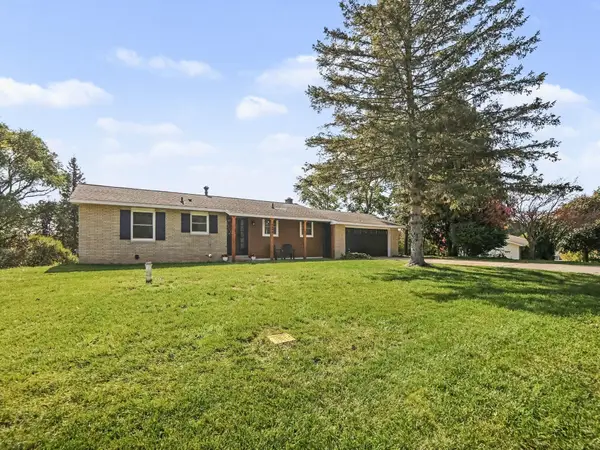 $395,000Active4 beds 2 baths2,127 sq. ft.
1895 Wolting Avenue, New Era, MI 49446
MLS# 26054831Listed by: FIVE STAR REAL ESTATE - HART - New
 $373,500Active3 beds 3 baths1,685 sq. ft.
54937 Winter, Shelby Twp, MI 48316
MLS# 61038817Listed by: MAX BROOCK, REALTORS(R)-BIRMINGHAM - New
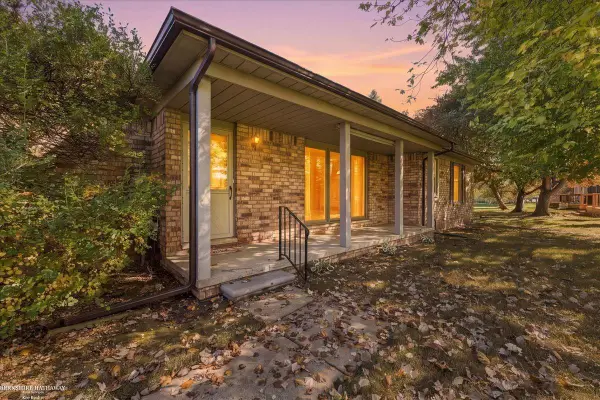 $232,900Active2 beds 2 baths1,195 sq. ft.
49314 Sheridan, Shelby Twp, MI 48315
MLS# 50224849Listed by: BERKSHIRE HATHAWAY HOMESERVICES KEE REALTY ROCH - New
 $390,000Active1.1 Acres
5666 Auburn, Shelby Twp, MI 48317
MLS# 61038474Listed by: MY REALTY LLC - New
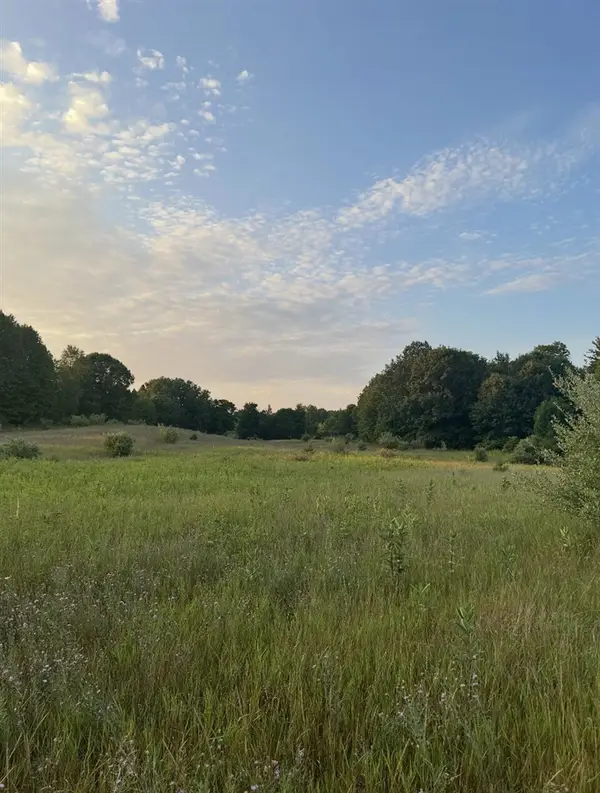 $174,900Active29.54 Acres
V/L E Pierce, Shelby, MI 49455
MLS# 70564137Listed by: GREENRIDGE REALTY HOLLAND - New
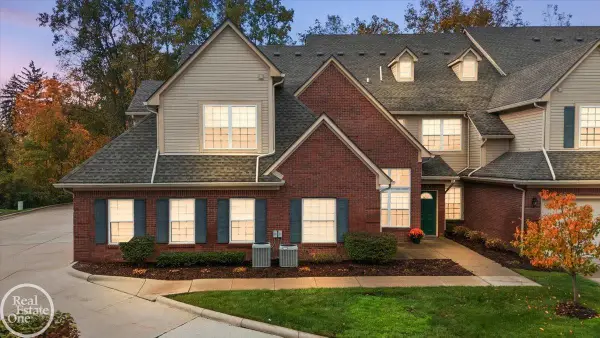 $284,900Active2 beds 2 baths1,266 sq. ft.
7856 Marie #Unit 87, Shelby Twp, MI 48316
MLS# 50224701Listed by: REAL ESTATE ONE INC-SHELBY - New
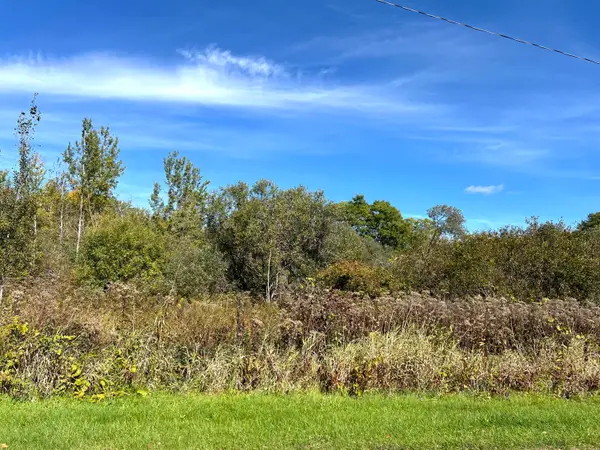 $35,000Active1.33 Acres
V/l Ray & Elm, New Era, MI 49446
MLS# 26054305Listed by: FIVE STAR REAL ESTATE


Protect your home and budget from life's surprises with an Assurant Home Warranty, backed by a partner that supports you through every step of homeownership. Explore Plans.
©2026 Century 21 Real Estate LLC. All rights reserved. CENTURY 21®, the CENTURY 21 Logo and C21® are service marks owned by Century 21 Real Estate LLC. Century 21 Real Estate LLC fully supports the principles of the Fair Housing Act and the Equal Opportunity Act. Each office is independently owned and operated. Listing information is deemed reliable but not guaranteed accurate.