
54381 Pelican, Shelby, MI 48315
Local realty services provided by:CENTURY 21 Realty North
54381 Pelican,Shelby Twp, MI 48315
$850,000
- 4 Beds
- 5 Baths
- 3,552 sq. ft.
- Single family
- Pending
Listed by: samantha phillips
Office: kw domain
MLS#:60991927
Source:MI_REALSOURCE
Price summary
- Price:$850,000
- Price per sq. ft.:$168.25
- Monthly HOA dues:$49.58
About this home
Experience luxury pond-front living in this beautifully remodeled colonial in Shelby Township's sought-after Diegel Farms community. Built in 2012 and extensively updated in 2024, this exceptional 4-bedroom, 4.5-bath home offers over 5,000 square feet of finished living space, including a finished walkout lower level designed for entertaining. Enjoy breathtaking water views from nearly every window and a lifestyle that perfectly blends elegance, comfort, and recreation. The heart of the home is the newly remodeled gourmet kitchen featuring porcelain countertops, an oversized island, spacious pantry, and a stylish wraparound butler's bar that flows seamlessly into the formal dining room and breakfast nook. High-end finishes and timeless design elements are showcased throughout the home, while the dramatic double staircase leads to four spacious bedrooms, each with walk-in closets. The luxurious primary suite offers a private spa-like bath and an expansive walk-in closet. Additional highlights include upper-level laundry, a custom mudroom with direct garage access, and a 3-car attached garage. The finished walkout lower level is ideal for entertaining with a 2nd kitchen, a bar area and flexible living space perfect for gatherings or relaxing nights at home. Step outside to enjoy the beautifully maintained swimmable pond, ideal for fishing, paddle boating, and canoeing. Located within the award-winning Utica Community Schools and close to shopping, dining, and everyday conveniences, this home offers the perfect combination of upscale living and serene waterfront surroundings. Don't miss this rare opportunity!...
Contact an agent
Home facts
- Year built:2012
- Subdivision & Development:Diegel Farms Sub
- Listing ID #:60991927
- Added:80 day(s) ago
- Updated:July 31, 2026 at 05:35 PM
Rooms and interior
- Bedrooms:4
- Total bathrooms:5
- Full bathrooms:4
- Half bathrooms:1
- Rooms Total:16
- Dining Description:On Entry Level
- Kitchen Description:Dishwasher, Microwave, On Entry Level, Range/Oven, Refrigerator
- Bedroom Description:Bedroom 1 on Second Level, Bedroom 2 on Second Level, Bedroom 3 on Second Level, Bedroom 4 on Second Level
- Basement Description:Finished
- Living area:3,552 sq. ft.
Heating and cooling
- Cooling:Ceiling Fan(s), Central A/C
- Heating:Forced Air, Natural Gas
Structure and exterior
- Year built:2012
- Building area:3,552 sq. ft.
- Lot area:0.24 Acres
- Architectural Style:Colonial
- Construction Materials:Brick, Stone
- Exterior Features:Patio, Porch, Terrace
- Foundation Description:Basement
- Levels:2+ Story
Utilities
- Water:Public Water
Finances and disclosures
- Price:$850,000
- Price per sq. ft.:$168.25
- Tax amount:$12,424
Features and amenities
- Appliances:Dishwasher, Dryer, Microwave, Range/Oven, Refrigerator, Washer
- Laundry features:Dryer, Washer
Parking
- Parking description:Attached Garage, Direct Access Garage, Electric in Garage, Side Loading Garage
- Garage spaces:3
 Provided through IDX via MiRealSource. Courtesy of MiRealSource Shareholder. Copyright MiRealSource. The information published and disseminated by MiRealSource is communicated verbatim, without change by MiRealSource, as filed with MiRealSource by its members. The accuracy of all information, regardless of source, is not guaranteed or warranted. All information should be independently verified. Copyright 2026 MiRealSource. All rights reserved. The information provided hereby constitutes proprietary information of MiRealSource, Inc. and its shareholders, affiliates and licensees and may not be reproduced or transmitted in any form or by any means, electronic or mechanical, including photocopy, recording, scanning or any information storage and retrieval system, without written permission from MiRealSource, Inc.
New listings near 54381 Pelican
- New
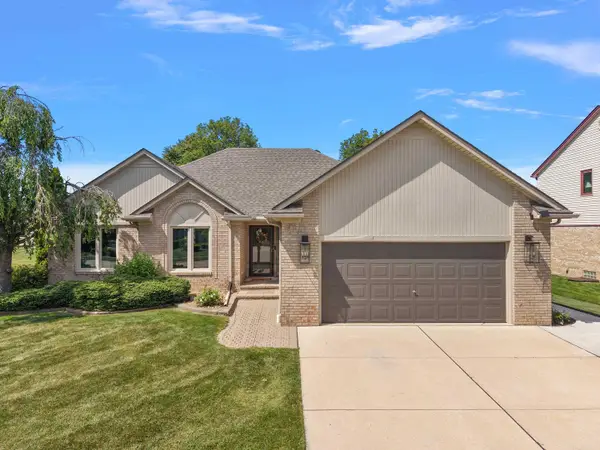 $499,900Active3 beds 4 baths1,830 sq. ft.
13971 Thames, Shelby Twp, MI 48315
MLS# 50216853Listed by: VANGUARD REALTY GROUP LLC - New
 $265,000Active4 beds 3 baths1,976 sq. ft.
3564 S Water Road, NewEra, MI 49446
MLS# 71026039710Listed by: FIVE STAR REAL ESTATE - Open Sun, 12 to 2pmNew
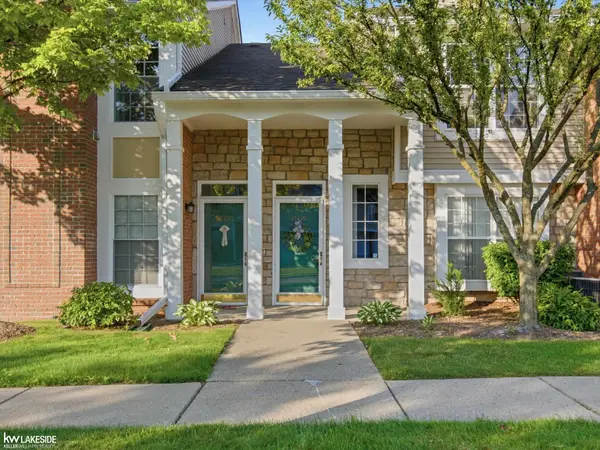 $245,900Active2 beds 2 baths1,410 sq. ft.
56429 Scotland, Shelby Twp, MI 48316
MLS# 50216816Listed by: KELLER WILLIAMS REALTY LAKESIDE - New
 $234,999Active2 beds 2 baths1,169 sq. ft.
8455 Williamstown, Shelby Twp, MI 48316
MLS# 61016523Listed by: NATIONAL REALTY CENTERS, INC - New
 $537,900Active4 beds 4 baths2,379 sq. ft.
49158 Golden Park, Shelby Twp, MI 48315
MLS# 50216631Listed by: BERKSHIRE HATHAWAY HOMESERVICES KEE REALTY - Open Sat, 1 to 3pmNew
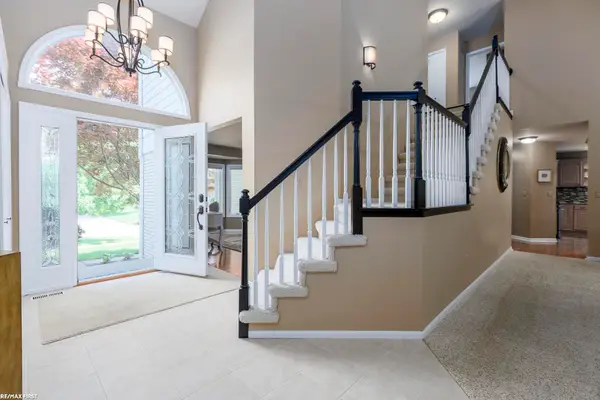 $524,900Active4 beds 3 baths2,671 sq. ft.
51205 Christine, Shelby Twp, MI 48316
MLS# 50216598Listed by: RE/MAX FIRST - New
 $167,500Active4 beds 2 baths1,960 sq. ft.
611 W Shelby, Shelby, MI 49455
MLS# 70548909Listed by: EPIQUE REALTY - New
 $569,000Active4 beds 3 baths2,665 sq. ft.
6827 Blackwell, Shelby Twp, MI 48317
MLS# 61015837Listed by: HOME PRIDE REALTY - New
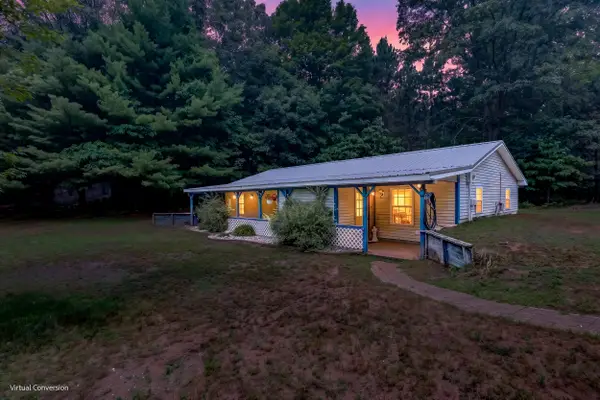 $199,900Active2 beds 1 baths1,248 sq. ft.
1085 Shelby Road, Shelby, MI 49455
MLS# 26038993Listed by: FIVE STAR REAL ESTATE - HART - Open Fri, 5am to 7pmNew
 $619,000Active3 beds 4 baths2,758 sq. ft.
2202 Elm, Shelby Twp, MI 48316
MLS# 61015418Listed by: COMMUNITY CHOICE REALTY INC


Protect your home and budget from life's surprises with an Assurant Home Warranty, backed by a partner that supports you through every step of homeownership. Explore Plans.
©2026 Century 21 Real Estate LLC. All rights reserved. CENTURY 21®, the CENTURY 21 Logo and C21® are service marks owned by Century 21 Real Estate LLC. Century 21 Real Estate LLC fully supports the principles of the Fair Housing Act and the Equal Opportunity Act. Each office is independently owned and operated. Listing information is deemed reliable but not guaranteed accurate.