
54710 Sea Gull, Shelby, MI 48315
Local realty services provided by:CENTURY 21 Realty North
54710 Sea Gull,Shelby Twp, MI 48315
$800,000
- 4 Beds
- 4 Baths
- 4,104 sq. ft.
- Single family
- Active
Upcoming open houses
- Sun, Nov 0112:00 pm - 02:00 pm
Listed by: nina manley
Office: berkshire hathaway homeservices kee realty
MLS#:50225802
Source:MI_REALSOURCE
Price summary
- Price:$800,000
- Price per sq. ft.:$135.5
- Monthly HOA dues:$23.25
About this home
OPEN HOUSE November 1st 12-2. Welcome to luxury lakefront living in Shelby Township’s highly sought-after Diegel Farms community! Perfectly positioned in a quiet cul-de-sac on over a quarter of an acre. This exceptional 4-bedroom, 3.5-bath home offers over 4,100 square feet of beautifully designed living space and an extraordinary setting for both everyday living and entertaining. Step inside to discover timeless elegance, impressive architectural details, and spacious living areas throughout. Rich hardwood floors, crown molding, and a stunning dual staircase create a sophisticated first impression. The beautifully appointed kitchen features granite countertops, a generous center island, stainless steel appliances, double ovens, and a pantry. A formal dining room, private office, and additional den provide the perfect balance of elegance, comfort, and functionality. Upstairs, the expansive primary suite offers a peaceful retreat complete with a spacious walk-in closet and luxurious ensuite bath featuring a Jacuzzi tub, separate shower, and built-in vanity. A unique bonus room just off the primary suite offers a versatile space ideal for a cozy reading retreat, private sitting room, meditation, yoga , or personal sanctuary. Generously sized bedrooms and a convenient Jack-and-Jill bathroom provide plenty of space and privacy. The finished walkout basement takes entertaining to another level, featuring a bar, cozy gas fireplace, abundant storage, and plumbing already in place for an additional bathroom. The true showstopper is the spectacular waterfront setting! Enjoy your own private beach area and the longest waterfront frontage in the entire subdivision. This peaceful, non-motorized lake is perfect for paddleboarding, kayaking, canoeing, fishing, swimming, or simply floating along and soaking in the tranquility. The beautiful two-level outdoor living space and brick patio creates an incredible setting for summer gatherings, sunset evenings, or relaxing by the water. Completing this exceptional property is a spacious three-car garage with epoxy flooring and a desirable location within the award-winning Utica Community Schools district. Offering an extraordinary combination of luxury, space, privacy, and waterfront living, this is more than just a beautiful home. It's a lifestyle you'll look forward to coming home to every day!...
Contact an agent
Home facts
- Year built:1999
- Subdivision & Development:Diegel Farms Sub
- Listing ID #:50225802
- Added:3 day(s) ago
- Updated:October 26, 2026 at 09:26 PM
Rooms and interior
- Bedrooms:4
- Total bathrooms:4
- Full bathrooms:3
- Half bathrooms:1
- Rooms Total:15
- Flooring:Ceramic Floors, Hardwood Floors
- Dining Description:On Entry Level
- Kitchen Description:Dishwasher, Disposal, Microwave, On Entry Level, Range/Oven, Refrigerator
- Bedroom Description:Bedroom 1 on Second Level, Bedroom 2 on Second Level, Bedroom 3 on Second Level, Bedroom 4 on Second Level
- Basement Description:Finished, Full, Poured
- Living area:4,104 sq. ft.
Heating and cooling
- Cooling:Central A/C
- Heating:Forced Air, Natural Gas
Structure and exterior
- Year built:1999
- Building area:4,104 sq. ft.
- Lot area:0.3 Acres
- Architectural Style:Colonial
- Construction Materials:Brick
- Exterior Features:Exterior Balcony, Patio, Pond, Porch, Street Lights
- Foundation Description:Basement, Poured
- Levels:2 Story
Utilities
- Water:Public Water
- Sewer:Public Sanitary
Finances and disclosures
- Price:$800,000
- Price per sq. ft.:$135.5
- Tax amount:$7,874
Features and amenities
- Appliances:Dishwasher, Disposal, Dryer, Microwave, Range/Oven, Refrigerator, Washer
- Laundry features:Dryer, On Entry Level, Washer
- Amenities:Bay Window, Cathedral/Vaulted Ceiling, Sidewalks, Street Lights, Sump Pump, Walk-In Closet
Parking
- Parking description:Attached Garage, Electric in Garage, Garage, Garage Door Opener, Lighted Parking
- Garage spaces:3
 Provided through IDX via MiRealSource. Courtesy of MiRealSource Shareholder. Copyright MiRealSource. The information published and disseminated by MiRealSource is communicated verbatim, without change by MiRealSource, as filed with MiRealSource by its members. The accuracy of all information, regardless of source, is not guaranteed or warranted. All information should be independently verified. Copyright 2026 MiRealSource. All rights reserved. The information provided hereby constitutes proprietary information of MiRealSource, Inc. and its shareholders, affiliates and licensees and may not be reproduced or transmitted in any form or by any means, electronic or mechanical, including photocopy, recording, scanning or any information storage and retrieval system, without written permission from MiRealSource, Inc.
New listings near 54710 Sea Gull
- Coming SoonOpen Sun, 12 to 2pm
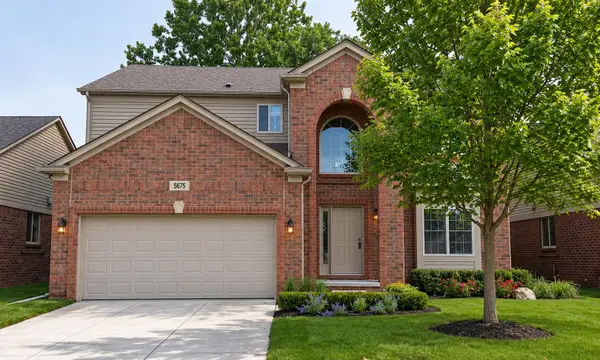 $545,000Coming Soon4 beds 3 baths2,394 sq. ft.
5675 Gregory Drive, Shelby Twp, MI 48317
MLS# 26055868Listed by: THE HALLWAY GROUP, LLC - Coming Soon
 $449,900Coming Soon3 beds 3 baths2,438 sq. ft.
53183 Celtic #9, Shelby Twp, MI 48315
MLS# 50220079Listed by: RE/MAX ECLIPSE - New
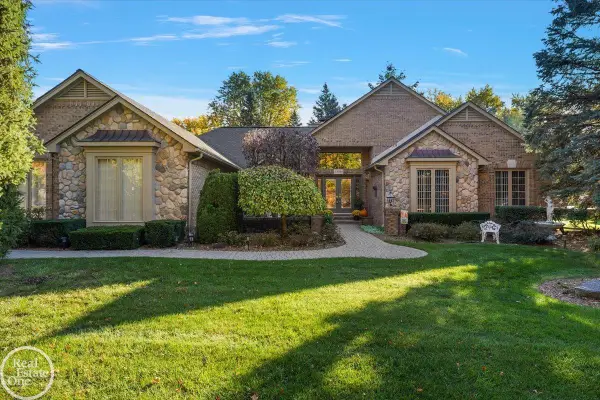 $649,900Active3 beds 4 baths2,560 sq. ft.
53086 Shanelle, Shelby Twp, MI 48315
MLS# 50225879Listed by: REAL ESTATE ONE INC-SHELBY - New
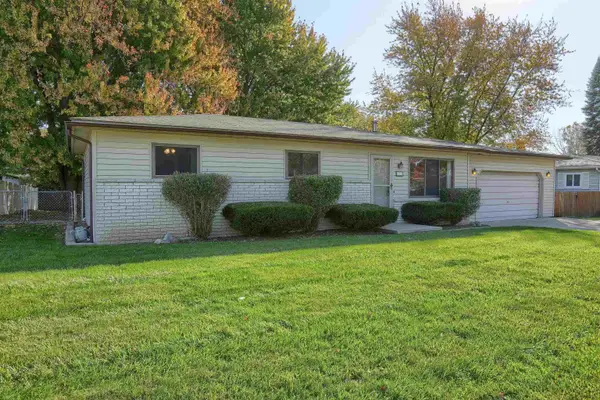 $249,900Active3 beds 1 baths1,019 sq. ft.
45376 Cumberland, Shelby Twp, MI 48317
MLS# 50225837Listed by: SELECT REAL ESTATE PROFESSIONALS - New
 $370,000Active4 beds 2 baths1,678 sq. ft.
51195 Peach Tree, Shelby Twp, MI 48316
MLS# 50225846Listed by: KW PLATINUM - New
 $335,000Active2 beds 3 baths1,825 sq. ft.
54325 Cambridge, Shelby Twp, MI 48315
MLS# 50225781Listed by: KW PLATINUM - New
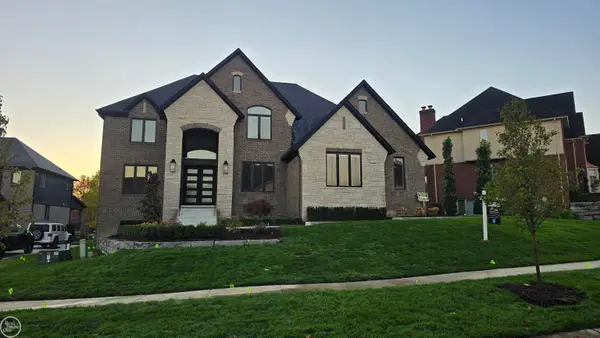 $1,024,900Active4 beds 4 baths3,651 sq. ft.
54438 Carrington #110, Shelby Twp, MI 48316
MLS# 50225636Listed by: REAL ESTATE ONE INC-SHELBY - New
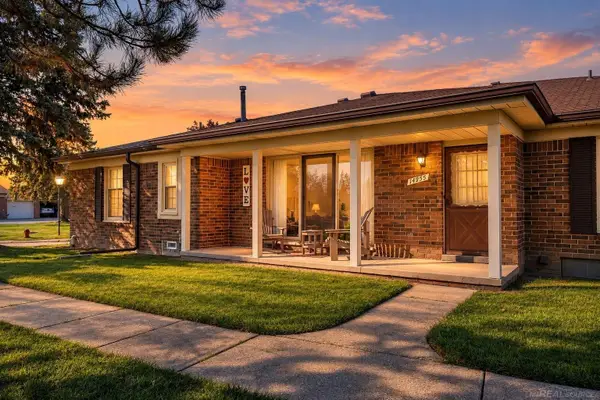 $239,900Active2 beds 2 baths1,170 sq. ft.
14955 Hartford, Shelby Twp, MI 48315
MLS# 50225619Listed by: GOOD COMPANY REALTY LLC - New
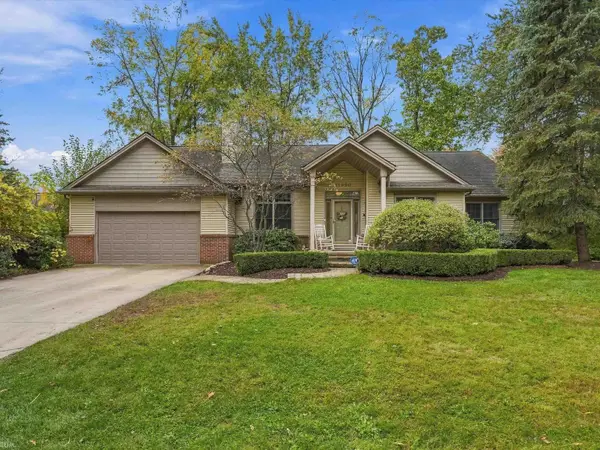 $510,000Active3 beds 4 baths1,865 sq. ft.
11950 Lilac, Shelby Twp, MI 48315
MLS# 50225492Listed by: REALTEAM REAL ESTATE


Protect your home and budget from life's surprises with an Assurant Home Warranty, backed by a partner that supports you through every step of homeownership. Explore Plans.
©2026 Century 21 Real Estate LLC. All rights reserved. CENTURY 21®, the CENTURY 21 Logo and C21® are service marks owned by Century 21 Real Estate LLC. Century 21 Real Estate LLC fully supports the principles of the Fair Housing Act and the Equal Opportunity Act. Each office is independently owned and operated. Listing information is deemed reliable but not guaranteed accurate.