54946 Rose Terrace, Shelby, MI 48316
Local realty services provided by:CENTURY 21 Realty North
54946 Rose Terrace,Shelby Twp, MI 48316
$725,000
- 3 Beds
- 3 Baths
- 2,366 sq. ft.
- Single family
- Active
Listed by: nicole ulewicz
Office: vanguard realty group llc.
MLS#:50213506
Source:MI_REALSOURCE
Price summary
- Price:$725,000
- Price per sq. ft.:$306.42
- Monthly HOA dues:$45.83
About this home
Welcome to the "Residences at Legacy Village" Shelby Township's newest community, where you will find this highly desired one-story "Everly Ranch" designed by Martini-Samartino & built by PMM Homes. On the exterior, you'll find a soaring roofline, premium brick & stone construction, along w/3 car garage & brick rear covered porch that overlooks a massive backyard w/no rear neighbors. Exterior is finished with front landscape, sprinklers, and sod. Step inside to discover an 11' ceiling in the Foyer that overlooks the 11' step-up ceiling in the Great RM, picture windows, gas FP & open staircase to Basement w/iron spindles. The Kitchen is efficient w/custom Lafata cabinets, large island, quartz counters, WIP. Nook accommodates seating for 10. Flex RM w/french doors is adjacent to the Kitchen making this a true work-from-home space. Primary Suite wows w/11'pan ceiling & trim accent wall. Primary Bath w/dual sinks, linen closet, private water closet ,LG shower, & WIC. Beds 2&3 share Jack-and-Jill Bath. Drop Zone w/bench in LG Family Foyer off the Garage service door. Laundry RM w/ample cabinets & storage closet. T/O- Hardwood floors, Prem Trim PKG, Light Fixture PKG, 9' Basement wall,150 AMP Panel, High-efficiency furnace, A/C. PMM Homes offers 21 lots w/cul-de-sac & daylight basement sites. Blue Ribbon UCS. Close proximity to Stoney Creek and shopping....
Contact an agent
Home facts
- Year built:2026
- Subdivision & Development:Residences at Legacy
- Listing ID #:50213506
- Added:61 day(s) ago
- Updated:August 31, 2026 at 01:08 AM
Rooms and interior
- Bedrooms:3
- Total bathrooms:3
- Full bathrooms:2
- Half bathrooms:1
- Kitchen Description:Dishwasher, Disposal, Microwave, On Entry Level, Range/Oven, Refrigerator
- Bedroom Description:Bedroom 1 on Entry Level, Bedroom 2 on Entry Level, Bedroom 3 on Entry Level
- Basement Description:Egress/Daylight Windows, Poured
- Living area:2,366 sq. ft.
Heating and cooling
- Cooling:Ceiling Fan(s), Central A/C
- Heating:Forced Air, Natural Gas
Structure and exterior
- Year built:2026
- Building area:2,366 sq. ft.
- Lot area:0.32 Acres
- Architectural Style:Ranch
- Construction Materials:Brick, Wood
- Exterior Features:Patio, Porch, Street Lights
- Foundation Description:Basement, Poured
- Levels:1 Story
Schools
- High school:Eisenhower High School
- Middle school:Malow Junior High
- Elementary school:Morgan Elementary
Utilities
- Water:Public Water
- Sewer:Public Sanitary
Finances and disclosures
- Price:$725,000
- Price per sq. ft.:$306.42
Features and amenities
- Appliances:Dishwasher, Disposal, Microwave, Range/Oven, Refrigerator
- Laundry features:On Entry Level
- Amenities:9 ft + Ceilings
Parking
- Parking description:Attached Garage
- Garage spaces:3
 Provided through IDX via MiRealSource. Courtesy of MiRealSource Shareholder. Copyright MiRealSource. The information published and disseminated by MiRealSource is communicated verbatim, without change by MiRealSource, as filed with MiRealSource by its members. The accuracy of all information, regardless of source, is not guaranteed or warranted. All information should be independently verified. Copyright 2026 MiRealSource. All rights reserved. The information provided hereby constitutes proprietary information of MiRealSource, Inc. and its shareholders, affiliates and licensees and may not be reproduced or transmitted in any form or by any means, electronic or mechanical, including photocopy, recording, scanning or any information storage and retrieval system, without written permission from MiRealSource, Inc.
New listings near 54946 Rose Terrace
- Coming Soon
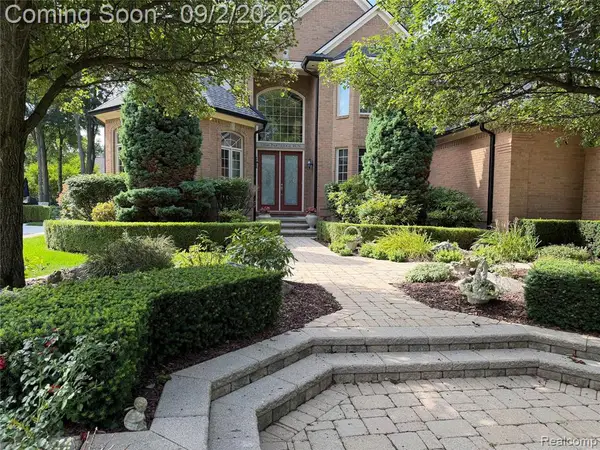 $749,900Coming Soon4 beds 5 baths3,645 sq. ft.
13046 Partridge, Shelby Twp, MI 48315
MLS# 61025723Listed by: EXP REALTY ROCHESTER - Coming SoonOpen Sat, 11am to 1pm
 $449,900Coming Soon3 beds 3 baths2,438 sq. ft.
53183 Celtic #9, Shelby Twp, MI 48315
MLS# 50220079Listed by: RE/MAX ECLIPSE - New
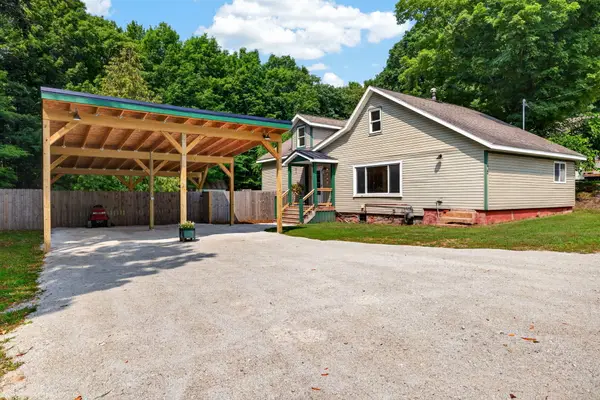 $259,000Active3 beds 2 baths1,530 sq. ft.
75 Elliott Street, Shelby, MI 49455
MLS# 26046290Listed by: FIVE STAR REAL ESTATE - HART - New
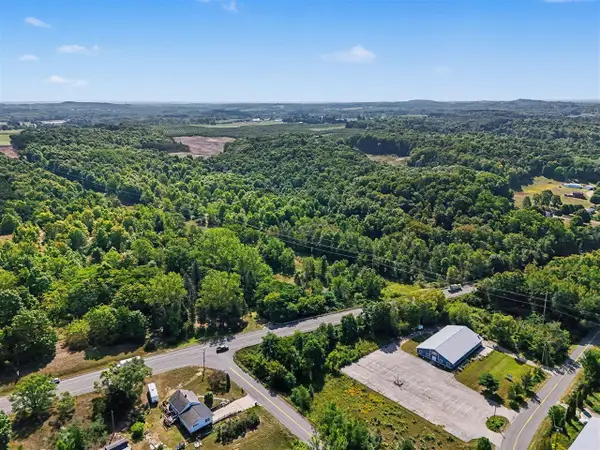 $289,900Active43 Acres
200 S Oceana, Shelby, MI 49455
MLS# 70555739Listed by: TOWN SQUARE REAL ESTATE GROUP - New
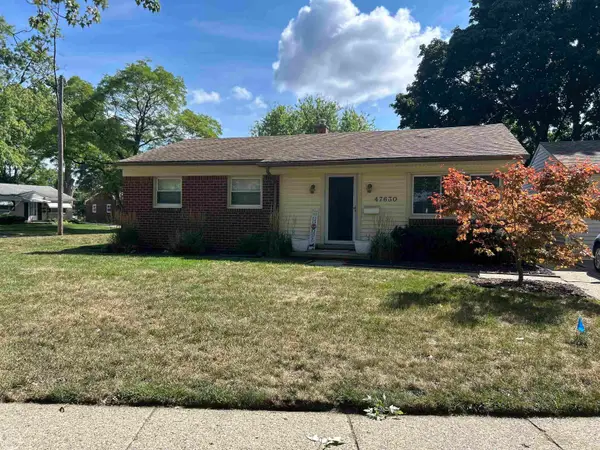 $260,000Active3 beds 1 baths1,053 sq. ft.
47630 Winthrop, Shelby Twp, MI 48317
MLS# 50220318Listed by: REAL ESTATE ONE CLINTON - New
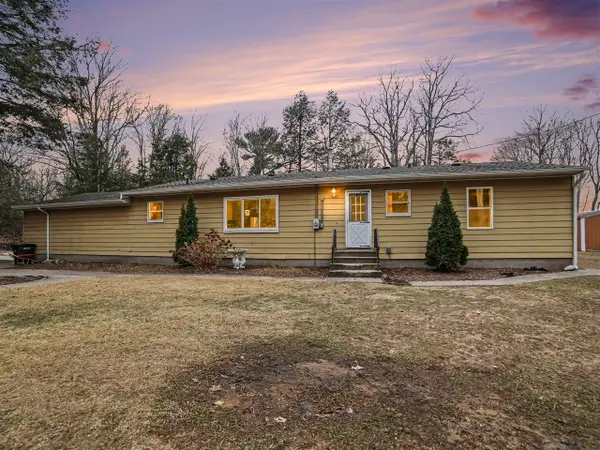 $429,900Active4 beds 2 baths1,407 sq. ft.
8590 W Thomas, Shelby, MI 49455
MLS# 70555681Listed by: NUCON REALTY, LLC - New
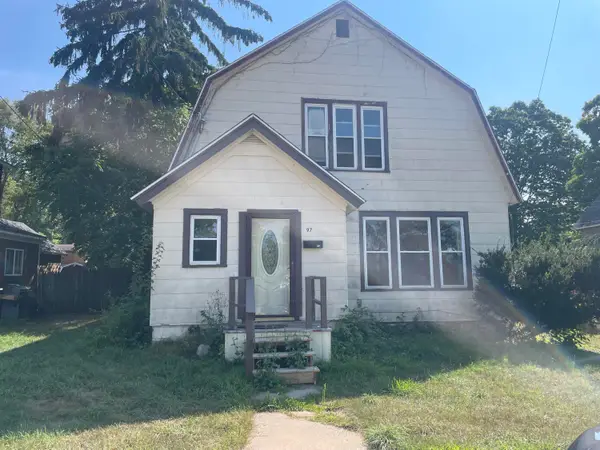 $169,900Active4 beds 1 baths1,374 sq. ft.
97 White Street, Shelby, MI 49455
MLS# 67026045971Listed by: WICKSTRA REALTY, INC. - New
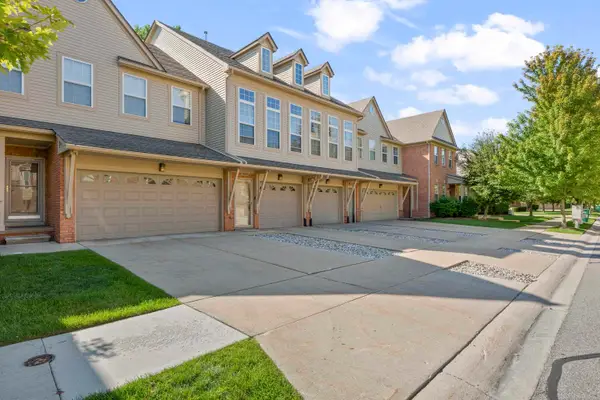
 $268,000Active2 beds 3 baths1,702 sq. ft.
56696 Long Island, Shelby Twp, MI 48316
MLS# 50220228Listed by: CENTURY 21 PROFESSIONALS - New
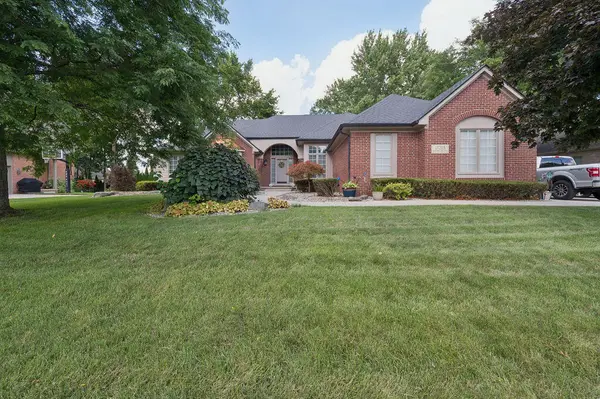 $725,000Active3 beds 5 baths2,254 sq. ft.
11215 Wilshire, Shelby Twp, MI 48315
MLS# 70555065Listed by: STONEWATER REAL ESTATE INC. - New
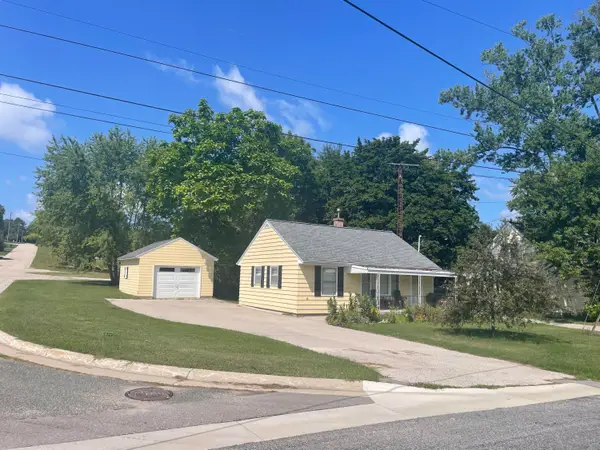 $155,000Active2 beds 1 baths720 sq. ft.
4675 3rd Street, NewEra, MI 49446
MLS# 67026045515Listed by: WICKSTRA REALTY, INC.


Protect your home and budget from life's surprises with an Assurant Home Warranty, backed by a partner that supports you through every step of homeownership. Explore Plans.
©2026 Century 21 Real Estate LLC. All rights reserved. CENTURY 21®, the CENTURY 21 Logo and C21® are service marks owned by Century 21 Real Estate LLC. Century 21 Real Estate LLC fully supports the principles of the Fair Housing Act and the Equal Opportunity Act. Each office is independently owned and operated. Listing information is deemed reliable but not guaranteed accurate.