
55611 Bay Oaks, Shelby, MI 48315
Local realty services provided by:CENTURY 21 Signature Realty
Listed by: barbara gates
Office: mjc real estate co inc.
MLS#:50214451
Source:MI_REALSOURCE
Price summary
- Price:$667,758
- Price per sq. ft.:$302.56
- Monthly HOA dues:$100
About this home
Beautiful new construction ranch home in Preston Corners Manors in Shelby Township. The Laura Deluxe is a stunning property that promises the perfect blend of comfort and elegance. Well-appointed open floor plan, full basement and a 3-car side-loading attached garage. With 3 spacious bedrooms, a library/home office, and 2 1/2 baths, this home has plenty of room for your family to grow and thrive. Large open kitchen with a central island and granite countertops. Two pendant lights over kitchen island. Stainless steel gas Whirlpool range, dishwasher and microwave. Upgraded cabinetry throughout. Expansive walk-in closet in owner's suite. Oak flooring in kitchen, nook, mud hall, powder room and foyer. Quartz countertops in all baths and laundry room. Slate surround at fireplace with mantel. Custom light fixture package from Pine Tree Lighting. Mud hall bench with cubbies. Matte black door hardware. Upgraded carpet pad. Low E insulated Windsor Next Dimension Pro vinyl windows with screens. Sod and sprinklers. High-efficiency furnace, central air, programmable thermostat with air cycler. Nelson energy sealant package, Tremco Watchdog basement waterproofing and 10-year structural warranty. Three-piece rough plumb at basement. Photos are of this home. Equal Housing Opportunity....
Contact an agent
Home facts
- Year built:2026
- Subdivision & Development:Preston Corners Manors
- Listing ID #:50214451
- Added:96 day(s) ago
- Updated:October 15, 2026 at 10:36 AM
Rooms and interior
- Bedrooms:3
- Total bathrooms:3
- Full bathrooms:2
- Half bathrooms:1
- Rooms Total:7
- Kitchen Description:On First Level
- Bedroom Description:Bedroom 1 on First Level, Bedroom 2 on First Level, Bedroom 3 on Entry Level
- Basement Description:Full, Poured
- Living area:2,207 sq. ft.
Heating and cooling
- Heating:Forced Air, Natural Gas
Structure and exterior
- Year built:2026
- Building area:2,207 sq. ft.
- Lot area:0.24 Acres
- Architectural Style:Ranch
- Construction Materials:Brick, Vinyl Trim
- Exterior Features:Lawn Sprinkler, Porch
- Foundation Description:Basement, Poured
- Levels:1 Story
Utilities
- Water:Public Water
- Sewer:Public Sanitary
Finances and disclosures
- Price:$667,758
- Price per sq. ft.:$302.56
- Tax amount:$2,748
Parking
- Parking description:Attached Garage, Direct Access Garage, Electric in Garage, Side Loading Garage
- Garage spaces:3
 Provided through IDX via MiRealSource. Courtesy of MiRealSource Shareholder. Copyright MiRealSource. The information published and disseminated by MiRealSource is communicated verbatim, without change by MiRealSource, as filed with MiRealSource by its members. The accuracy of all information, regardless of source, is not guaranteed or warranted. All information should be independently verified. Copyright 2026 MiRealSource. All rights reserved. The information provided hereby constitutes proprietary information of MiRealSource, Inc. and its shareholders, affiliates and licensees and may not be reproduced or transmitted in any form or by any means, electronic or mechanical, including photocopy, recording, scanning or any information storage and retrieval system, without written permission from MiRealSource, Inc. MI_REALSOURCE Member Broker: Andrew Hauck
New listings near 55611 Bay Oaks
- Coming Soon
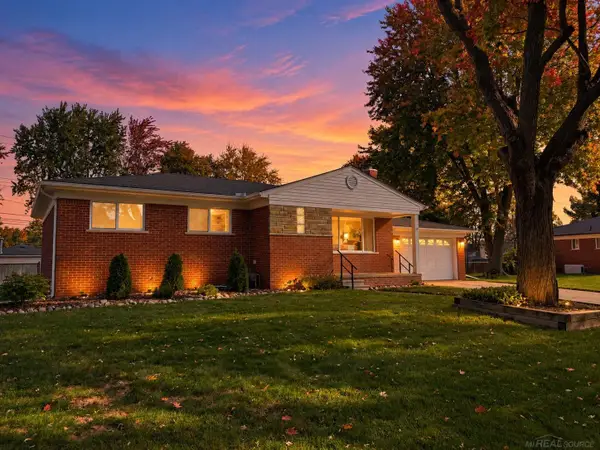 $315,000Coming Soon3 beds 2 baths1,134 sq. ft.
4857 Shelbyshire, Shelby Twp, MI 48316
MLS# 50224897Listed by: EPIQUE INC. - Coming SoonOpen Sat, 1 to 4pm
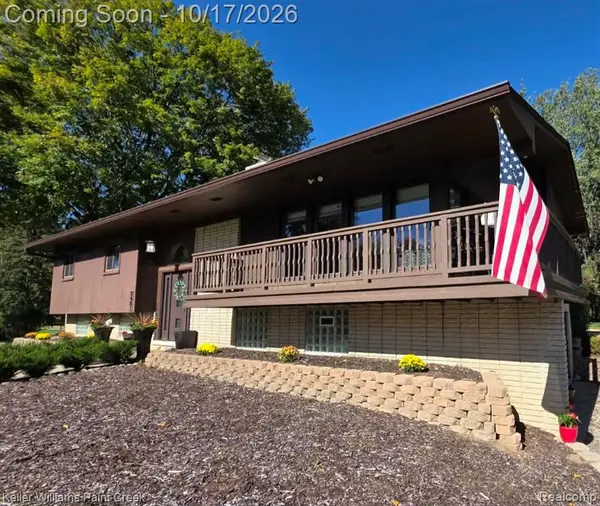 $400,000Coming Soon3 beds 2 baths1,550 sq. ft.
2451 Judy, Shelby Twp, MI 48316
MLS# 61038641Listed by: KELLER WILLIAMS PAINT CREEK - Coming Soon
 $449,900Coming Soon3 beds 3 baths2,438 sq. ft.
53183 Celtic #9, Shelby Twp, MI 48315
MLS# 50220079Listed by: RE/MAX ECLIPSE - New
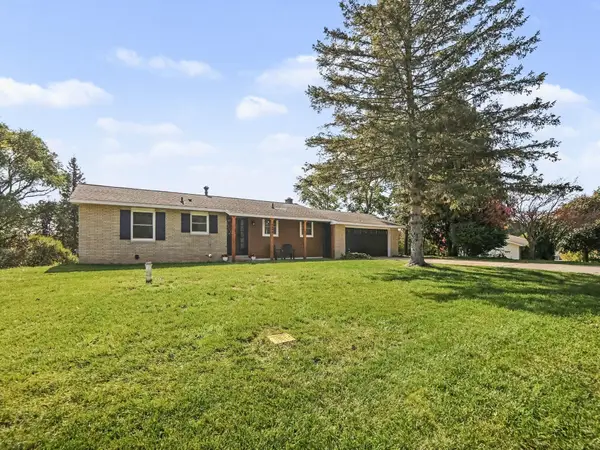 $395,000Active4 beds 2 baths2,127 sq. ft.
1895 Wolting Avenue, New Era, MI 49446
MLS# 26054831Listed by: FIVE STAR REAL ESTATE - HART - New
 $373,500Active3 beds 3 baths1,685 sq. ft.
54937 Winter, Shelby Twp, MI 48316
MLS# 61038817Listed by: MAX BROOCK, REALTORS(R)-BIRMINGHAM - New
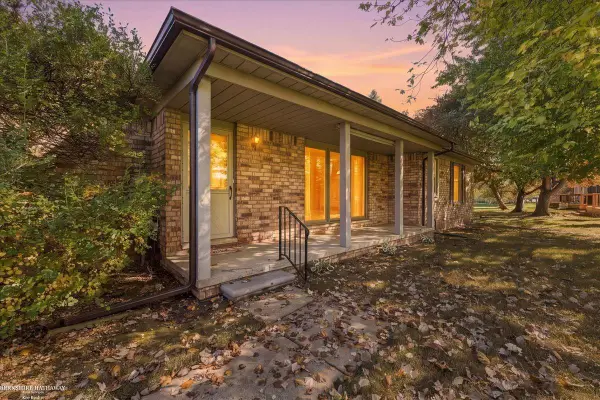 $232,900Active2 beds 2 baths1,195 sq. ft.
49314 Sheridan, Shelby Twp, MI 48315
MLS# 50224849Listed by: BERKSHIRE HATHAWAY HOMESERVICES KEE REALTY ROCH - New
 $390,000Active1.1 Acres
5666 Auburn, Shelby Twp, MI 48317
MLS# 61038474Listed by: MY REALTY LLC - New
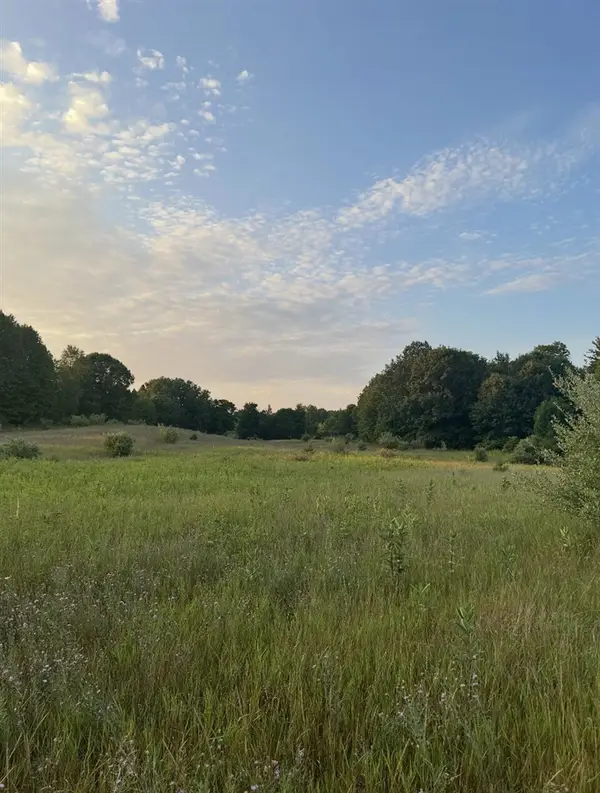 $174,900Active29.54 Acres
V/L E Pierce, Shelby, MI 49455
MLS# 70564137Listed by: GREENRIDGE REALTY HOLLAND - New
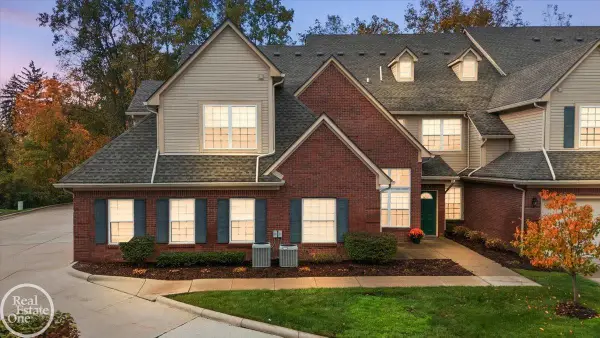 $284,900Active2 beds 2 baths1,266 sq. ft.
7856 Marie #Unit 87, Shelby Twp, MI 48316
MLS# 50224701Listed by: REAL ESTATE ONE INC-SHELBY - New
 $35,000Active1.33 Acres
V/l Ray & Elm, New Era, MI 49446
MLS# 26054305Listed by: FIVE STAR REAL ESTATE


Protect your home and budget from life's surprises with an Assurant Home Warranty, backed by a partner that supports you through every step of homeownership. Explore Plans.
©2026 Century 21 Real Estate LLC. All rights reserved. CENTURY 21®, the CENTURY 21 Logo and C21® are service marks owned by Century 21 Real Estate LLC. Century 21 Real Estate LLC fully supports the principles of the Fair Housing Act and the Equal Opportunity Act. Each office is independently owned and operated. Listing information is deemed reliable but not guaranteed accurate.