
55639 Laurel Oaks #39, Shelby, MI 48315
Local realty services provided by:CENTURY 21 Realty North
55639 Laurel Oaks #39,Shelby Twp, MI 48315
$823,137
- 4 Beds
- 4 Baths
- 3,148 sq. ft.
- Single family
- Pending
Listed by: barbara gates
Office: mjc real estate co inc.
MLS#:50218448
Source:MI_REALSOURCE
Price summary
- Price:$823,137
- Price per sq. ft.:$261.48
- Monthly HOA dues:$100
About this home
Beautiful split-level home under construction on a premium site in the new community of Preston Corners Manors in Shelby Township. The Grand Kirkwood - 3,148 square feet, with 4 bedrooms, 3 1/2 baths, family room with fireplace, dining area, study, 19x10 loft, lanai, basement and 3-car carriage-style garage. Deluxe gourmet kitchen layout with Lafata upgraded cabinets with crown molding and soft-close doors and drawers. Pull-out shelves. Stainless Whirlpool cook top, combo wall oven/microwave, dishwasher, disposal and chimney hood vent. Quartz counters in kitchen and all baths. Quartz snack bar island overhang. Spacious owner's suite with private bath with soaking tub. Two additional bedrooms. Ceiling fan prep and install in lanai. 42" fireplace in family room. Upgraded door hardware, plumbing fixtures, bath tile work both wall and floor. Upgraded carpeting pad. Hardwood in kitchen, dining, family room, mud hall, powder room, laundry room, foyer, hall and closet. Decora plugs and switches. Three-piece rough plumbing in basement. High-efficiency furnace and water heater, central air, programmable thermostat with air cycler, humidifier with automatic thermostat, Tremco Watchdog basement waterproofing, Andersen 100 series windows with screens, Nelson energy seal, and ten-year transferable limited structural warranty. Photos are of a similar home--not this home. Equal Housing Opportunity....
Contact an agent
Home facts
- Year built:2026
- Subdivision & Development:Preston Corners Manors
- Listing ID #:50218448
- Added:63 day(s) ago
- Updated:October 16, 2026 at 07:56 AM
Rooms and interior
- Bedrooms:4
- Total bathrooms:4
- Full bathrooms:3
- Half bathrooms:1
- Rooms Total:9
- Kitchen Description:Dishwasher, Disposal, Microwave, On First Level, Range/Oven
- Bedroom Description:Bedroom 1 on First Level, Bedroom 2 on Second Level, Bedroom 3 on First Level, Bedroom 4 on Second Level
- Basement Description:Full
- Living area:3,148 sq. ft.
Heating and cooling
- Cooling:Central A/C
- Heating:Forced Air, Natural Gas
Structure and exterior
- Year built:2026
- Building area:3,148 sq. ft.
- Lot area:0.24 Acres
- Architectural Style:Split Level
- Construction Materials:Brick, Vinyl Siding
- Foundation Description:Basement
- Levels:1 1/2 Story
Utilities
- Water:Public Water
- Sewer:Public Sanitary
Finances and disclosures
- Price:$823,137
- Price per sq. ft.:$261.48
- Tax amount:$523
Features and amenities
- Appliances:Dishwasher, Disposal, Microwave, Range/Oven
Parking
- Parking description:Attached Garage, Direct Access Garage, Electric in Garage, Side Loading Garage
- Garage spaces:3
 Provided through IDX via MiRealSource. Courtesy of MiRealSource Shareholder. Copyright MiRealSource. The information published and disseminated by MiRealSource is communicated verbatim, without change by MiRealSource, as filed with MiRealSource by its members. The accuracy of all information, regardless of source, is not guaranteed or warranted. All information should be independently verified. Copyright 2026 MiRealSource. All rights reserved. The information provided hereby constitutes proprietary information of MiRealSource, Inc. and its shareholders, affiliates and licensees and may not be reproduced or transmitted in any form or by any means, electronic or mechanical, including photocopy, recording, scanning or any information storage and retrieval system, without written permission from MiRealSource, Inc.
New listings near 55639 Laurel Oaks #39
- Coming Soon
 $485,000Coming Soon4 beds 2 baths1,867 sq. ft.
52429 Southdown, Shelby Twp, MI 48316
MLS# 61039142Listed by: BROOKSTONE, REALTORS LLC - Coming Soon
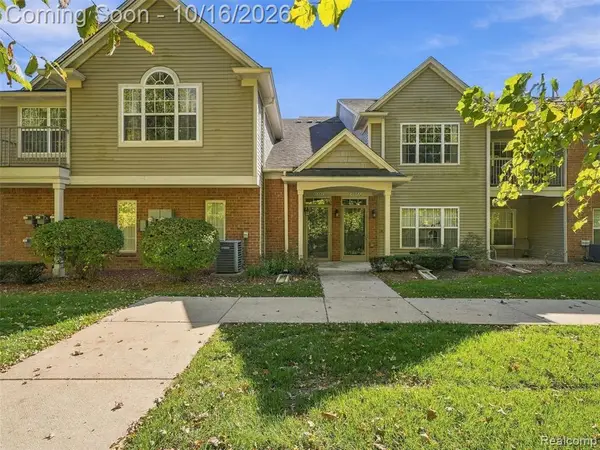 $245,000Coming Soon2 beds 2 baths1,342 sq. ft.
11351 N Woods, Shelby Twp, MI 48317
MLS# 61039114Listed by: EXP REALTY BEST LIFE AND COMPANY - Coming SoonOpen Sat, 1 to 4pm
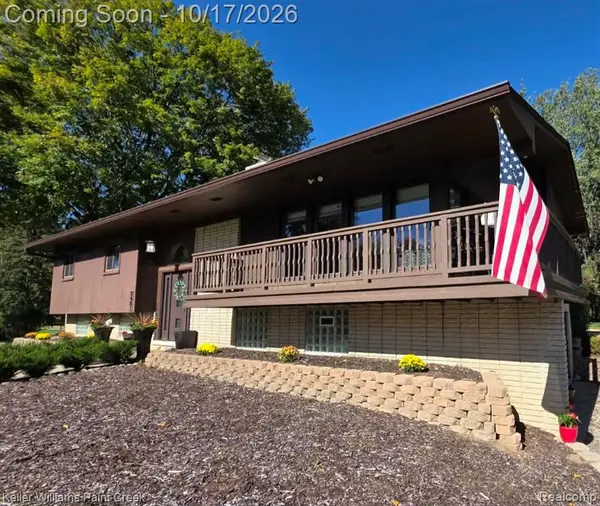 $400,000Coming Soon3 beds 2 baths1,550 sq. ft.
2451 Judy, Shelby Twp, MI 48316
MLS# 61038641Listed by: KELLER WILLIAMS PAINT CREEK - Coming Soon
 $449,900Coming Soon3 beds 3 baths2,438 sq. ft.
53183 Celtic #9, Shelby Twp, MI 48315
MLS# 50220079Listed by: RE/MAX ECLIPSE - New
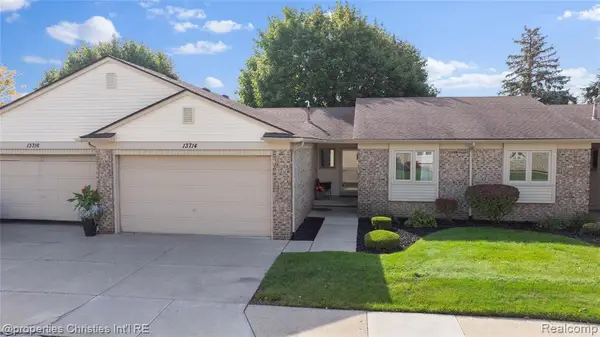 $295,000Active2 beds 2 baths1,159 sq. ft.
13714 Maple Grove, Shelby Twp, MI 48315
MLS# 61039303Listed by: @PROPERTIES CHRISTIE'S INT'L R.E. BIRMINGHAM - New
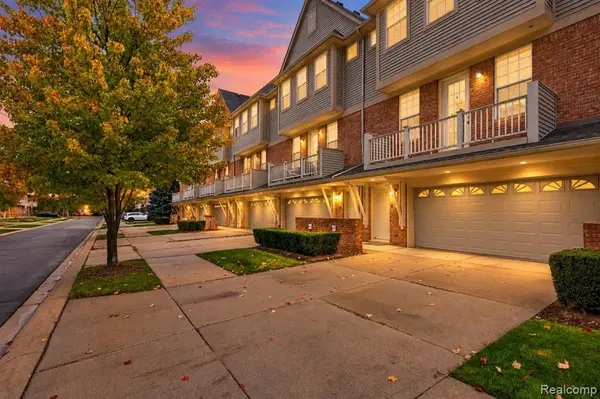 $349,993Active2 beds 3 baths1,418 sq. ft.
56642 Sunset, Shelby Twp, MI 48316
MLS# 61039335Listed by: COMMUNITY CHOICE REALTY INC - New
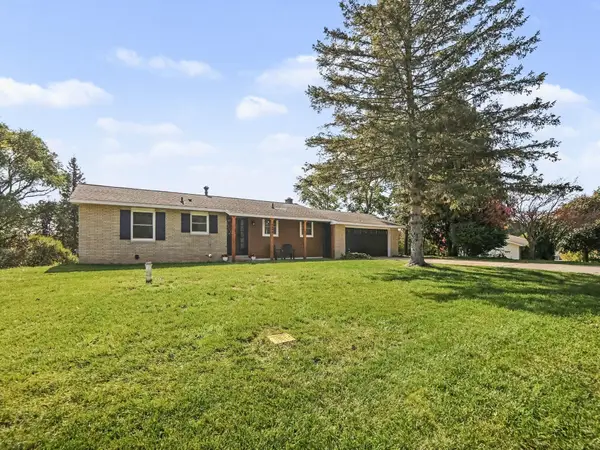 $395,000Active4 beds 2 baths2,127 sq. ft.
1895 Wolting Avenue, New Era, MI 49446
MLS# 26054831Listed by: FIVE STAR REAL ESTATE - HART - New
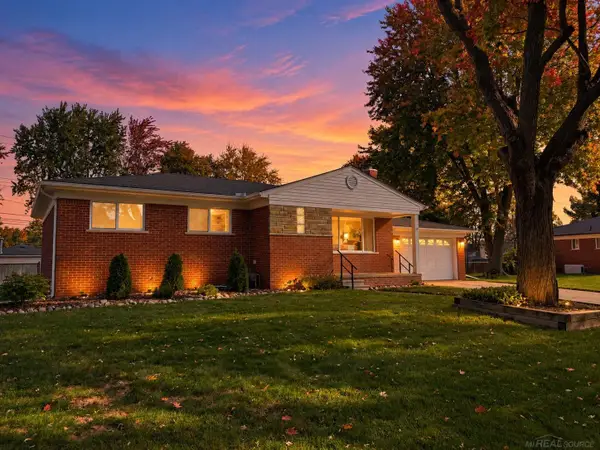 $315,000Active3 beds 2 baths1,134 sq. ft.
4857 Shelbyshire, Shelby Twp, MI 48316
MLS# 50224897Listed by: EPIQUE INC. - New
 $373,500Active3 beds 3 baths1,685 sq. ft.
54937 Winter, Shelby Twp, MI 48316
MLS# 61038817Listed by: MAX BROOCK, REALTORS(R)-BIRMINGHAM - New
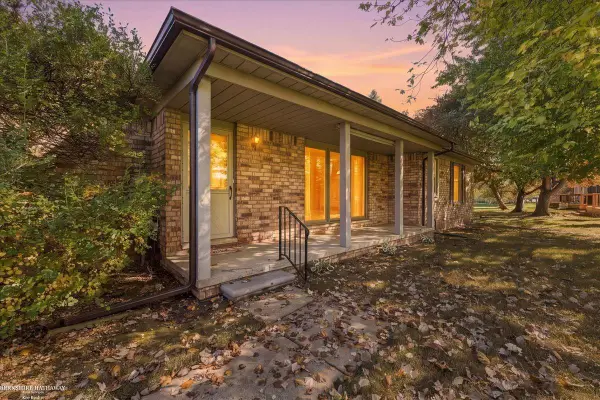 $232,900Active2 beds 2 baths1,195 sq. ft.
49314 Sheridan, Shelby Twp, MI 48315
MLS# 50224849Listed by: BERKSHIRE HATHAWAY HOMESERVICES KEE REALTY ROCH


Protect your home and budget from life's surprises with an Assurant Home Warranty, backed by a partner that supports you through every step of homeownership. Explore Plans.
©2026 Century 21 Real Estate LLC. All rights reserved. CENTURY 21®, the CENTURY 21 Logo and C21® are service marks owned by Century 21 Real Estate LLC. Century 21 Real Estate LLC fully supports the principles of the Fair Housing Act and the Equal Opportunity Act. Each office is independently owned and operated. Listing information is deemed reliable but not guaranteed accurate.